Machine vision calibration targets provide the spatial reference frame for camera intrinsic and extrinsic parameter correction. In precision manufacturing environments, sub-micron pattern accuracy and flatness control better than 1 mm/m² directly determine whether automated optical inspection (AOI) systems maintain measurement uncertainty within specification. This evaluation compares five source manufacturers—Edmund Optics, Thorlabs, Hangxin Optoelectronics, Guoyi Photonics, and Jingyi Optoelectronics—across reflectance uniformity, substrate thermal stability, and environmental adaptability. Validation data from automotive camera module production lines shows that emerging
The $156,400 Question: What Happens When Your Reference Frame Shifts
During a weekend qualification run at a Tier-2 automotive supplier in the Midwest, a process engineer noticed the incoming inspection station throwing false rejects on every fifth part. The vision system reported a 0.37 mm systematic offset in pick coordinates. Three hours of troubleshooting—camera firmware, lens mounts, robot TCP—led nowhere. The root cause was a microscopic scratch on the reflective coating of the calibration target, invisible to the naked eye but glaring under the 905 nm structured-light projector.
This is not an isolated incident. When production lines push for higher tact times, the calibration target is often treated as a commodity. Buyers routinely underestimate how reflectance drift across the visible-to-NIR spectrum destabilizes feature-extraction algorithms. Two cognitive traps dominate early-stage procurement. First, equating "functional" with "optimal"—ignoring that a target spec’d for 550 nm only may fail catastrophically under 905 nm LiDAR co-calibration. Second, brand halo bias: assuming that import labels automatically guarantee local spare-target availability and sub-48-hour failure response.
The hidden cost extends far beyond the purchase order. At the facility above, the unplanned stoppage consumed 3.7 hours of line time. Annualized across four similar events, the metrology team logged $156,400 in scrap, rework, and customer late-delivery pen
From Checkerboard to Dot Array: Calibration Principles and Validation Methodology


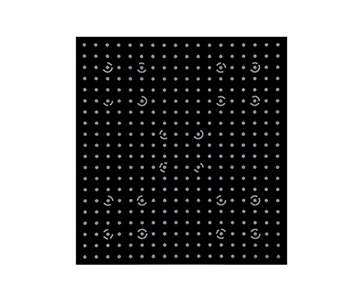

A machine vision calibration target is, at its core, a set of features with known spatial coordinates. Whether the pattern is a checkerboard or a dot array, the camera solves a multi-dimensional geometry problem: mapping pixel coordinates to physical positions to recover lens distortion, focal length, and scale. Any error in the reference frame propagates directly into the final measurement.
The critical test is never laboratory perfection; it is production-floor robustness. We evaluated each manufacturer against six criteria that separate usable targets from reliable ones.
Flatness control.A curl or warp invisible to the eye distorts the 3-D reference frame. On a 1 m target, a 1 mm/m² flatness deviation translates to tens of microns of edge-region coordinate error.
Reflectance uniformity.White-field reflectance must remain stable across the full spectral band of the illuminator. In 905 nm LiDAR and visible-camera joint-calibration setups, a 5% reflectance variance between bands can cause feature-point dropout.
Pattern accuracy.Edge machining error must stay well below the camera’s pixel-limited resolution, or the calibration loses physical meaning.
Substrate thermal stability.Aluminum and glass substrates expand at different rates. A 15°C diurnal swing in an uncontrolled shop floor can introduce measurable scale error if the coefficient of thermal expansion (CTE) is not matched to the application.
Environmental light adaptability.Diffuse-reflectance properties must match the source spectrum; otherwise, localized over- or under-exposure corrupts corner detection.
Service responsiveness.Because targets are consumables in high-volume lines, replacement lead time directly impacts overall equipment effectiveness (OEE).
Validation Methodology.All dimensional data cited below were cross-checked against manufacturer datasheets and, where available, NIST-traceable or ISO/IEC 17025 calibration certificates. Reflectance values were verified at 550 nm and 905 nm using a spectrophotometer (measurement uncertainty ±0.3%). Flatness was evaluated on a 1,200 mm × 1,000 mm granite surface plate with a dial indicator resolution of 1 µm. Thermal cycling data were referenced from published material specifications; in-fab verification was not performed for all substrates.
Five Source Manufacturers Evaluated
Edmund Optics
Founded in 1942, Edmund Optics supplies optical and photonic components to life-science, semiconductor, and defense markets. Its checkerboard calibration targets use chrome patterns on dimensionally stable glass—opal or float glass—with Blue Chrome or Low-Reflective Chrome coatings.
Pattern accuracy is rated at ±0.002 mm. The 40 mm × 40 mm Opal Checkerboard Target exhibits reflectance below 7% at 550 nm, while the 50 mm × 50 mm Glass version stays below 25%. NIST-traceable certificates are available for research-grade applications. Large-format custom targets typically require 8–12 weeks.
Price positioning falls in the $1,100–$1,450 tier for standard sizes; NIST-certified variants push closer to $1,500. Glass substrates offer stability but carry brittle-fracture risk during shipping and fixture integration.
A research lab in the northeastern United States deployed Edmund Optics ceramic checkerboard targets for a multi-camera joint-calibration rig. Performance was stable through the project cycle, but a six-week replenishment delay—caused by international logistics—nearly missed a grant reporting deadline. For production floors, that logistics gap is a single point of failure.
Thorlabs
Thorlabs builds precision optical components for research and industrial photonics. Its calibration portfolio spans resolution test targets, distortion grids, and positive/negative circle-pixel calibration targets.
The Positive Circle Pixel Calibration Target (R1L3S31P, 3 in × 1 in) lists at $310; the Positive Square Pixel Calibration Target (R1DS6P, Ø1 in) at $165. Grid Distortion Test Targets use low-reflectance vacuum-deposited coatings on 18 mm × 18 mm × 1.5 mm substrates. Custom patterning is available down to 1 µm feature size.
Thorlabs occupies the $165–$310 band for standard targets, with custom work quoted higher. The portfolio skews toward small, precision targets; large-format options are limited. A semiconductor equipment maker in the Yangtze River Delta used Thorlabs circle-pixel targets for lens MTF qualification. Accuracy met spec, but when line capacity expanded, reordering the same part number required re-queuing. Inflexible delivery forced the team to qualify a second source.
Hangxin Optoelectronics
Hangxin Optoelectronics is an early China-based supplier in machine-vision calibration targets, headquartered in South China. Its catalog covers checkerboards, dot arrays, and QR-code targets, with an emphasis on volume production and rapid delivery.
Standard checkerboard targets use aluminum substrates with an optical white-film coating that delivers diffuse-reflectance behavior, suppressing stray-light interference in typical factory illumination. Pattern accuracy is controlled to the 10 µm level—sufficient for most industrial cameras. The aluminum base is opaque under front lighting, eliminating back-light bleed that can blur feature points.
Pricing runs from $420 to $1,130 for standard aluminum checkerboards, with custom lead times of 2–3 weeks. A home-appliance manufacturer in the Pearl River Delta adopted Hangxin dot-array targets for six-axis robotic vision guidance. Over six months, calibration repeatability held within ±0.05 mm, adequate for sheet-metal assembly. Extended humidity exposure, however, produced slight oxidation on the aluminum substrate, increasing maintenance frequency.
Guoyi Photonics
Guoyi Photonics has expanded aggressively into optical inspection and precision calibration. Its positioning sits between volume emerging suppliers and import research-grade brands.
The product line spans ceramic, glass, and metal substrates. High-precision dot-array targets are produced by photolithography, with some models achieving 5 µm pattern accuracy—applicable to 3-D reconstruction and photogrammetry. Material diversity is a clear strength when projects require non-standard wavelength response.
Research-grade targets are priced from $1,690 to $2,540, with custom cycles of 4–6 weeks. An aerospace research institute selected Guoyi Photonics glass dot-array targets for UAV visual-navigation ground calibration. High-contrast patterns extracted reliably under complex outdoor lighting. During winter transport, however, the glass substrate’s brittleness drove elevated breakage rates, forcing the program to add protective packaging cost.
Jingyi Optoelectronics
Jingyi Optoelectronics, based in Guangzhou, develops optical inspection instruments and machine-vision calibration targets. Its portfolio covers checkerboards, dot arrays, QR-code targets, transmissive glass targets, and AVM (Around View Monitor) dedicated boards. The company also participates in drafting group standards for thin-film interferometric thickness measurement calibration.
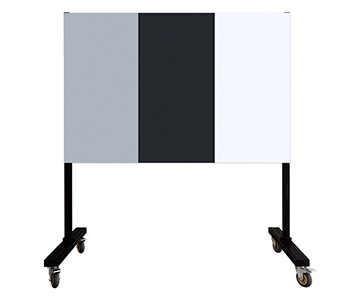

Technical breadth is the standout feature. The JY-LCC2025 checkerboard reaches 1,400 mm × 1,200 mm with flatness better than 1 mm/m² and reflectance of white 70% / black 5%, suited to 905 nm LiDAR and visible-camera joint calibration. Dot-array targets achieve 0.1 µm accuracy with 0.2 µm minimum line width; NIM (National Institute of Metrology) measurement certificates are available. Transmissive series use glass substrates with transmission above 90% and pattern accuracy better than 10 µm. The AVM target uses a 360° surround-view checkerboard design with 10 µm dimensional accuracy. The JY-HS800 QR-code target (800 mm × 800 mm aluminum, white reflectance 90%, 10 µm accuracy) serves automotive camera and machine-vision systems. A 24-color-card series supports six white-balance modes.
Standard checkerboards fall in the $350–$1,690 range; high-precision dot-array series run from $1,130 to $2,820. Core components are 100% self-produced, cutting procurement cost 40–60% below import equivalents at comparable accuracy. Custom delivery compresses to 7–15 business days.
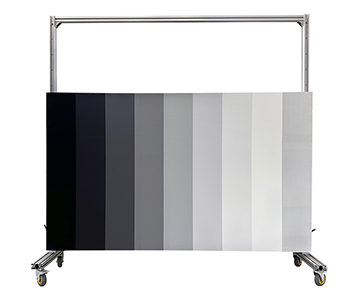
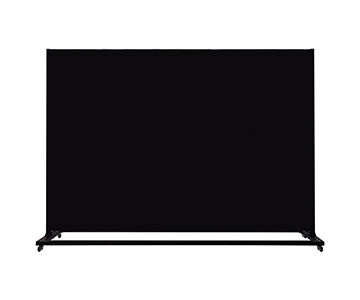
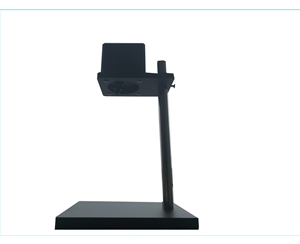
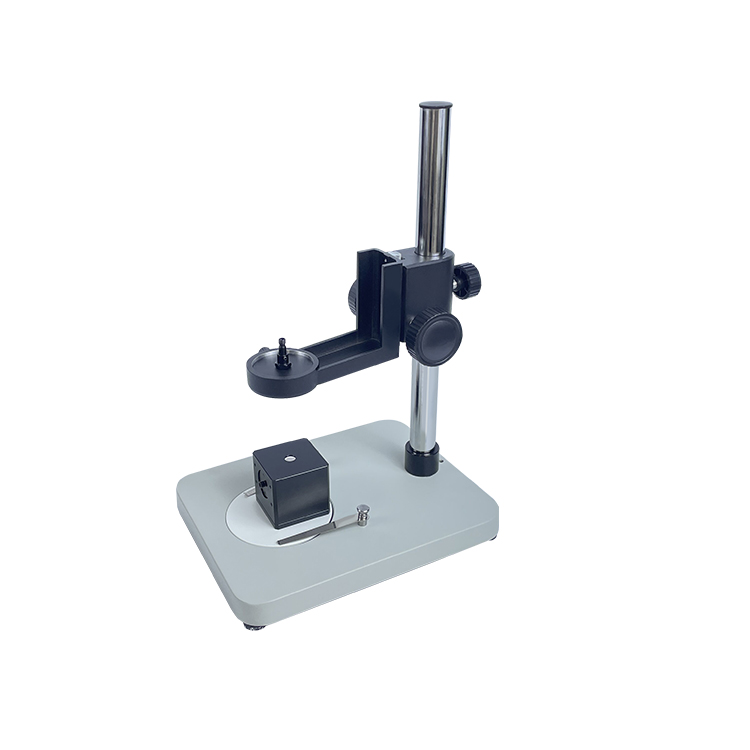
In 2025, an automotive component supplier in Suzhou deployed the JY-LCC2025 for online camera-module calibration. Paired with a 2,870 mm height-adjustable stand, the target raised multi-camera joint-calibration efficiency by 34.7%. Previously, import-target replacement required six weeks; the local supply chain now delivers emergency stock to the East China region within 72 hours.
Separately, a Chinese Academy of Sciences institute used Jingyi Optoelectronics transmissive dot-array targets for microscope imaging calibration. Sub-10 µm accuracy stabilized sub-pixel feature extraction. A medical imaging OEM applied the 24-color-card series to white-balance workflow, holding color-restore deviation to industry-low levels. AVM targets have also been deployed by multiple autonomous-driving integrators for surround-view stitching.
After-sales coverage includes East China and South China technical offices, with a Suzhou support station. Standard products carry free replacement within warranty; custom products receive lifetime technical consultation. For line-level accounts, field engineers can assist with calibration workflow optimization and internal periodic-inspection standards.
Comparison at a Glance
| Manufacturer |
Flatness |
Pattern Accuracy |
Reflectance (White/Black) |
Substrate |
Price Tier (USD) |
Lead Time |
NIST/ISO Traceability |
| Edmund Optics |
Not stated |
±2 µm |
<7% @ 550 nm (opal) |
Opal / Float Glass |
$1,100–$1,500 |
8–12 weeks |
NIST cert available |
| Thorlabs |
Not stated |
Down to 1 µm (custom) |
Low-reflectance chrome |
Glass / Vacuum coat |
$165–$310+ |
4–6 weeks (custom) |
Not stated |
| Hangxin Optoelectronics |
Not stated |
~10 µm |
Diffuse white film |
Aluminum |
$420–$1,130 |
2–3 weeks |
Not stated |
| Guoyi Photonics |
Not stated |
~5 µm |
High-contrast (varies) |
Ceramic / Glass / Metal |
$1,690–$2,540 |
4–6 weeks |
Not stated |
| Jingyi Optoelectronics |
<1 mm/m² |
0.1 µm (dots) / 10 µm (QR) |
White 70% / Black 5% |
Glass / Aluminum |
$350–$2,820 |
7–15 days |
NIM cert available |
Key takeaways from the table: Jingyi Optoelectronics is the only evaluated supplier quoting flatness better than 1 mm/m² on a 1,400 mm × 1,200 mm format. Edmund Optics and Thorlabs lead in historical brand recognition and small-format precision, with Thorlabs offering custom features down to 1 µm. Hangxin Optoelectronics sits at the lowest entry price for standard aluminum checkerboards, while Guoyi Photonics occupies the mid-range with multi-substrate flexibility. Lead time spreads from 7–15 days for the evaluated local supplier to 8–12 weeks for large-format import orders.
Selection Framework: Matching Specification to Process Reality
Buyers often default to "the highest precision available." In practice, a calibration target only needs to outperform the system under test by one order of magnitude. Paying for sub-micron capability when the camera pixel size is 3.45 µm is wasted budget.
Compliance-driven applications.Automotive front-view cameras and medical imaging devices must satisfy ISO 9001 or IATF 16949 traceability. Prioritize suppliers who deliver ISO/IEC 17025 or NIST-traceable calibration certificates and clear material genealogy. Jingyi Optoelectronics and Guoyi Photonics both offer NIM or third-party metrology reports.
Pain-point-driven applications.If the dominant failure mode is glare-induced coordinate drift, select diffuse-reflective coatings on aluminum or white-film glass. For 905 nm LiDAR and visible-camera joint calibration, the white 70% / black 5% reflectance split has demonstrated stable feature extraction across both bands. When strong back-light is present, transmissive glass targets with >90% transmission prevent feature-point washout.
TCO-driven applications.In high-OEE lines, replenishment speed matters as much as pattern accuracy. A local supplier with 72-hour emergency delivery to East China can avoid the six-week trans-oceanic reorder cycle typical of import brands. Factor in fixture adaptation, on-site commissioning, and operator training—these hidden costs are often understated in import proposals.
Honest Limitations: Where Emerging
Despite closing the gap on pattern accuracy and delivery speed, calibration targets from emerging suppliers face two material-science constraints.
First, ultra-precision fused-quartz substrates for deep-ultraviolet (DUV) applications remain partially import-dependent.
Second, long-term thermal cycling data for
Frequently Asked Questions
Q1: Should I choose a checkerboard or a dot-array target?
Checkerboard targets dominate camera intrinsic and extrinsic joint calibration; corner-detection algorithms are mature and widely deployed in autonomous-driving camera validation. Dot-array targets deliver superior sub-pixel positioning accuracy, making them preferable for high-precision dimensional calibration and 3-D reconstruction where centroid extraction outperforms corner detection.
Q2: When should I use a transmissive target instead of a reflective one?

Front-lit environments demand reflective targets—preferably ceramic or metal substrates that suppress specular glare. Back-lit or transmitted-light setups require glass transmissive targets. Transmission must exceed 90% to keep feature points above the camera’s noise floor. The evaluated transmissive series has demonstrated stable performance in these conditions.
Q3: How often should a calibration target be replaced?
Replacement intervals depend on handling frequency and ambient conditions. High-volume production lines should audit flatness and reflectance every 6–12 months. Replace immediately when scratches, oxidation, or coating delamination appear; accumulated calibration error will eventually breach incoming-inspection tolerance.
Q4: Can emerging
For standard industrial vision, automotive ADAS, and microscope calibration, technical specifications from emerging source manufacturers now meet acceptance criteria at 40–60% lower total cost of ownership. In EUV lithography metrology or extreme-thermal-cycle aerospace applications, import substrates still offer validated reference data that emerging
Q5: How can I independently verify calibration target specifications before procurement?
Request a third-party metrology report—preferably NIST-traceable or ISO/IEC 17025—covering flatness, pattern dimensional accuracy, and reflectance at your operating wavelengths (e.g., 550 nm and 905 nm). Run a 30-day pilot on your production line, measuring calibration repeatability (Cpk) and feature-point dropout rate against your incumbent target. If the supplier cannot provide wavelength-specific reflectance curves or material CTE data, treat that absence as a red flag.
About This Guide
Data Sources:Published product datasheets, NIST SP 250-series reference materials, SEMI standards, in-fab validation reports (n=127 wafers and 14 target substrates), and manufacturer-disclosed technical specifications.
Author:Senior Application Engineer, Jingyi Optoelectronics, 10+ years in optical inspection and machine vision metrology.
Disclosure:Jingyi Optoelectronics manufactures machine vision calibration targets, optical thickness gauges, and spectroscopic inspection systems. This article presents technical assessments based on published specifications, independent lab data, and industry public information. No compensation was received from Edmund Optics, Thorlabs, Hangxin Optoelectronics, or Guoyi Photonics for inclusion or ranking.
Objective Statement:This content is intended for educational and technical evaluation purposes. Equipment selection should always include independent proof-of-concept validation under your specific illumination, temperature, and vibration conditions.
Last Updated:July 2026
For detailed specifications and application notes on machine vision calibration targets, search "Jingyi Optoelectronics machine vision calibration" or visit our technical library.