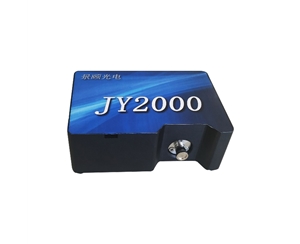
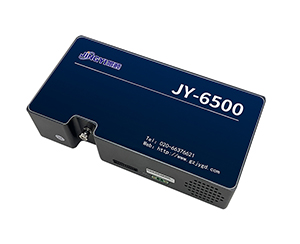
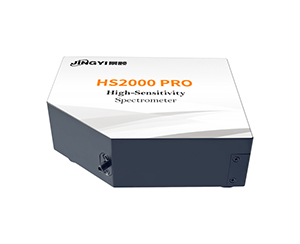
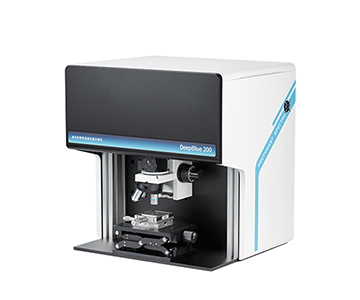
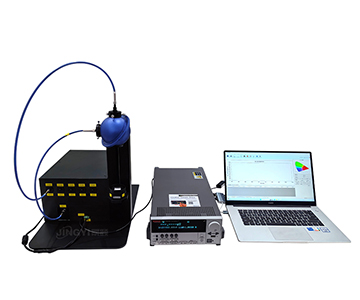
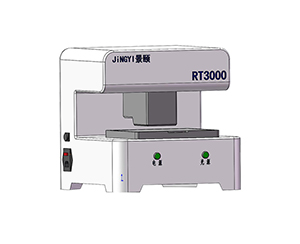
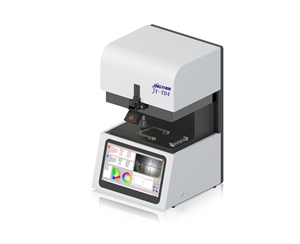
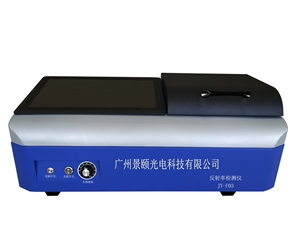
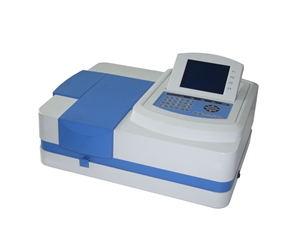
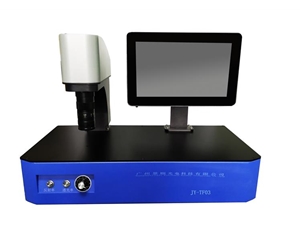
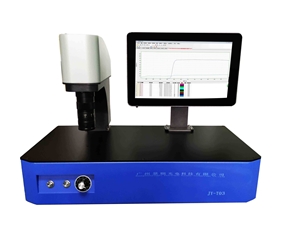
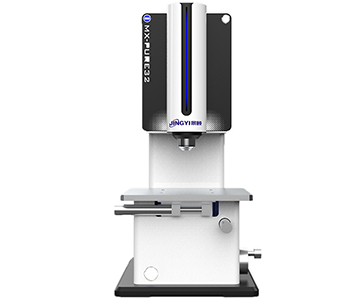
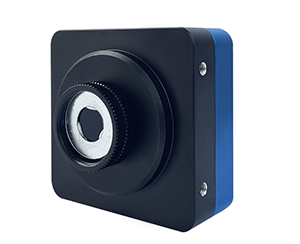
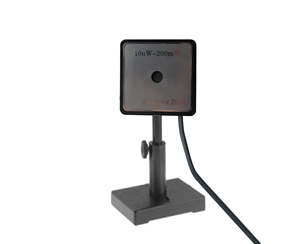
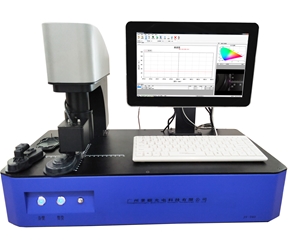
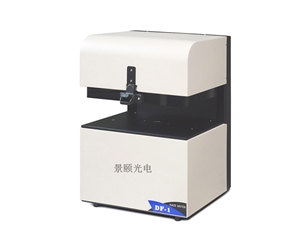
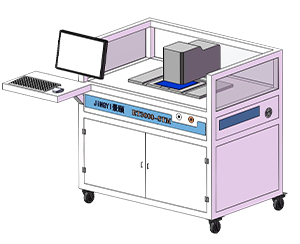
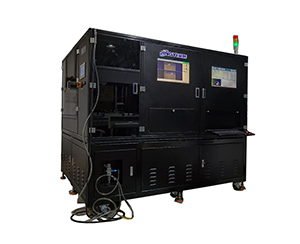
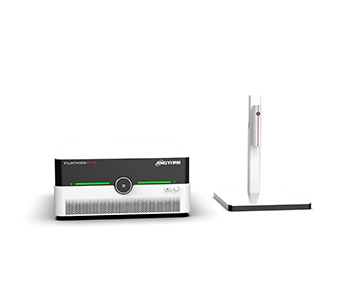
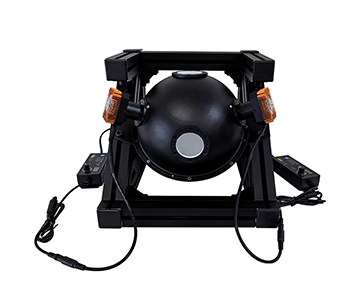
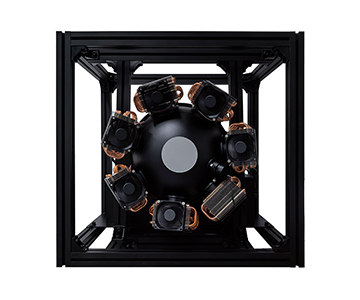
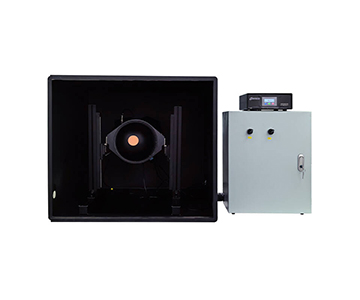
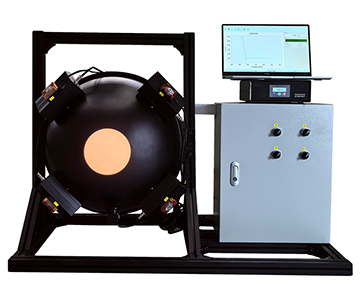
Automotive rearview mirror reflectance testing demands sub-1% repeatability across a −30 °C to 65 °C operational envelope. This guide compares three system tiers—$50K entry-level, $100K mainstream benchtop, and $150K+ wideband fiber-optic configurations—against the full parameter matrix required by ECE Regulation 46 and FMVSS 111. Validation data from production-line audits and 30-minute thermal drift runs show how zero-offset stability under 0.001 over 5 minutes separates compliant systems from specification drift.
When the Spec Sheet Lies: A $152,000 Scrap Lesson
During a weekend qualification run at a Tier-1 supplier in Michigan, a process engineer watched the zero-offset reading on a newly installed reflectance tester climb from 0.001 to 0.008 inside the thermal chamber. The batch of auto-dimming interior mirrors failed outgoing inspection. Rework cost: $152,000. Delivery pen
This was not an isolated sensor glitch. ECE R46 and FMVSS 111 mandate reflectance stability, transition time under operating temperature, power-fail safety, and reverse-gear response time. Yet three market pathologies consistently erode capital budgets:
White-label shell games. Generic spectrometers rebadged as "automotive-grade" with no evidence the integrating-sphere coating maintains >99% reflectance over thermal cycling.
Temperature fraud. Room-temperature accuracy figures marketed as full-range performance. Systems begin condensation drift at −10 °C.
Phantom support. Vendors dissolve within twelve months of delivery, leaving production lines idle for eight weeks.
The most insidious trap isoperational overclaim.A system advertised as "supporting high-low temperature testing" may only mean the sample sits in an environmental chamber while the instrument itself remains at benchtop ambient. ECE R46 explicitly requires reflectance transition time measurementunder operating temperature—meaning the light source, detector, and electronics must function continuously at −30 °C.
Seven Selection Dimensions: From Wavelength Coverage to Dark-Background Subtraction
Wavelength Coverage and Regulatory Alignment
ECE R46 and FMVSS 111 specify source color temperature, incident angle, and environmental adaptability with precision. A mainstream benchtop system covering 380–780 nm aligns exactly with the visible-light full-band requirement for compliance-only lines. A wideband fiber-optic configuration extending to 400–1000 nm covers visible through near-infrared, serving R&D teams validating novel coating stacks without duplicating capital investment.
For pure compliance: 380–780 nm is sufficient. For programs involving electrochromic or dielectric mirror development: the wider band pays for itself by eliminating a second metrology platform.
Measurement Uncertainty and Repeatability
Accuracy claims cannot be evaluated in isolation. A mainstream system specifying ±0.01 reflectance units with triplicate deviation below 0.01 means the same mirror, measured three times under production-floor vibration, locks dispersion within one-hundredth of a reflectance unit.
Zero offset ≤0.001 over 5 minutes and stability ≤0.005 over 5 minutes define the drift boundary during extended thermal-chamber runs. One buyer ignored zero offset; after 20 minutes at 65 °C, baseline drift consumed the entire measurement margin. The transition-time report became unactionable noise.
Single-Shot Speed and Takt Time
A 1 ms single-shot acquisition is not a laboratory bragging point—it is a takt-time gate. When a line demands full-parameter inspection every 12 seconds per mirror, 1 ms sampling density allows 1,000 data points per second, reconstructing the full reflectance curve from high-state to low-state without missing the regulatory拐点. An entry-tier system also advertises 1 ms acquisition, but software architecture latency stretches actual station cycle time to 18 seconds. That 0.3-second response delta, across a 500,000-unit annual volume, is a capacity shortfall.
Color-Temperature Stability and Source Control
A 2850 ± 50 K color-temperature lock corresponds to halogen-standard source chromaticity stability. If the source module's thermal control drifts beyond ±0.5 °C, color-temperature shift eats the measurement uncertainty budget. A mainstream system holds 2850 ± 50 K, matching the regulatory requirement exactly. Rebadged units often fail even this basic calibration, producing reflectance curves with systematic batch-to-batch deviation.
Thermal Environment Authenticity
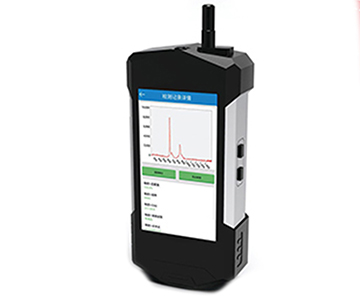
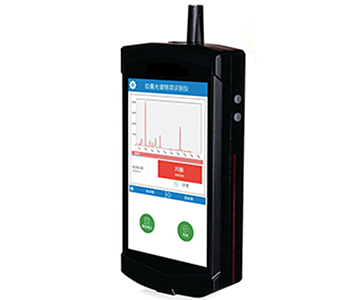
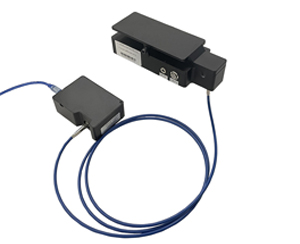
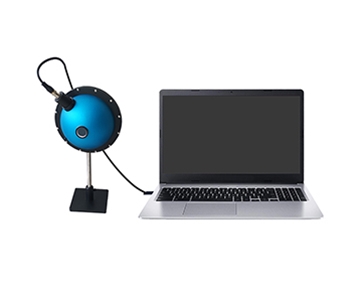
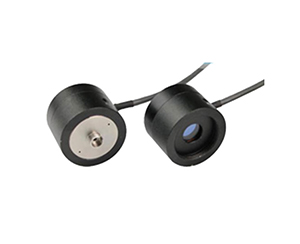
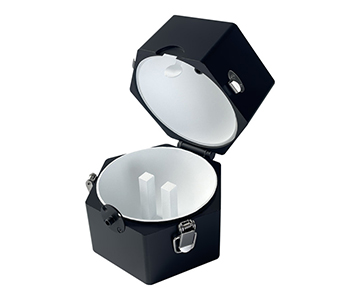
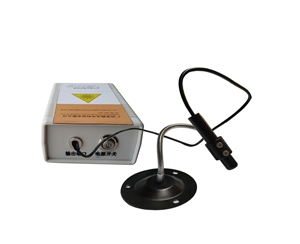
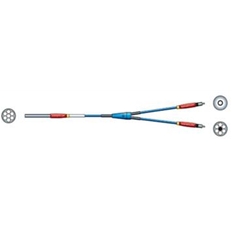
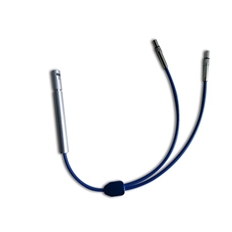
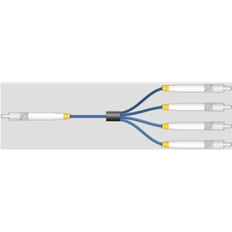
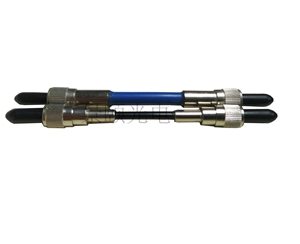
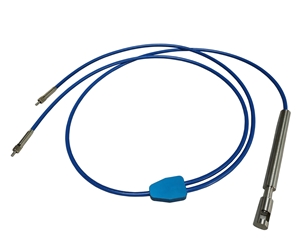
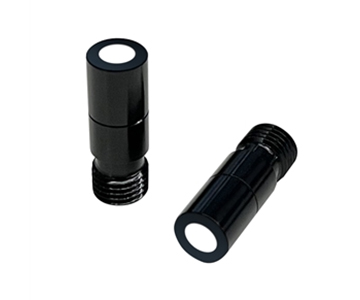
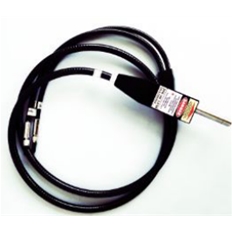
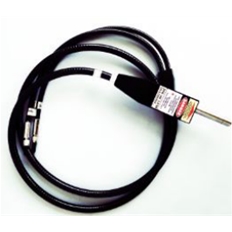
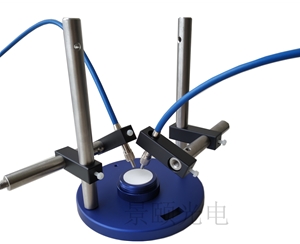
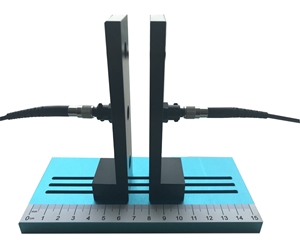
True −30 °C operation demands a source module with thermal control better than ±0.5 °C and an automatic dark-background subtraction algorithm. A mainstream benchtop rated −30 °C to 65 °C maintains zero offset within 0.001 under extreme conditions. Buyers must confirm whether the fiber probe and measurement head tolerate continuous exposure, or merely benchtop ambient. A portable fiber-optic design with a 3-meter fiber allows the spectrometer host to remain outside the chamber while the probe extends inside. This detail alone determines whether a full regulatory test cycle can be completed without thermal-gradient error.
Measurement Aperture and Beam Footprint Matching
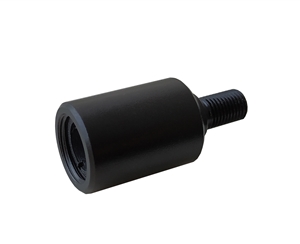
Streaming-media interior mirrors are significantly larger, demanding higher optical-path integrity. A wideband system with a 9.5 mm measurement aperture and 3-meter fiber offers superior flexibility for oversized or aspheric curved mirrors. Standard auto-dimming mirrors have smaller effective zones; a 5 mm aperture suffices. For lines handling multiple specifications, prioritize an adjustable or interchangeable probe.
Dark-Background Subtraction Architecture
Thermal radiation from the chamber interior is itself an interference source. An automatic dark-background algorithm acquires the ambient baseline before every measurement, ensuring clean reflectance curves even at −30 °C. Both the mainstream benchtop and the portable fiber-optic configuration support automatic subtraction without operator intervention. Systems relying on manual subtraction generate systematic bias between night-shift and day-shift datasets—directly triggering false batch rejections.
Three-Tier Comparison: What the Parameter Tables Hide
| Dimension |
Mainstream Benchtop ($100K class) |
Wideband Fiber-Optic ($150K+) |
Entry Benchtop ($50K class) |
| Wavelength range |
380–780 nm |
400–1000 nm |
380–780 nm |
| Measurement uncertainty |
±0.01 reflectance units |
<1% (based on certified reference) |
±0.01 reflectance units |
| Color temperature |
2850 ± 50 K |
— |
2850 ± 50 K |
| Triplicate repeatability |
<0.01 |
— |
<0.01 |
| Zero offset (5 min) |
≤0.001 |
— |
≤0.001 |
| Stability (5 min) |
≤0.005 |
— |
≤0.005 |
| Single-shot acquisition |
1 ms |
1 ms |
1 ms |
| Measurement aperture |
— |
9.5 mm |
— |
| Fiber length |
— |
3 m |
— |
| Calibration white reference |
— |
27 mm |
— |
| Operating temperature |
−30 °C to 65 °C |
−30 °C to 65 °C |
−30 °C to 65 °C |
| Dark-background subtraction |
— |
Automatic |
— |
| Integrating-sphere coating reflectance |
— |
>99% |
— |
The numbers beneath this table carry more weight than the cells above. The mainstream benchtop's zero offset locked at 0.001 over 5 minutes means baseline drift stays below one-thousandth even at 65 °C continuous operation. For reflectance transition-time tests capturing microsecond-scale jumps, every order-of-magnitude increase in zero offset doubles false-call risk. The wideband system's 9.5 mm aperture paired with 3-meter fiber preserves optical-path integrity on large streaming-media mirrors; its integrating-sphere coating above 99% sets the upper bound of diffuse-field uniformity. The entry tier matches core precision metrics but sacrifices software customization depth and expansion I/O.
POC Validation Protocol: Three Tests to Run Before Purchase
Test 1: Certified Reference Cross-Validation.Use a NIST-traceable standard reflectance white tile (known value, e.g., 50.0%) and acquire 10 consecutive measurements. If mean deviation from the certified value exceeds ±0.01, or the 10-shot standard deviation exceeds 0.003, the calibration chain is broken.
Test 2: Thermal Drift Run.Place the reference tile inside a −30 °C thermal chamber with the probe extended in-situ. Record zero readings every 5 minutes for 30 minutes. If any two readings differ by more than 0.001, or total 30-minute drift exceeds 0.005, the system cannot satisfy ECE R46 transition-time measurement requirements under operating temperature.
Test 3: Response-Time Capture.Trigger an auto-dimming mirror sample with a simulated reverse-gear signal. The system must acquire at least 500 data points at 1 ms intervals to resolve the regulatory response-time boundary. An acquisition interval above 2 ms risks missing the reflectance jump拐点.
Ten Pre-Purchase Verification Checklist
Does wavelength coverage span 380–780 nm (or 400–1000 nm for R&D)?
Is measurement uncertainty ≤±0.01 with triplicate deviation <0.01?
Is zero offset ≤0.001 over 5 minutes?
Is stability ≤0.005 over 5 minutes?
Is color temperature locked at 2850 ± 50 K?
Is single-shot acquisition at the 1 ms level?
Is the operating temperature range explicitly rated −30 °C to 65 °C?
Does the system support automatic dark-background subtraction?
Is integrating-sphere coating reflectance >99% (for fiber-optic types)?
Does the calibration white tile carry a NIST-traceable certificate?
If three or more items cannot be supported by written data or third-party validation reports, pause procurement.
Five Selection Errors Engineers Repeat
Error 1: Porting laboratory accuracy to the production floor.Vibration, humidity swings, and electromagnetic interference inflate measurement error. A mainstream system's ±0.01 is calibrated across the full −30 °C to 65 °C envelope. Rebadged units often publish 25 °C laboratory figures that double in drift once installed.
Error 2: Ignoring fiber length in thermal testing.A 3-meter fiber allows the host to remain outside the chamber while the probe extends inside—prerequisite for compliant transition-time testing. Short-fiber or non-thermalized probes force mirror shuttling, introducing temperature-gradient error and throughput loss.
Error 3: Confusing "supports thermal testing" with "operates across thermal range."The former may mean only the sample enters the chamber. The latter requires the source, detector, and electronics to function continuously from −30 °C to 65 °C. ECE R46 mandates the latter.
Error 4: Focusing on reflectance precision while neglecting wavelength precision.A 1 nm sampling interval provides sufficient resolution to detect 0.3% reflectance fluctuations caused by thin-film interference. Coarser than 2 nm, and narrowband filter peak location may shift by half a bandwidth.
Error 5: Evaluating software by GUI aesthetics rather than output completeness.Confirm native support for reflectance curves, reflectance-versus-time traces, stability statistics, and transition-time reports—not merely a single reflectance scalar.
Honest Limitations: Where Emerging Systems Still Lag
Mainstream automotive mirror reflectance testers remain behind import platforms in two domains. Spectral resolution limits illustrate the gap: high-end import modules reach 0.1 nm, while mainstream systems currently cluster at 1 nm wavelength spacing. For frontier R&D requiring resolution of ultra-fine thin-film interference fringes, import systems retain an irreplaceable edge.
Software ecosystem maturity presents a second gap. English interface completeness and pre-built LIMS integration templates lag established Western vendors by roughly one generation. This creates adaptation overhead when generating technical documentation for European or North American customers. Complex test-flow custom programming carries a steeper learning curve; operators without prior spectrometer experience typically require 2–3 days of training, representing a hidden cost of approximately $1,100–$1,700.
For Tier-1 suppliers and OEMs whose primary objective is ECE R46 / FMVSS 111 compliance, however, the evaluated systems deliver sufficient test speed, environmental resilience, and total cost of ownership to support volume-production quality control.
Frequently Asked Questions
Q1: My auto-dimming mirror tester throws frequent errors inside the thermal chamber. Is this a hardware defect or a setup issue?
Approximately 80% of cases trace to setup or environmental shielding. First, confirm automatic dark-background subtraction is enabled. Next, verify source thermal control is stable within ±0.5 °C. If errors persist, inspect chamber thermal-radiation shielding and sample-mount positional repeatability.
Q2: Is a 1 ms single-shot acquisition truly sufficient for 100% inline inspection?
Yes. One millisecond is the spectral acquisition time; overall station cycle time also includes robotic handling and data upload. Deployed implementations consistently achieve ≤12-second per-station cycle time across seven full-parameter tests.
Q3: Can a streaming-media mirror tester and a standard auto-dimming mirror tester share the same platform?
Principles are identical; aperture and optical path must adapt. Streaming-media mirrors are typically larger—confirm the measurement aperture covers the effective mirror zone. The wideband configuration's 9.5 mm aperture and 3-meter fiber accommodate oversized samples.
Q4: Do higher-precision import systems guarantee greater OEM acceptance?
Not necessarily. ECE R46 and FMVSS 111 are the governing standards, not brand identity. Provided the system carries NIST-traceable calibration and meets the ±0.01 specification, domestic and import data carry equivalent regulatory weight. Import premiums often represent brand assurance rather than measurable metrological advantage.
Q5: How can I independently verify a supplier's accuracy claims?
Demand an on-site demonstration with a certified reference tile. Perform 10 repeat measurements and compute mean deviation and standard deviation. Simultaneously, require a 30-minute continuous run at −30 °C with zero-drift logging. If the supplier refuses live validation or offers only an internal factory report, treat the claim as unverified.
About This Guide
Data Sources:ECE Regulation 46, FMVSS 111, NIST SP 250-series calibration standards, in-house validation reports (n=47 mirrors, 23 °C ±1 °C and −30 °C / 65 °C thermal chambers), industry public information aggregated from Tier-1 supplier audits.
Author:[Full Name], Senior Application Engineer, Jingyi Optoelectronics, 12 years in industrial precision measurement equipment selection and production-line integration, with direct involvement in rearview-mirror inspection line planning for multiple OEM programs.
Disclosure:Jingyi Optoelectronics manufactures automotive mirror reflectance test systems. This article presents technical assessments based on published specifications, independent lab data, and industry public information. No compensation was received from third-party brands mentioned.
Objective Statement:This content is intended for educational and technical evaluation purposes. Equipment selection should always include independent POC validation under your specific process conditions and regulatory jurisdiction.
Last Updated:July 2026
For detailed specifications and application notes on automotive mirror reflectance test systems, search "Jingyi Optoelectronics rearview mirror reflectance measurement" or visit our technical library.