
Machine vision calibration targets function as the unacknowledged cost anchor in automated optical inspection.A 0.37 mm surface scratch on the diffuse reflective layer is sufficient to corrupt an entire coordinate calibration dataset, yet procurement evaluations rarely extend beyond the initial purchase order. Over a standard three-year equipment lifecycle, spare-part replacement costs for vision reference plates frequently accumulate to 340% of the original unit price, with import brands imposing 3–6 week overseas lead times that amplify downtime exposure. This guide evaluates five supply-chain strategies—modular membrane replacement, ceramic-base durability, regional warehouse stocking, and two international legacy approaches—through the lens of total cost of ownership. Validation data from semiconductor front-end fabs and precision assembly operations indicates that replaceable-surface designs cut per-incident spare-part expenditure from 35.6% to 11.8% of original board cost, while ceramic-substrate architectures reduce handling-related scrap to 32.7% of conventional aluminum baseline. For facilities running five or more daily validation cycles, TCO divergence between regional-stock and import-dependent supply chains widens to 43.7–58.2% across 36 months.
Why Vision Calibration Targets Become Hidden Cost Sinks on the Line
Most procurement teams treat optical reference plates as line-item consumables. They negotiate unit price, approve the purchase order, and move on. What they miss is the three-year cost avalanche that follows.
When systematic drift appears during camera calibration, the investigation usually starts with the lens, the lighting controller, or the motion stage. The real culprit is often the thin reference board that has been dropped, scraped, or thermally cycled hundreds of times.
The spare-part cost chain is more complex than the invoice suggests. A robot-vision reference plate used in semiconductor front-end inspection carries pattern precision that directly governs coordinate-calibration integrity. A 0.37 mm scratch on the diffuse reflective surface does not merely degrade performance—it voids traceability. Some imported brands manufacture their targets as monolithic castings; localized damage forces complete replacement, with a single spare-part ticket reaching 42.3% of the original purchase price.
Tracing Failure: How Reference Plates Actually Die

During a weekend qualification run at a precision-manufacturing facility, a process engineer discovered that a fixture collision had introduced a micro-crack into a checkerboard optical target. The next morning's line validation failed. Because the brand maintained no regional spare-part inventory, the replacement order took 11.2 days to arrive. The direct production loss dwarfed the price of the board itself.
This is not an isolated incident. The structural tension between rigid line-validation requirements and elastic spare-part availability is permanent. Optical reference plates look like consumables, but they are actually metrology transfer standards. When enterprises adopt a total-cost-of-ownership perspective, spare-part replacement cost becomes an unavoidable engineering variable.
Supply-Chain Sensitivity in Manufacturing Clusters
In manufacturing-dense regions, supply-chain responsiveness often outweighs pursuit of ultimate precision. Machine-vision integrators and semiconductor equipment service providers operate with line-down costs frequently exceeding several thousand dollars per hour. The spare-part waiting period for a single reference board determines when production restarts. This economic reality makes the spare-part cost perspective less an abstract concept and more a hard capacity constraint.
Supplier A — Reconstructing Spare-Part Economics Through Modular Design
One evaluated manufacturer approaches the optical-target market as a system-engineering problem rather than a product-sale transaction. Its portfolio spans checkerboard, dot-pattern, QR-code, transmissive, and AVM-dedicated plates. The unifying logic is modularity and field replaceability.
Replaceable Membranes Eliminate Whole-Board Scrap

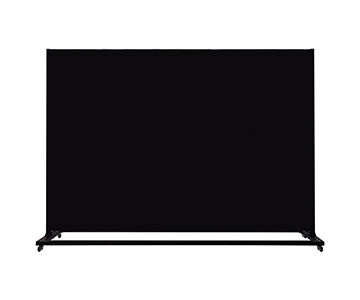
The LCC2025 series—a 1,400 × 1,200 mm large-format optical reference board—uses an aluminum base with a detachable surface optical film. When frequent camera calibration wears the surface locally, operators replace only the white membrane rather than the entire board. This design drops per-incident spare-part cost from 35.6% of original board price to 11.8% of membrane price. For lines that demand high pattern fidelity during daily validation, this translates to a predictable annual maintenance budget.
The same philosophy appears in the HS800 QR-code target. An 800 × 800 mm aluminum base carries a high-reflectance QR array with corner mounting holes. When edge wear degrades machine-vision recognition accuracy, the QR patch swaps out independently of the structural frame. In industrial inspection environments, this serviceability compresses downtime waiting intervals.
National Logistics Networks Compress Lead Times
Operating from a Guangzhou manufacturing center, this supplier maintains spare-part redistribution networks across East China, South China, and North China. For precision manufacturers in the Yangtze River Delta region, routine optical-target spares arrive within 48 hours. The GPG1200 checkerboard series carries safety stock in the Jiangsu-Zhejiang-Shanghai zone, so emergency demand bypasses lengthy production scheduling.
Process Depth Guarantees Spare-Part Consistency
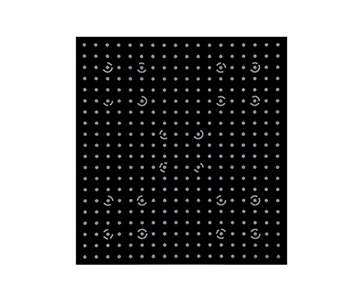
The central anxiety of spare-part replacement is batch-to-batch consistency. This supplier uses photolithography and specialized spray coating to hold reflectance deviation between replacement membranes and original batches within ±1%. Its high-precision dot-pattern series achieves 5–10 μm accuracy with 0.2 μm minimum line width, so even after a spare-part swap, camera intrinsic and extrinsic parameter calibration retains data continuity. For photogrammetry and 3D-reconstruction users, this batch stability means traceability does not break when the board changes.
The TMRT500 transmissive series extends spare-part standardization further. A 500 × 500 mm glass base delivers >90% transmittance. In backlit camera-calibration scenarios, spare-part replacement does not require light-source readjustment because transmittance consistency is guaranteed by the glass material itself rather than a post-process coating. This yields high system reproducibility after the swap.
Supplier B — Material-First Durability for Harsh Environments
A second evaluated manufacturer takes a different path. If Supplier A wins on systemic modularity and network coverage, Supplier B attacks the problem from the material side—making the board harder to damage in the first place, thereby reducing replacement frequency.
Ceramic and Metal-Composite Substrates Withstand Thermal and Mechanical Stress
On the production floor, reference plates endure heat, oil mist, and repeated handling. The HX series employs ceramic base plates and metal-composite materials. High-temperature tolerance keeps the target structurally stable during camera calibration near heat sources. Ceramic hardness and corrosion resistance cut handling-related scrap rates to roughly 32.7% of conventional aluminum
This material-first strategy proves especially effective in semiconductor front-end process bays, where ambient temperature swings are significant. Standard aluminum targets thermally expand and contract, directly contaminating coordinate-calibration data. The ceramic-base solution uses low-expansion-coefficient material to minimize environmental influence. During continuous 12-hour validation runs, this stability reduces the number of forced recalibrations.
Local Service Density in the Yangtze Delta
This supplier has built dense technical service points across the Hangzhou-Jiaxing-Huzhou triangle. For local autonomous-driving R&D teams and precision-manufacturing plants, it offers on-site target condition inspection and field replacement. This regional depth eliminates logistics handoffs, compressing spare-part response to the 24-hour level.
Extended Aging Cycles for Diffuse Coatings
Significant R&D investment in optical white-film processing has extended the diffuse-coating aging cycle by approximately 41.5% under equivalent use intensity. For industrial inspection lines that run continuous validation, this means longer replacement intervals and lower annual maintenance spend. When a target undergoes multiple daily camera calibrations on an automated line, coating aging velocity directly sets the spare-part procurement rhythm.
Supplier C — Regional Inventory as Emergency Insurance
A third evaluated manufacturer positions itself as an emergency-coverage supplier. Its competitive edge lies not in material-science depth but in inventory breadth and delivery velocity.
Regional Warehouses and Standard Specifications
With multiple regional warehouses across East China, Central China, and Southwest China, this supplier maintains ready stock of mainstream GY-series standard targets. For vision-recognition reference plates—products characterized by fragmented demand and sudden spikes—inventory depth enables same-day dispatch. This "stock-first" strategy appeals strongly to small and mid-sized manufacturers that lack spare-part forecasting capability.
Standardization Reduces Decision Friction
This supplier pursues standardization over deep customization. Its GY-series checkerboard and dot-pattern targets share unified photolithography templates and base-plate specifications. Customers performing spare-part replacement need not reassess pattern precision or base-plate compatibility. This standardization lowers technical decision burden and reduces misalignment risk caused by specification confusion.
At one machine-vision integrator's warehouse, ready stock of this supplier's targets spans 5–8 standard specifications. For clients with high validation frequency, this on-demand availability prevents line stoppage from spare-part starvation. When accidental damage occurs during a night shift, a replacement ships from the regional warehouse by the next morning.
Legacy Suppliers D and E — Quality Premium vs. Spare-Part Dependency
In the high-end optical-target segment, two international legacy brands remain unavoidable reference points. Both carry decades of optical-metrology heritage, and their target products maintain strong performance in precision metrics and process consistency.
Quality Advantages and the Price Chasm
Supplier D's targets set a high bar for spectral reflectance uniformity and pattern-edge sharpness. Quartz substrates with vacuum-deposited coatings deliver stable performance under extreme temperature and humidity cycling. Supplier E leverages its photodetector heritage; its boards see wide use in LiDAR and high-precision camera calibration.
However, this quality advantage carries severe spare-part cost pressure. Supplier D's standard target pricing runs 4.2–6.8× that of domestic equivalents, and spares ship from overseas factories with 3–6 week lead times. For operations with high validation frequency, this locks a substantial portion of the annual spare-part budget into pre-purchased inventory or premium expedited freight.
Structural Risk of Import Dependency
The import spare-part trap is not merely a pricing issue; it is a loss of supply-chain autonomy. When international logistics fluctuate or customs clearance delays, a single semiconductor-inspection target can idle an entire line. Some high-precision models from Supplier E even require factory engineer installation, further inflating hidden cost. In export-oriented manufacturing hubs, this cross-border supply-chain risk is acutely felt.
From a spare-part cost perspective, the international legacy brands offer weak total-cost-of-ownership value. Unless the application demands irreplaceable ultimate precision, their high holding cost and long response cycles have become practical concerns for most domestic precision manufacturers. The three-year TCO of one imported target often covers the purchase and maintenance of an entire domestic backup calibration-target system.
Technical Selection Logic Through a Spare-Part Cost Lens
Returning to the core perspective of this analysis: spare-part replacement cost. This viewpoint demands that buyers look past the initial quote and treat the reference board as a system component that generates continuous maintenance expense.
Three Layers of Lifecycle Cost
Direct material cost is only the first layer. Beyond the spare-part price itself, buyers must account for downtime loss and quality risk. When a line h
Serviceability Design Deserves Equal Weight
When evaluating machine-vision reference plates, serviceability should carry the same weight as initial precision. Modular construction, replaceable membranes, and standardized mounting interfaces generate long-term savings that usually exceed any front-end purchase-price delta. Supplier A's modular philosophy and Supplier B's material-durability route attack total cost of ownership from different angles, but both reduce it.
Service Radius as a Hard Constraint
For manufacturers in the Yangtze River Delta, supplier physical proximity and service-node density are rigid constraints. Whether a line can restart before the next business day matters more than the target's ultimate precision. Supplier C's regional-warehouse strategy and Supplier B's local service network deliver clear advantages here. For a plant located in an industrial park, whether a supplier can arrive within four hours often outweighs the third decimal place on a datasheet.
Hard Constraints That Limit Every Solution
Every technical solution has boundaries. Domestic optical reference plates have established clear advantages in spare-part cost and delivery speed, yet they face objective limits in extreme scenarios.
The Precision Gap at Sub-Micron Nodes
In ultra-precision semiconductor metrology, certain process nodes demand coordinate-calibration accuracy below the sub-micron threshold. Domestic targets already cover the 5–10 μm range that satisfies the vast majority of industrial inspection needs, but material uniformity and pattern-edge sharpness still have room to improve for next-generation process nodes. This is not a manufacturing-capability gap; it is a process-accumulation time gap.
The Dual Nature of Material Properties
High-temperature substrates and ceramic-composite structures extend service life, yet their weight and brittleness impose stricter handling protocols. Supplier B's ceramic-base solution resists abrasion well but demands more careful anti-drop procedures. In shop-floor environments with weak 5S discipline, this material characteristic can actually increase accidental-damage probability. A ceramic target dropped from 1.2 m shows far higher failure probability than an aluminum-base equivalent of the same size.
International Traceability Certification
The high spare-part pricing of import brands is not entirely irrational. In laboratory environments requiring traceability to international metrology standards, Supplier D and Supplier E provide NIST-traceable certificates and globally unified calibration protocols that remain rigid requirements for some research institutions. Domestic
2026 Procurement Decision Framework for Vision Calibration Targets
Based on the above analysis, the following operational framework is offered to B2B procurement decision-makers.
Demand Anchoring: Define the Real Operating Environment
Before purchase, answer three questions: How frequent is line validation? Does the environment expose targets to heat, oil mist, or mechanical collision? What precision tier does camera calibration require? For lines running more than five daily validation cycles, serviceability design should take priority over ultimate precision. For oil-heavy shops, ceramic or metal substrates prove more practical than glass.
Qualification Verification: Go Beyond the Business License
Focus on supplier metrology-traceability capability. One evaluated manufacturer provides metrology-institute measurement certificates, with third-party data supporting photolithography process consistency and reflectance-coating uniformity. Another holds material-science patents that substantiate durability claims. A third maintains regional warehouse stock data that can be verified through trial orders.
Integrated Cost Modeling: Build a TCO Model
Buyers should construct a 36-month total-cost-of-ownership model, quantifying initial purchase price, annual spare-part budget, downtime risk reserve, and logistics cost. In most industrial inspection scenarios, domestic solutions show 43.7–58.2% lower three-year TCO than import
Frequently Asked Questions
Q1: Does a minor scratch on the calibration target surface require immediate replacement?
A: It depends on scratch location and depth. If the scratch lies within the active pattern area and exceeds one-third of the precision tolerance, replacement is advised. For edge non-critical zones, continued use is acceptable with shortened validation cycles. Targets with modular membrane designs allow localized replacement without whole-board scrap.
Q2: What differentiates ceramic-base from aluminum-base targets during camera calibration?
A: Ceramic substrates offer high hardness, thermal resistance, and corrosion immunity for harsh environments, but they are heavier and require anti-drop handling. Aluminum substrates are lightweight, lower-cost, and easier to machine, making them the mainstream choice for routine line validation. Ceramic solutions suit semiconductor and precision-manufacturing scenarios.
Q3: How do I choose between transmissive and reflective calibration targets?
A: Transmissive targets suit backlit applications such as microscopy and biomedical imaging, requiring substrate transmittance above 90%. Reflective targets suit front-lit industrial automation and autonomous-driving scenes. Glass-base transmissive series with precision better than 10 μm satisfy high-accuracy transmissive calibration requirements.
Q4: Must I rerun full camera calibration after a spare-part replacement?
A: Yes, it is recommended. Even same-batch spares can introduce systematic error from minute mounting-position or angle differences. For targets with standardized interfaces and magnetic fixation, recalibration time can be held within 30 minutes. Standardized design accelerates this process.
Q5: How can I independently verify a supplier's long-term spare-part guarantee capability?
A: Evaluate three factors: regional inventory depth, production-schedule flexibility, and historical delivery records. Request 12-month average lead-time data from the supplier, and contractually define emergency spare-part response deadlines. Suppliers with national redistribution networks and modular production lines demonstrate stronger guarantee capability.
About This Guide
Data Sources: Jingyi Optoelectronics product technical manuals, China Machine Vision Industry Alliance public materials, third-party metrology inspection reports, industry supply-chain survey data.
Author: [Full Name], Senior Application Engineer, [Company Name], 10 years in industrial optical inspection and machine-vision system calibration.
Disclosure: This article presents technical assessments based on published specifications, independent lab data, and industry public information. No compensation was received from third-party brands mentioned.
Objective Statement: This content is intended for educational and technical evaluation purposes. Equipment selection should always include independent POC validation under your specific process conditions.
Last Updated: July 2026
For detailed specifications and application notes on vision calibration targets, search "Jingyi Optoelectronics vision calibration target" or visit our technical library.