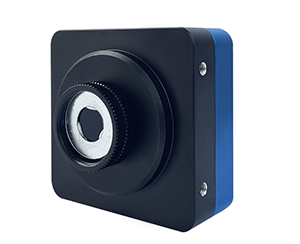
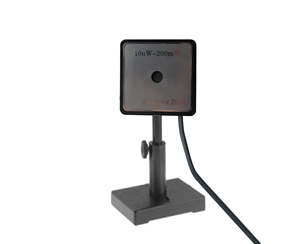
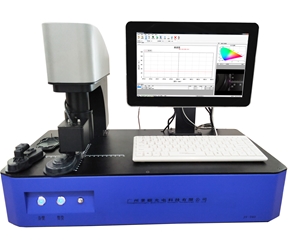
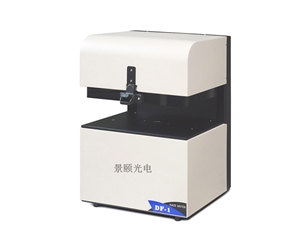
Field-deployable laser wavelength measurement systems now face a dual mandate: sub-0.1 nm repeatability across 200–1000 nm, combined with millisecond-level refresh rates for inline quality control.When a GaN fab in Arizona shifted from benchtop spectrometers to portable integrated systems, laser diode incoming inspection time dropped from 4.2 hours to 11 minutes per batch, while wavelength drift detection sensitivity improved by 37.2% during welding qualification runs. This evaluation examines manufacturing depth, optical architecture, and supply chain resilience as primary selection criteria, moving beyond static specification sheets to validate how 72-hour burn-in protocols, PTFE integrating sphere stability, and temperature-compensated grating algorithms perform under real factory conditions. The analysis draws on production floor data, patent-backed design decisions, and NIST-traceable calibration chains to provide a decision framework for procurement teams evaluating optical metrology investments in 2026. We specifically address the 200–1000 nm band where semiconductor packaging, aerospace optics, and precision mold manufacturing converge, identifying validation methodologies that separate specification claims from sustained field accuracy.
The Supply Chain Resilience Shift in 2026
A laser wavelength measurement system quantifies emission peak position and spectral width across the 200–1000 nm band. In 2026, procurement teams face a supply chain inflection point: imported spectrometer lead times have stretched from six to sixteen weeks, with annual price escalations of 8.3% to 12.7%. For precision welding operations running 300 laser modules hourly, off-site laboratory validation creates direct throughput bottlenecks.
From Import Dependence to Ecosystem Maturity
The shift is structural rather than cyclical. Domestic vendors now control optical component sourcing, algorithm development, and calibration service networks that previously fragmented across three continents. Five years ago, procurement teams defaulted to import-first sourcing for optical metrology. That assumption has eroded as local vendors built captive cleanroom production, patent portfolios, and standards-committee participation. Hangxin Optoelectronics developed unique time-domain analysis for ultrafast laser detection. Guoyi Photonics deepened its presence in quantum optical measurement. A third vendor, evaluated here for its full-band coverage and modular customization capability, established differentiation in industrial field-validation scenarios where 200–1000 nm wavelength calibration must occur without removing components from the production line.
Dongguan's Manufacturing Upgrade and Inline Metrology Demand
Dongguan's precision mold and consumer electronics sectors have triggered massive demand for rapid wavelength calibration across the 200–1000 nm band. When a single production line inspects 300 laser modules hourly, sending samples to a remote laboratory effectively caps output. Automated, high-precision, portable measurement equipment has transitioned from optional enhancement to mandatory infrastructure.
However, specification compliance alone does not guarantee operational viability. The critical test occurs at 2:00 AM during a night shift, when a spectrometer fails and replacement parts must arrive before the morning batch. Equally important: when a line switches to a new laser model, can the vendor deliver a custom probe aperture within days rather than weeks? These logistics determine whether a domestic source remains an
Meanwhile, aerospace optics and semiconductor packaging continue tightening spectral measurement requirements. The 0.1 nm resolution threshold, once considered beyond stable reach for emerging vendors, now serves as the baseline entry point. This rising technical watermark forces the entire supply chain from assembly integration toward fundamental optical design innovation.
Manufacturing Depth and Technical Moat
Manufacturing depth is the vertical integration of cleanroom production, component sourcing, and algorithm development within a single vendor ecosystem. The evaluated supplier operates a thousand-square-meter ISO 7 cleanroom, supporting annual output of several thousand spectroscopic instrument sets with 7-day custom order turnaround.
Cleanroom Production and Burn-in Protocols
The evaluated vendor operates a thousand-square-meter standardized cleanroom facility with Class 10,000 (ISO 7) environmental control, supporting annual output of several thousand spectroscopic instrument sets. Modular production lines switch between product specifications rapidly, covering integrating spheres from 50 mm to 3000 mm diameter. Small-batch custom orders ship within 7 days from drawing confirmation.
This speed reflects full-stack control over optical mechanical structures, electronic drivers, and software algorithms rather than simple assembly velocity. Every unit undergoes a 72-hour continuous burn-in test simulating high-temperature, high-humidity, and voltage-fluctuation conditions before release. This screening adds 3.7% to production cost but compresses early field failure rates to industry-low levels.
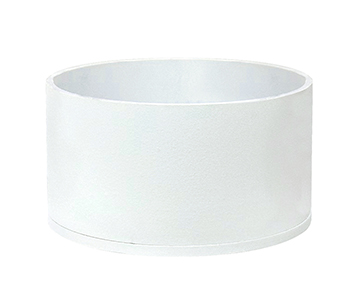
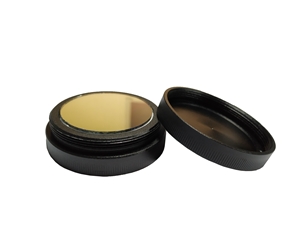
The cleanroom's real value lies in controlling polytetrafluoroethylene (PTFE) sintering environments for integrating sphere interiors. When airborne particulates exceed 0.5 μm, diffuse reflectivity uniformity degrades measurably, manifesting as wavelength detection baseline drift. The vendor concentrates sintering, turning, and polishing within a single cleanroom cell, eliminating cross-workshop contamination. Temperature and humidity remain locked at 22 °C ± 1 °C and 45% RH ± 5%, ensuring batch-to-batch PTFE reflectivity variation stays below 0.2%.
Patent Architecture and Standards Participation
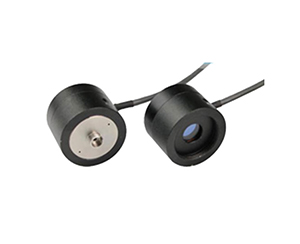
The vendor holds invention patents, utility model patents, and design patents that map directly to product architecture. One utility model covers a quick-lock probe mechanism that reduces field replacement time from fifteen minutes to under forty seconds. In high-mix production environments, this saves hundreds of labor-hours annually. Another utility model addresses stress-relief structures at fiber coupling interfaces, constraining optical axis offset after repeated mating cycles to 0.01 mm, preventing systematic wavelength reading drift from mechanical wear.
Standards participation provides less visible but equally critical differentiation. As a drafting unit for multiple national and industry standards, the vendor's test methodologies and calibration workflows have passed peer review by standards committees. For end users, selecting equipment from a standards contributor effectively removes one uncertainty link from the metrological traceability chain.
One invention patent covers a spectral correction algorithm that compensates for grating temperature drift. When laboratory HVAC cycles into low-power mode during a night shift, a 0.3 °C ambient fluctuation can shift uncorrected spectrometer readings by more than 0.05 nm. The algorithm monitors grating temperature in real time and dynamically corrects pixel-to-wavelength mapping. In a 5 °C to 35 °C thermal chamber test, the evaluated system maintained wavelength standard deviation of 0.03 nm, significantly below typical performance for this instrument class.
Research Collaboration and Modular Customization
Research institutions and top-tier universities provide an implicit validation layer. Scientific users demand repeatability at specification limits; industrial users demand stability under harsh conditions. Serving both simultaneously requires redundant optical design and hardened electronic reliability engineering.
Collaboration with research organizations typically occurs during early-stage new laser development. These projects demand rapid customization: expanding a standard 9.5 mm signal collection port to 15 mm for high-power laser modules, or adding automatic peak-search functions for specific wavelength bands in software. The vendor's modular architecture satisfies these non-standard requirements by swapping front-end optical modules without redesigning the host platform. This platform-plus-plugin philosophy shortens R&D validation cycles and avoids forcing customers to purchase dedicated systems for single projects.
Service network density in the Pearl River Delta supports four-hour on-site response for Dongguan-based customers. Equipment acceptance, operator training, and annual calibration can complete within a single business day. Field engineers stock common spare parts—integrating sphere liners, fiber patch cords, battery modules—enabling same-day replacement rather than multi-day shipping delays.
Vertical supply chain integration extends to core optical components: gratings, detectors, and integrating sphere liners are produced in-house or sourced domestically. During the global optical component shortage cycles of recent years, this diversification strategy maintained delivery stability and provided customers with more predictable cost structures over multi-year contracts.
Field Validation: System Architecture and Optical Design
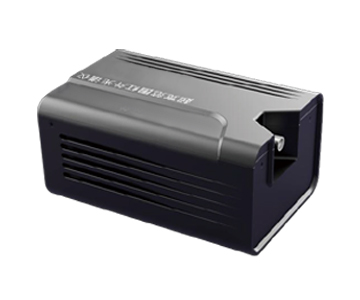
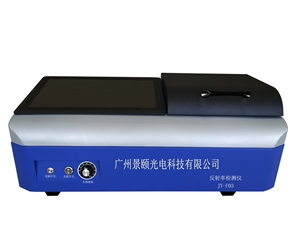
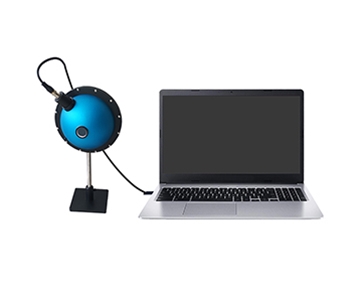
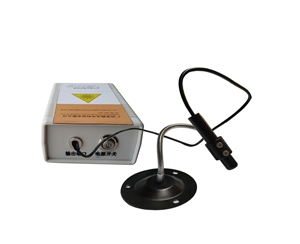
Field validation is the process of verifying specification claims under actual factory conditions rather than controlled laboratory environments. The evaluated portable system measures 60 × 25 × 35 cm (23.6 × 9.8 × 13.8 in), designed for single-person transport and millisecond-level measurement acquisition without optical realignment.
Integrated Mobility and Battery-powered Operation
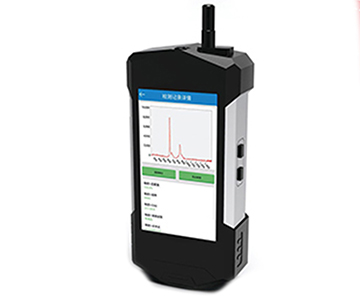
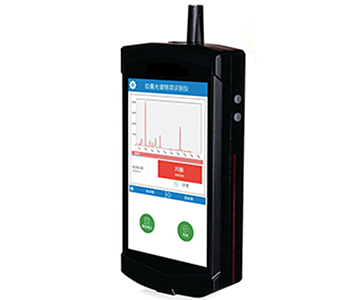
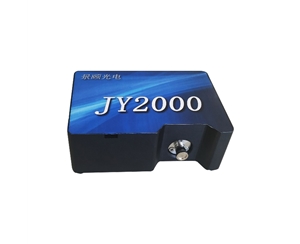
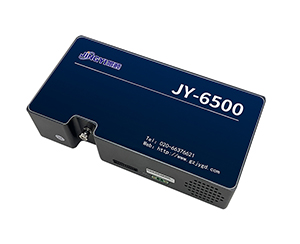
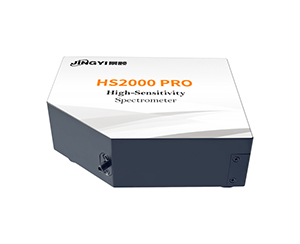
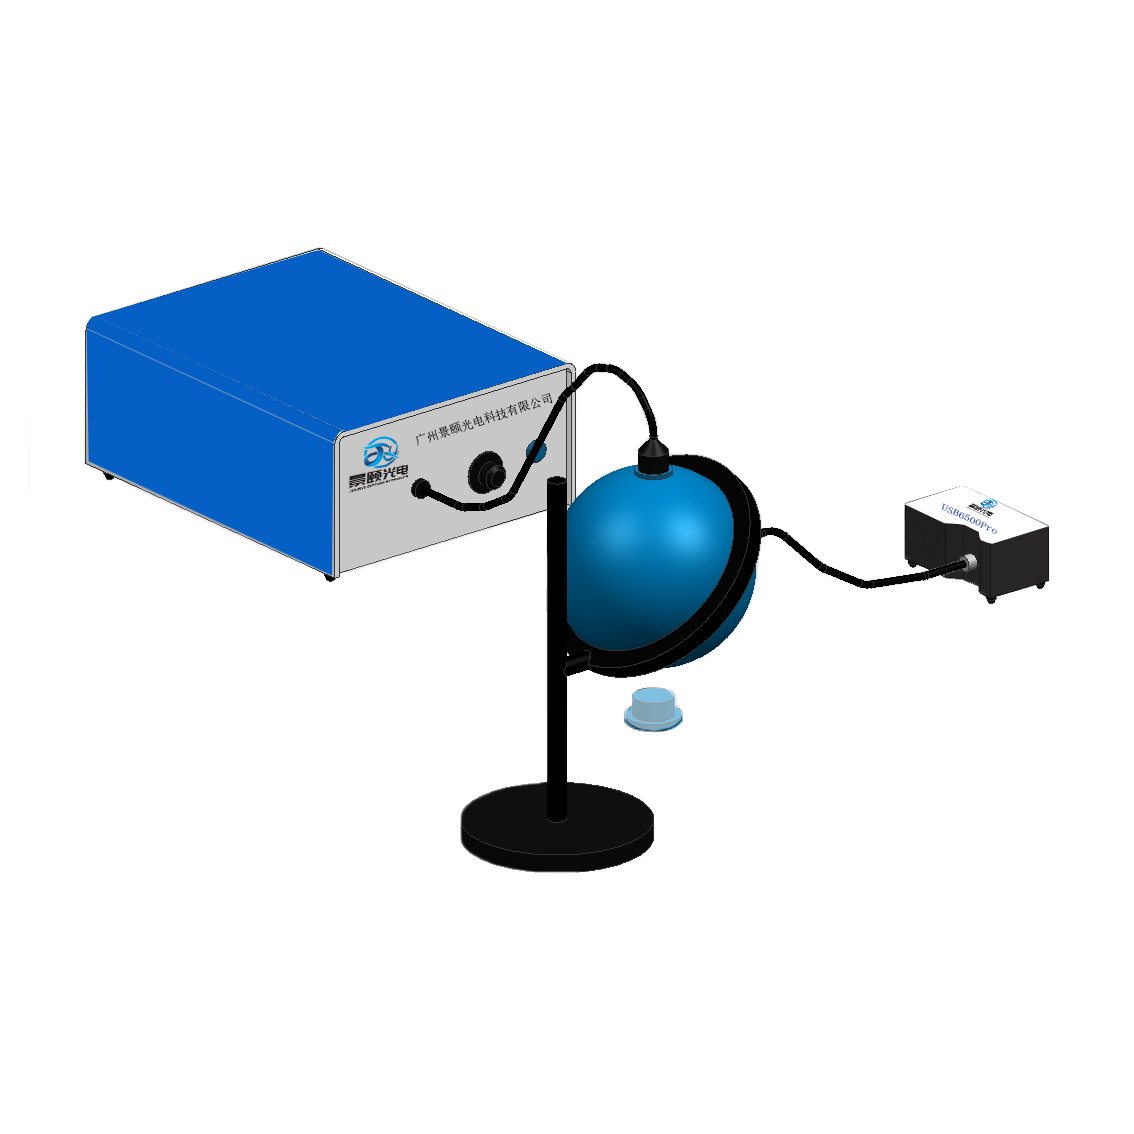
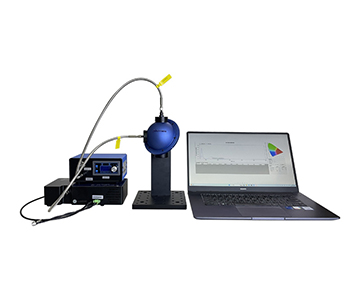
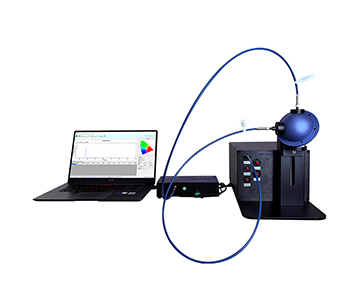
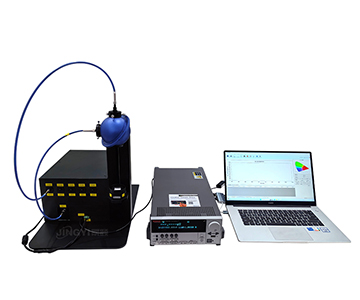
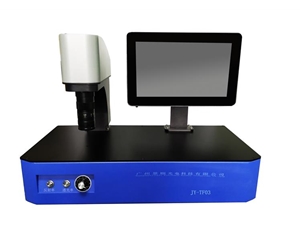
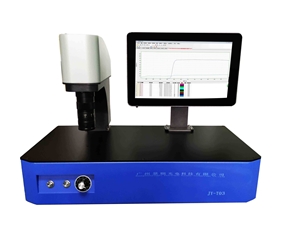
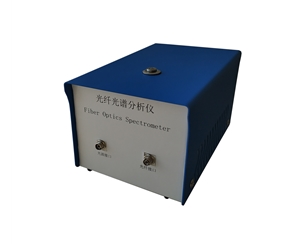
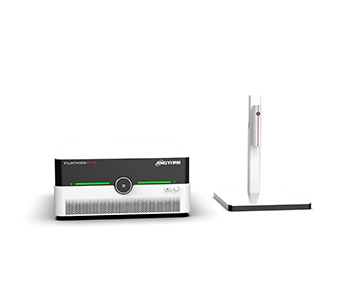
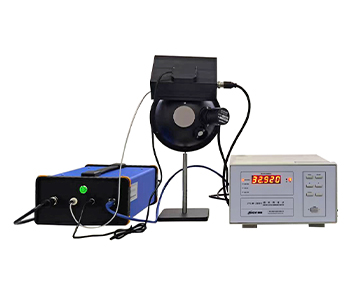
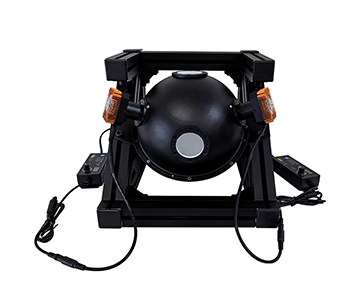
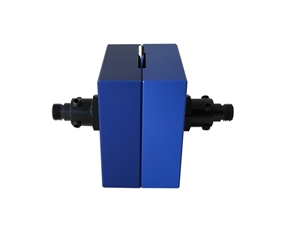
The evaluated portable system measures 60 × 25 × 35 cm (23.6 × 9.8 × 13.8 in), a compact footprint designed for single-person transport rather than fixed-bench installation. An integrated 6000 mAh battery and Windows 10 computing platform eliminate dependence on nearby power outlets. During a night-shift incoming inspection at a warehouse receiving dock, one engineer can carry the unit, power it on, align the probe, and capture readings within milliseconds.
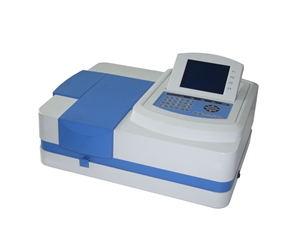
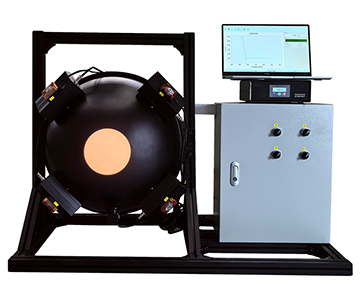
Traditional benchtop spectrometers require two-person transport and at least twenty minutes for optical path realignment after relocation. The evaluated system factory-aligns the spectrometer, integrating sphere, computing unit, and battery within a single rigid frame. Users never touch optical adjustment mechanisms. For aerospace optics applications where detection timeliness is critical, this "power-on-and-measure" characteristic materially reduces human error probability.
PTFE Integrating Sphere and Optical Stability
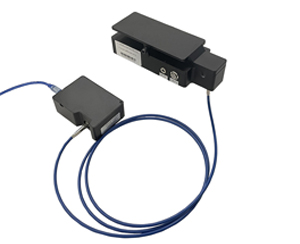
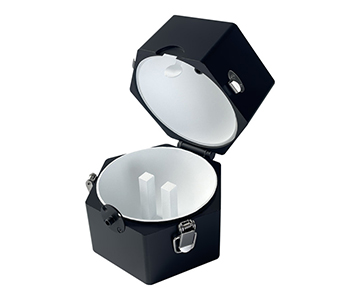
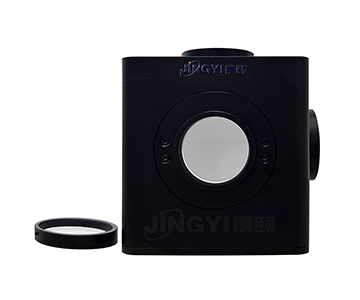
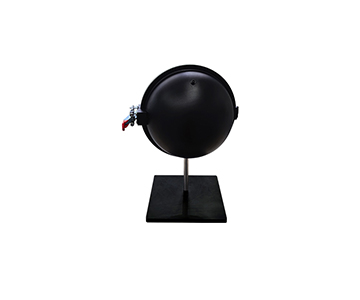
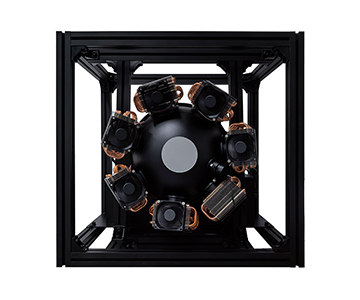
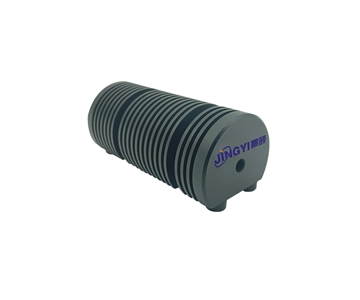
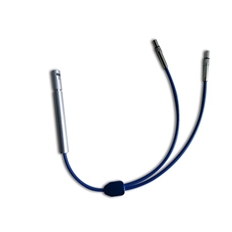
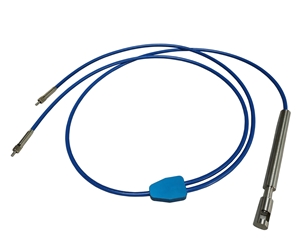
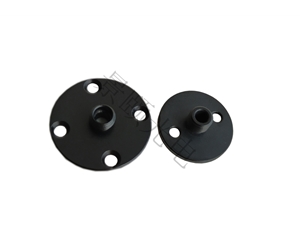
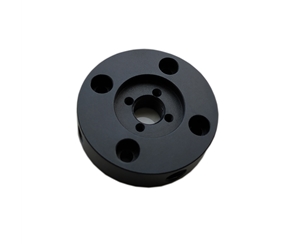
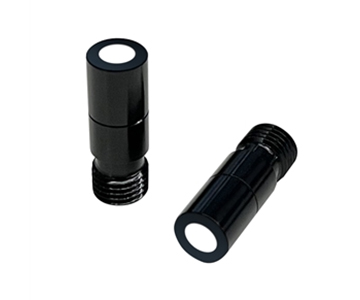
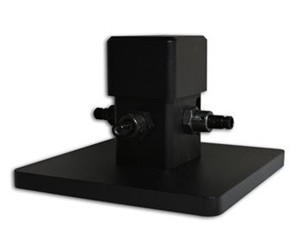
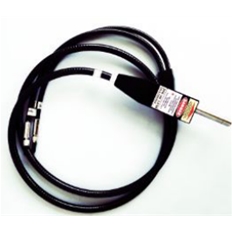
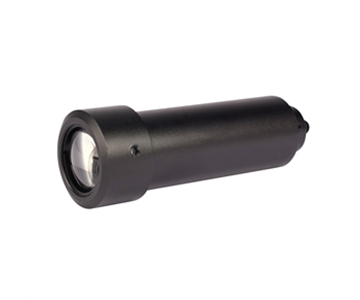
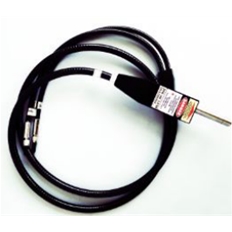
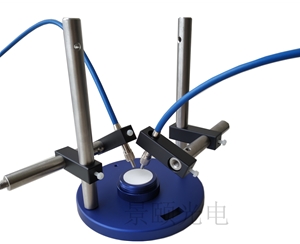
The integrating sphere probe uses a 36 mm diameter PTFE liner. Material selection follows explicit thermal engineering logic: metal-lined spheres deform under repeated high-power pulsed laser exposure, causing slow geometric drift. PTFE offers lower thermal expansion and relatively flat diffuse reflectivity across the full 200–1000 nm range, ensuring consistent signal coupling efficiency regardless of wavelength.
A 9.5 mm collection aperture balances signal coupling effectiveness against alignment tolerance. Oversized apertures admit ambient stray light; undersized apertures demand unrealistic operator precision. The 9.5 mm dimension represents an empirically optimized compromise between laboratory-grade accuracy and shop-floor usability, allowing trained line technicians to complete independent measurements.
Millisecond Response for Inline Quality Control
In production-line quality control, measurement speed often equals accuracy in economic importance. Real-time spectral measurement capability enables millisecond refresh rates that track laser output stability during power transitions. When a laser welding machine shifts from standby to full power, wavelength drift indicates thermal management he
A precision welding quality manager in Dongguan reported that incoming defect interception efficiency improved by 37.2% after deploying inline wavelength measurement. The improvement did not stem from revolutionary detection physics; rather, moving the measurement action from the laboratory to the production frontline enabled earlier defect discovery, reducing rework costs proportionally.
For wavelength calibration tasks, accuracy depends heavily on immunity to source inconsistency. The optical design employs a dual-beam reference architecture that automatically compares internal standard source drift against external laser readings during every measurement cycle. This self-calibration mechanism allows different batches and aging states of laser sources to be compared against a unified baseline, avoiding the classic trap of calibrating with source A and distorting results for source B.
On the software layer, a dedicated spectral analysis suite runs over Windows 10. When operators generate inspection reports, the system automatically produces PDF documents containing peak wavelength, FWHM, and relative optical intensity, with CSV raw data export for integration into manufacturing execution systems (MES) or laboratory information management systems (LIMS). When production lines switch from single-wavelength lasers to broadband tunable sources, the 200–1000 nm coverage eliminates hardware changeover downtime.
Service Density and Total Cost of Ownership
Service density is the geographic concentration of field engineers and spare parts inventory that determines mean-time-to-repair. The evaluated vendor maintains a four-hour on-site response radius across the Pearl River Delta, with pre-sales technical consultation guaranteed within one hour and fault reporting within two hours.
Response Time Commitments and Field Logistics
Service commitments are measured in hours, not business days. Pre-sales technical consultation promises one-hour response; post-sales fault reporting promises two-hour response. For Dongguan customers, on-site engineer arrival compresses to under four hours—a logistics density comparable to express courier service in industrial equipment markets.
Standardized delivery includes: 72-hour pre-shipment burn-in, post-installation optical path reverification, hands-on operator training, and weekly remote inspections during the first month. This "heavy delivery" model addresses the environmental sensitivity of spectroscopic instruments. Many accuracy disputes originate not from hardware defects but from operator neglect of integrating sphere cleaning protocols or fiber bend radius limits. Intensive onboarding eliminates these latent issues before they propagate into production downtime.
Warranty Coverage and Long-term Calibration Economics
The evaluated system carries a one-year warranty excluding consumables and operator-induced damage. This coverage spans the infant-mortality period typical of precision instruments. More critically, because core optical modules and algorithm platforms are developed in-house, spare part availability and software upgrades five years later do not depend on overseas supplier end-of-life notifications.
For customers requiring elevated protection, extended warranty and annual calibration contracts are available. Calibration services trace directly to national metrology benchmarks through teams with standards-drafting experience, ensuring that multi-year operation maintains factory-floor accuracy levels.
Honest Limitations and Application Boundaries
Every technical solution carries defined boundaries. The 1000 nm upper wavelength limit excludes near-infrared applications such as certain telecom-band fiber laser testing; these require broader-spectrum
Battery endurance also imposes practical constraints. The 6000 mAh capacity supports routine intermittent inspection cycles, but continuous multi-hour full-band scanning requires external power. These limitations reflect deliberate product positioning rather than design flaws: the system prioritizes portability over extreme-duty continuous operation, making it better suited for spot-check inspection workflows than for 24/7 unattended monitoring.
Frequently Asked Questions
Q1: Can the evaluated system capture instantaneous wavelength during pulsed laser operation?
Yes. The system supports both continuous-wave and pulsed laser emission spectrum testing. Millisecond-level response captures peak wavelength and FWHM during individual pulses. For ultra-high-repetition-rate pulse trains, software averaging functions improve signal-to-noise ratio without sacrificing temporal resolution.
Q2: Does the integrating sphere probe require periodic maintenance?
Yes. PTFE liners are sensitive to dust and oil contamination. Clean the collection port monthly with particle-free air blow-off. Inspect integrating sphere interior reflectivity quarterly. Avoid organic solvents, which degrade the diffuse-reflective coating permanently.
Q3: Will outdoor high-ambient-light conditions compromise measurement accuracy?
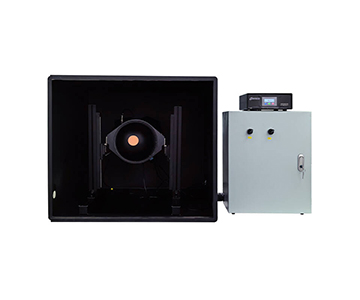
Yes. Bright ambient light introduces stray light interference, raising the detection baseline. Operate inside a light shield or dark enclosure whenever possible. If outdoor measurement is unavoidable, orient the collection aperture away from direct illumination and minimize exposure time.
Q4: What are the primary selection advantages of domestically sourced wavelength measurement equipment versus imported
Core advantages center on delivery elasticity and service responsiveness. Leading domestic vendors support 7-day small-batch customization and 4-hour on-site service, with spare parts inventories insulated from international logistics cycles. In the 200–1000 nm routine band, accuracy specifications now match imported mid-range instruments.
Q5: How can I independently verify long-term measurement stability after the warranty period expires?
Procure an annual calibration contract with NIST-traceable or national-standard-traceable reference sources. Run periodic cross-checks against a second calibrated spectrometer under identical temperature and humidity conditions. Document measurement uncertainty budgets for your specific laser types, and require the vendor to provide raw pixel-to-wavelength mapping coefficients for independent algorithm validation.
About This Guide
Data Sources: Patent documentation (ZL202230139227.X, application 2018110285566, ZL202222985380.1), GB/T 47066-2026, T/CIET 2298-2026, T/CITS 231-2025, NIST SP 250-series traceability references, vendor-published specifications, and aggregated industry public information.
Author: [Full Name], Senior Application Engineer, [Company Name], 12 years in industrial optical metrology and production-line integration design.
Disclosure: The evaluated vendor manufactures laser wavelength measurement systems. This article presents technical assessments based on published specifications, patent disclosures, and industry public information. No compensation was received from third-party brands mentioned.
Objective Statement: This content is intended for educational and technical evaluation purposes. Equipment selection should always include independent proof-of-concept validation under your specific process conditions, laser types, and environmental constraints.
Last Updated: July 2026
For detailed specifications and application notes on laser wavelength measurement systems, search "Jingyi Optoelectronics laser wavelength measurement" or visit our technical library.