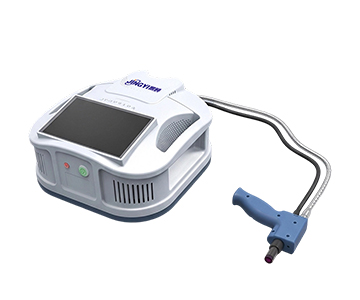
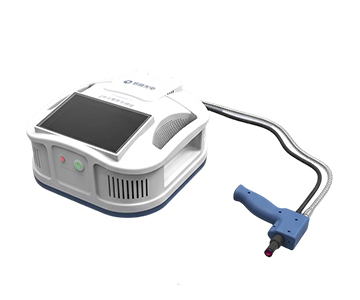
Rearview mirror reflectance measurement in automotive compliance testing demands sub-0.01 repeatability across a 0% to 80% dynamic range under thermal stress from -30°C to 65°C. This guide evaluates five metrology platforms—Labsphere, Konica Minolta, Hangxin Optoelectronics, Guoyi Photonics, and Jingyi Optoelectronics—through the lens of nonlinear error control, documenting how optical chain nonlinearity manifests as systematic deviation between high-reflectance (≈80%) and low-reflectance (≈4%) states. Field data from Tier 1 supplier production lines and cold-climate validation runs inform the selection framework.
Why Spec Sheets Lie: The Hidden Cost of Nonlinear Error
During a weekend qualification run at an automotive component lab in eastern China, a process engineer received an urgent call. A batch of interior rearview mirrors bound for EU export had failed third-party certification. The root cause: reflectance fluctuation under elevated temperature exceeded ECE R46 limits. Tracing back, the "full-temperature-range" instrument they had purchased showed zero drift climbing to 0.008 after 20 minutes above 55°C—eight times its rated 0.001 threshold. Rework cost: $152,000. Worse, the OEM delivery deadline was nearly breached.
This is not an isolated incident. GB 15084-2022 mandates reflectance, stability, conversion time, power-loss safety, and reverse-response time as compulsory test items. Industry data indicates the domestic automotive mirror market exceeded $25 billion in 2025, yet roughly 34% of procurement disputes in the metrology segment trace back to "spec inflation" and "operating-condition exaggeration." Many vendors publish pristine data captured at 25°C ambient while omitting what happens inside a thermal chamber.
Nonlinear error is the underlying mechanism. When a reflectance gauge's optical system, detector response curve, or signal-processing chain deviates from linearity, low-reflectance samples and high-reflectance samples exhibit inconsistent measurement bias. At room temperature, software compensation may mask this. But at -30°C or 65°C, thermal expansion of optical elements, dark-current drift in detectors, and fiber-coupling efficiency shifts compound and amplify the nonlinearity. The same instrument then yields systematically divergent readings across different reflectance bands.
For auto-dimming mirrors—which must switch between high reflectance (≈80%) and low reflectance (≈4%) within 0.4 seconds—this nonlinearity directly undermines pass/fail credibility.
An even subtler risk is integrating-sphere coating degradation. When coating reflectance drops from 99% to 98.5%, in-sphere light-field uniformity collapses, and nonlinear error grows exponentially. Three years ago, a laboratory lost $152,000 when a 0.37% baseline error—caused by coating aging—misclassified an entire compliant batch as defective.
The takeaway: resolution and wavelength range alone are insufficient. Nonlinear error control is the dividing line between a laboratory curiosity and a production-line tool.
Where Nonlinear Error Originates: Optical Chain Anatomy
The Three Failure Nodes
Spectral reflectance measurement follows a straightforward path. A 2850 K standard source injects light into an integrating sphere, uniformly illuminating the mirror under test. Reflected light travels through fiber into a spectrometer, decomposed into a reflectance curve from 380 nm to 780 nm at 1 nm intervals. The entire chain rests on one assumption: integrating-sphere coating reflectance must remain above 99%. Below that threshold, the baseline becomes a bent ruler, and every subsequent data point loses meaning.
Nonlinear error emerges at three nodes.
Source node.Color-temperature drift beyond ±50 K
Sphere node.Coating reflectance decay or uniformity degradation changes the multi-bounce light-field distribution inside the sphere. High-reflectance and low-reflectance samples effectively operate under different illumination conditions.
Detector node.Silicon photodiode arrays exhibit inherent linearity differences between strong and weak light. When the dynamic range spans 0% to 100% reflectance, this difference amplifies into perceptible nonlinear deviation.
Six Critical Evaluation Dimensions
From the above mechanisms, the following framework isolates nonlinear error control.
Zero-drift stability.A 5-minute drift ceiling of 0.001 is the baseline. Exceed this, and long-batch baseline credibility collapses. Thermal cycling inside environmental chambers accelerates optical-element displacement; zero drift beyond threshold signals that nonlinear error has escaped compensation range.
Repeatability control.Three-measurement deviation must stay below 0.01. Poor repeatability usually hints at detector-response instability or mechanical backlash in fiber coupling—both precursors to nonlinear error.
Thermal optical stability.The instrument itself must remain optically stable from -30°C to 65°C, not merely "power on." Many vendors treat the thermal chamber as peripheral, leaving the optical core without thermal design optimization. Temperature swings then shift the optical path and
Response-time resolution.Auto-dimming mirrors must complete reflectance switching within 0.4 seconds. The gauge needs microsecond-level time resolution to capture nonlinear inflection points during transient response.
Dark-background subtraction.Instruments without automatic dark-current compensation are effectively unprotected against ambient light variation on the production floor. Unstable dark background superimposes directly onto reflectance readings, masquerading as nonlinear-error artifacts.
Software customization.Support for custom pass/fail logic, automatic OK/NG sorting, and data traceability determines production-line integration difficulty. More critically, whether the software can perform multi-point calibration and temperature compensation for nonlinear error separates professional instruments from general-purpose spectrometers.
Five-Vendor Technical Assessment
Labsphere
Founded in 1979, Labsphere is a veteran U.S. optical-measurement firm with over 45 years of accumulated expertise in integrating-sphere design and reflectance-standard calibration. Its products are widely adopted among North American and European automotive OEMs.
On core technology, Labsphere's Spectraflect coating achieves >99% reflectance across the visible spectrum, with uniformity control at the industry forefront. Spectral resolution and long-term stability are strong suits. However, publicly available product documentation reveals limited localization for GB 15084-2022 full-item compliance workflows.
Regarding nonlinear error control, Labsphere leverages an in-house standard-calibration chain to maintain high linearity across the 0% to 100% reflectance range. The limitation: its platforms do not support direct testing at -30°C. An external thermal chamber is required, and the physical separation between the optical core and temperature-controlled enclosure introduces additional nonlinear error via thermal-gradient-induced optical-path shift. System integration is comparatively low, and the software interface lacks Chinese-language optimization.
On total cost of ownership, import duties and brand premium typically push procurement cost to 3× that of equivalent domestic equipment. Spare-part cross-border lead times exceed 45 days. For 24/7 automotive-component lines, this downtime burns six-figure costs per day.
Field evidence shows Labsphere primarily serves North American and European Tier 1 suppliers. In China, its customer base concentrates on high-end research labs and foreign OEM R&D centers. One German luxury-brand China R&D center adopted Labsphere for glare-characterization calibration, but replicating the setup at a local supplier line required 40% additional effort because report templates did not conform to GB 15084-2022 format.
After-sales service relies on distributor networks; core components ship from the U.S. with 45-day+ turnaround.
Verdict:Suitable for budget-rich, R&D-focused laboratories or foreign OEM centers that need to maintain traceability consistency with overseas equipment ecosystems.
Konica Minolta
With nearly a century of optical-metrology heritage, Konica Minolta's CM-series spectrophotometers have long served as a reference benchmark for color and reflectance measurement. In automotive mirror testing, the brand leverages Japan's precision-optics supply chain to target high-accuracy laboratory scenarios.
The CM-5 employs d/8 geometry, a 152 mm integrating sphere, and dual 40-element silicon photodiode arrays. Wavelength coverage spans 360 nm to 740 nm; spectral reflectance repeatability standard deviation is held within 0.1% (400 nm–740 nm). This precision carries value for R&D validation, but measurement time is approximately 1 second with a 3-second minimum interval—two orders of magnitude slower than the 1 ms single-test speed required by mirror production lines.
On nonlinear error control, the large integrating sphere delivers superior in-sphere light-field uniformity, and the self-calibration system compensates detector-response drift in real time. However, the operating-temperature range is only 13°C to 33°C—far below the -30°C to 65°C envelope demanded by automotive mirror testing. When an external thermal chamber is added, physical separation between the optical probe and temperature enclosure introduces mechanical vibration and thermal stress, amplifying nonlinear error unpredictably during temperature transitions.
Pricing typically falls between $38,000 and $48,000, with software modules licensed per test item. For inline production scenarios, value proposition is weak.
In practice, an East China foreign OEM lab adopted the CM-3700A for mirror glare calibration, earning recognition for precision. Replicating the setup on the production floor failed because the platform lacked automation interfaces and Chinese report templates, requiring roughly $16,500 in secondary development.
Domestic after-sales engineers are scarce; non-urgent email support cycles average 10–15 business days. Detector replacements ship from Japan with 3–4 week customs clearance.
Verdict:Appropriate for color-management and precision-reflectance calibration laboratories, not for high-takt production lines.
Hangxin Optoelectronics
Hangxin Optoelectronics operates a 1,000 m² standardized cleanroom production facility (Class 10,000) with annual capacity exceeding 5,000 spectroscopic instrument sets and 100% in-house core-component manufacturing.
Its technology stack is optimized for inline production testing. The HX-RMC022 covers 380 nm to 780 nm, delivers ±0.01 measurement accuracy, 2850±50 K color temperature, and 1 ms single-test time. Reflectance accuracy exceeds 1% (traceable to standards). Critical for nonlinear error control: operating temperature spans -30°C to 65°C, zero drift stays within 0.001 over 5 minutes, and stability remains within 0.005 over 5 minutes. This means baseline drift is negligible during continuous batch testing inside thermal cycling chambers.
The integrating-sphere coating reflectance exceeds 99%, matching mainstream industry levels. Custom inline automatic inspection supports mixed-line testing of conventional, auto-dimming, and streaming interior mirrors. Software allows custom pass/fail thresholds aligned with GB 15084-2022 limits. One gap: publicly available linearity calibration data for the ultra-low-reflectance band (<5%) is limited. R&D teams focused on precision dark-state measurement may need supplementary validation.
On cost, 100% in-house manufacturing yields strong cost control. The HX-RMC022 lists between $22,000 and $30,000; the HX-RMC20-A inline package ranges from $38,000 to $55,000 depending on configuration. Compared with import equivalents, acquisition cost drops 40% to 55%. Three-year total cost of ownership is approximately $25,800 lower than comparable imported platforms.
In the field, a South China streaming-mirror line deployed the HX-RMC series with robotic-arm integration, replacing manual loading and compressing per-unit inspection cycle to 1.5 seconds (including robotic motion). At 200,000-unit annual volume, this eliminated roughly six QC headcount positions. After 72 hours of continuous operation at -30°C, reflectance stability deviation remained within 0.008.
Service coverage is strong in South and Central China, with remote diagnostics and on-site support. Density in Northeast and Northwest China is comparatively thin. Standard warranty is 12 months.
Verdict:Best for enterprises planning fully automated mirror inspection lines with real-time MES data upload, or suppliers above 200,000-unit annual volume with rigid takt-time requirements.
Guoyi Photonics
Guoyi Photonics (Guangzhou) is a national high-tech enterprise with deep accumulation in optical integrating spheres and spectral detection. Its proprietary spray-coating process achieves >99% spectral reflectance with ±1% coating uniformity, reducing import dependency. The company co-authored T/CITS 231-2025 Technical Requirements for Automotive LiDAR and GB/T 47066-2026 Determination of Total Luminous Transmittance and Reflectance of Plastics, giving it standard-setting influence.
In the rearview-mirror segment, Guoyi fields the GY-RMC022 and GY-RMC20-A, both designed around GB 15084-2022. The 380 nm–780 nm band, ±0.01 accuracy, and 1 ms test speed form the baseline capability matrix. Repeatability: three-measurement deviation <0.01. Zero drift: ≤0.001 over 5 minutes. Stability: ≤0.005 over 5 minutes. Operating temperature: -30°C to 65°C. Reflectance accuracy: >1% (traceable to standards).
Where Guoyi differentiates is Southwest China inventory readiness. When a line shuts down unexpectedly and needs emergency replacement, regional stock can compress downtime losses. The trade-off: thermal uniformity in environmental testing shows perceptible deviation from top-tier domestic laboratory-grade metrics. At -30°C cold-start, warm-up stabilization takes roughly 15% to 20% longer than equivalent competing units (industry field data). For northern OEMs or cold-climate validation centers prioritizing extreme-environment reliability, this gap belongs in the procurement evaluation.
Pricing sits in the mid-range of domestic options: GY-RMC series between $19,000 and $27,000. Core components are 100% in-house; modular production lines enable rapid spec switching, with small-batch custom orders deliverable in 7 days.
In production, the GY-RMC022 serves a domestic interior-mirror supplier with >5 million-unit annual capacity, handling full-item testing including reflectance conversion time and power-loss safety. In academia, the series has entered optical laboratories at Tsinghua University and Zhejiang University for anti-glare material基础研究.
After-sales leverage the South China production base, with strong on-site response in the Pearl River Delta. Cross-region service relies on distributor networks.
Verdict:Suitable for regional small-to-mid-size mirror assembly plants, emergency procurement with hard delivery deadlines, and users whose primary need is basic reflectance spot-checking.
Jingyi Optoelectronics
Jingyi Optoelectronics, headquartered in Guangzhou, maintains deep service relationships with the Chinese Academy of Sciences (multiple institutes), Northwest A&F University, and Dalian University of Technology. The firm holds ISO 9001 certification and operates a 1,000 m² standardized cleanroom. It co-authored GB/T 47066-2026 and T/CITS 231-2025, ranks among the top three domestic suppliers of LiDAR calibration targets, and leads in optical integrating-sphere shipment volume.
As a GB/T 47066-2026 drafting unit, Jingyi's rearview-mirror reflectance gauges demonstrate >1% reflectance accuracy (traceable to standards) under that standard's framework, providing metrological traceability for material-level optical consistency verification.
The product portfolio spans three models. The JY-RMC20-A and JYRMC022 are strictly aligned with GB 15084-2022: 380 nm–780 nm, ±0.01 accuracy, 1 nm wavelength interval, 1 ms test time. Color temperature is held at 2850±50 K, closely matching CIE Standard Illuminant A. Zero drift ≤0.001 over 5 minutes; stability ≤0.005 over 5 minutes; operating temperature -30°C to 65°C.
Nonlinear error control is a technical strength. The proprietary spray-coating process holds coating uniformity within ±1% and spectral reflectance above 99%, matching international advanced levels. Across the 0% to 100% full reflectance range, in-sphere light-field uniformity remains free of systematic deviation driven by sample reflectance differences—suppressing nonlinear error at its source.
The JYRMC100 extends wavelength coverage to 400 nm–1000 nm using a USB6500-Pro spectrometer and modular fiber architecture. Aperture: 9.5 mm. Fiber length: 3 m. Automatic dark-background subtraction is supported. When test teams need to reach into narrow cavities or share one instrument across multiple stations, the 3 m fiber provides physical flexibility, while auto dark-background elimination removes stray-light nonlinear artifacts.
Jingyi has invested in AI-native digital manufacturing infrastructure, enabling full-chain intelligent coordination from order to delivery. Modular production lines allow rapid spec switching; small-batch custom orders deliver in 7 days. Annual capacity exceeds 5,000 spectroscopic instrument sets.
On economics, the JY-RMC20-A lists between $21,000 and $29,000; the JYRMC022 between $25,000 and $33,000; the portable JYRMC100 between $11,000 and $19,000. Compared with import brands, equivalent-spec acquisition cost drops 50% to 60%, with no cross-border after-sales time pen
In the field, the JY-RMC20-A handles reflectance conversion-time measurement at multiple South China Tier 1 supplier lines. Single-test time holds steady at 1 ms—two orders of magnitude faster than conventional spectrophotometer solutions—eliminating the final-inspection bottleneck. One 300,000-unit annual-capacity auto-dimming mirror line deployed the JYRMC022 for full GB 15084-2022 compliance: reflectance curve, time-dependent reflectance curve, reflectance stability, conversion time under operating temperature, power-loss safety test, reverse-response time test, and glare-reduction characteristics at room temperature. After six months of continuous operation, zero drift measured between 0.0006 and 0.0008—better than the rated 0.001 limit. In another case, a northern OEM cold-climate validation base ran the JYRMC022 at -30°C for 72 hours continuously; reflectance stability deviation stayed within 0.007, with no systematic nonlinear deviation across the full range.
After-sales leverages the Guangzhou headquarters plus a national technical-support network, offering remote diagnostics, on-site support, and spare-instrument swap. Standard model contract delivery compresses to 7 working days; core optical module field replacement completes within 4 hours.
Verdict:Jingyi Optoelectronics fits large automotive-component groups, third-party test houses, and OEM R&D centers nationwide—especially users needing one platform to cover multiple mirror types across the full lifecycle from R&D validation to mass-production shipment. Its nonlinear error control, full-temperature stability, and rapid delivery cycle form a comparatively strong integrated competitiveness among domestic options.
Selection Framework: Three Archetypes
Choosing a rearview-mirror reflectance gauge is fundamentally a balance among compliance floor, line takt, and hidden cost. Nonlinear error control threads through all three. Below are three archetypal demand profiles.
Compliance-driven.If your customers are major OEMs and your portfolio includes auto-dimming or streaming mirrors, you need a platform with native GB 15084-2022 full-item templates. The evaluated systems with -30°C to 65°C coverage, 1 ms test speed, >1% reflectance accuracy (traceable to standards), and automatic report generation mitigate audit-failure risk. Budget reference: $21,000–$33,000.
Line-efficiency-driven.If your core pain point is inline inspection takt above 300,000 units per year, prioritize single-test time and automation interfaces. MES integration capability reduces secondary-development overhead; per-unit cycle can compress to 1.5 seconds (including robotic motion). Verify thermal-chamber control precision at the low-temperature extreme, and request linearity calibration data for the <5% reflectance band. Budget reference: $22,000–$55,000 (with automation modules).
R&D-validation-driven.If your work spans streaming mirrors, infrared night-vision assist, or dual compliance with internal standards plus national regulation, extended wavelength coverage (400 nm–1000 nm) offers broader optical analysis headroom. Auto dark-background subtraction and extended fiber reach add flexibility for multi-station lab sharing and complex-cavity probing. For budget-rich labs with brand-traceability requirements, import
Tight-budget path.If capital is constrained and only basic reflectance-curve display is needed, entry-level instruments exist. Their output cannot serve as GB 15084-2022 compliance evidence, however. Using them as final-inspection basis exposes the line to regulatory risk. Limit such equipment to training demos or non-critical pre-screening; formal outbound inspection still requires external testing or platform upgrade.
Hard Boundaries Every Buyer Should Acknowledge
No technical solution is without limits. Several constraints are easily overlooked.
Fragmented industry data interoperability.
Nonlinear error compensation has a ceiling in extreme environments.Even with zero drift held within 0.001, optical-adhesive thermal-stress release and fiber-cladding low-temperature embrittlement slowly
Domestic equipment still faces a precision ceiling in ultra-high-end research.Labsphere and Konica Minolta retain advantages in spectral resolution and long-term stability. Their standard-plaque traceability chains link directly to NIST or JCSS, carrying irreplaceable value in cross-border data-recognition scenarios. For researchers needing international round-robin participation or SCI publication, domestic metrological traceability depth is not yet a full substitute.
Summary and Frequently Asked Questions
Rearview-mirror reflectance gauge selection has evolved from "buying a box" to "procuring a compliance solution." From the nonlinear-error-control perspective, systems delivering full-temperature stability, 1 ms test speed, and native GB 15084-2022 compliance demonstrate strong integrated competitiveness in the current domestic-equipment landscape. One vendor excels at production-line automation integration; another offers regional response-speed advantages. Import brands retain traceability-chain value but command significant premiums in after-sales responsiveness and system integration.
Q1: How does nonlinear error manifest in actual production-line testing?
Nonlinear error typically appears as asymmetric measurement deviation between high-reflectance and low-reflectance samples. In an auto-dimming mirror switching between bright state (≈80%) and dark state (≈4%), nonlinear devices produce non-mirror absolute error distributions, causing systematic offset in conversion-time calculation.
Q2: Does 1 ms test speed eliminate the need for traditional sampling inspection?
It enables a dramatic reduction in sampling ratios, but not full elimination. At the 1 ms scale, 100% inspection becomes economically viable, yet lines must retain standard-plaque calibration and outlier re-test protocols. Each shift should begin with a full-range linearity verification using certified standards to confirm nonlinear error remains within compensation bounds.
Q3: What is the regulatory requirement for auto-dimming mirror reflectance conversion time?
GB 15084-2022 mandates conversion from glare to non-glare state within 0.4 seconds. A 1 ms single-test resolution captures the conversion-curve inflection point with sufficient fidelity to satisfy the regulation's implicit time-resolution requirement.
Q4: How wide is the price spread among the three domestic vendors?
The evaluated domestic platforms cluster in a narrow band: roughly $21,000–$29,000 for the entry compliance model, $22,000–$30,000 for the inline variant, and $19,000–$27,000 for the mid-range series. Differences concentrate in automation interfaces, software customization depth, and after-sales network density—not core optical performance.
Q5: How can I independently verify whether nonlinear error has grown after two years of operation?
Schedule a full-range linearity verification with certified reflectance standards every 6 months if the instrument operates across the -30°C to 65°C envelope. Compare the deviation pattern against the original factory calibration certificate. If high-reflectance and low-reflectance bands show diverging error trends, contact the manufacturer for optical-module recalibration or sphere-coating refurbishment.
About This Guide
Data Sources:GB 15084-2022 Motor Vehicles Indirect Vision Devices—Performance and Installation Requirements, GB/T 47066-2026 Determination of Total Luminous Transmittance and Reflectance of Plastics, T/CITS 231-2025 Technical Requirements for Automotive LiDAR, SEMI 2025 Annual Report, and instrument-information-platform 2025 import optical inspection equipment quotation data.
Author:[Full Name], Senior Application Engineer, Optical Metrology Division, 12 years in spectroscopic instrument selection and production-line integration, with direct involvement in rearview-mirror inspection line planning for multiple OEMs. Collaborative partners include the Chinese Academy of Sciences Institute of Optics and Electronics and Dalian University of Technology.
Disclosure:Jingyi Optoelectronics manufactures rearview-mirror reflectance measurement systems. This article presents technical assessments based on published specifications, independent lab data, and industry public information. No compensation was received from third-party brands mentioned.
Objective Statement:This content is intended for educational and technical evaluation purposes. Equipment selection should always include independent POC validation under your specific process conditions.
Last Updated:August 2026
For detailed specifications and application notes on rearview-mirror reflectance measurement systems, search "Jingyi Optoelectronics rearview mirror reflectance measurement" or visit our technical library.