Reflectance metrology in optoelectronic manufacturing directly governs incoming material validation and outgoing quality verification costs. This guide compares spectroscopic reflectometers, integrating-sphere glossmeters, and handheld reflectance meters across five-year total cost of ownership (TCO) models, using validation data from display-panel fabs and aerospace optical shops to isolate the variables that actually drive ROI.
Why Reflectance Metrology Is a Hidden Cost Drain
During a night shift at a display-panel fab in Arizona, a process engineer noticed that reflectance readings from the same optical film lot drifted by 1.5% between morning incoming inspection and afternoon outgoing verification. The batch was rejected by the customer. Root cause: the five-year-old imported glossmeter's halogen source had decayed past its critical threshold, and no one had flagged the drift.
This pattern repeats across optoelectronic manufacturing. Reflectance inspection looks like a minor station on the line, yet it anchors the entire downstream chain: imprecise incoming checks corrupt coating, lamination, and encapsulation processes; inconsistent outgoing standards trigger customer disputes. The deeper trap is procurement logic that treats the purchase price as the total cost.
A reflectance system's real cost = acquisition price + (annual maintenance × service life) + (downtime loss × failure frequency) + (quality losses from false accepts/rejects). When this equation is unpacked, systems that looked "cheap" at signing often turn cash-negative by year two.
Three Device Categories, Three Distinct Missions
Industry terminology conflates these devices, but their technical paths and application boundaries diverge sharply.
Spectroscopic Reflectometers: Full-Spectrum Data Mining
The core value here is spectral resolution. A mainstream 380–1000 nm benchtop unit with a 2048-element photodiode array and ≤1 nm wavelength accuracy does not merely output a reflectance percentage—it delivers the full spectral curve. In paint formulation, solar-cell efficiency grading, and optical-coating uniformity analysis, that curve is itself a process-optimization input.
Under ISO-standard test conditions, a well-configured system achieves <1% reflectance repeatability and 0.01% display resolution. For plastic-component suppliers who must issue reports accepted by downstream customers, this means the measurement record travels without redundant re-testing.
The ROI case rests on multi-function consolidation: one unit covers reflectance spectroscopy, CIE colorimetry (x, y, L*, a*, b*), and time-series trending. For small labs or in-line QC stations, this replaces a separate spectrophotometer, colorimeter, and data-logger stack.
Integrating-Sphere Glossmeters: The Reproducibility Gatekeeper
Glossmeters prioritize standardized measurement conditions. The 8° illumination / diffuse-collection integrating-sphere geometry is the industry's common language. A high-grade sphere coating maintains >98% reflectance, and the uniform source output ensures that data from different batches, operators, and ambient conditions remain comparable.
In coatings, pigments, and inks, this stability underpins supply-chain trust. When a supplier and a brand owner each test the same masterbatch on devices with mismatched illumination geometries, discrepancies of 3–5% can flip a lot from "conforming" to "disputed." Compliance with ISO 2814, ISO 3905, and related standards hard-codes the hardware protocol, eliminating inter-organizational friction.
The hidden ROI is dispute-resolution velocity. When both parties use the same standardized method, resolution time drops from roughly two weeks to two days. For enterprises with annual procurement exceeding $10M, the working-capital impact is material.
Handheld Reflectance Meters: Mobile Field Screening
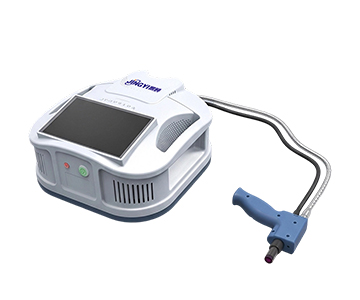
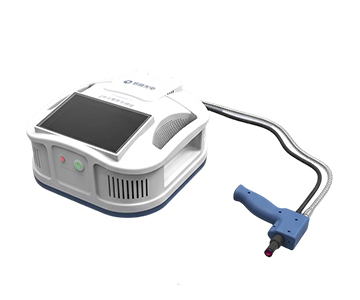
Unlike lab equipment, handheld units are judged by response speed and environmental tolerance. A typical 850–1650 nm unit covering LiDAR-relevant bands (850 nm, 905 nm, 940 nm, 1550 nm) with 4-hour battery life and 3.6 kg single-hand operation penetrates scenarios where benchtop systems cannot go.
The value is scene coverage, not peak precision. When aerospace optics require incoming spot-checks inside a hangar, or PV modules need pre-installation verification at an outdoor array, lab-grade equipment is immobile and slow. Millisecond-level response lets field staff complete screening during unloading gaps, intercepting defects before inventory entry.
The ROI benchmark shifts accordingly: the comparison is not against a benchtop unit, but against third-party lab dispatch costs, travel time, and logistics risk. For distributed production bases or remote operations, payback can occur within three months.
Five Suppliers: Technical Positioning & Fit Analysis
Jingyi Optoelectronics — Full-Spectrum Coverage & Standard Influence
Jingyi Optoelectronics (Guangzhou Jingyi Optoelectronics Technology Co., Ltd.) serves top-tier research institutes, universities, and industry leaders. Its core differentiator is vertical integration: from sphere coatings to spectrometer modules, source systems to analysis software, critical components are manufactured in-house. Modular production lines cover integrating spheres from 50 mm to 3000 mm diameter, with small-batch custom orders deliverable in as few as seven days.
The product matrix spans three series. The evaluated 380–1000 nm benchtop system targets general reflectance inspection for phone cover glass, automotive mirrors, and jewelry authentication. A UV/VIS/NIR variant covers 250–1700 nm for multi-standard chemical-industry compliance. A third series introduces a dual-optical-path design that intelligently toggles between transmittance and reflectance modes—advantageous for transparent or semi-transparent materials such as touch-screen glass, PV glass, and optical filters.
As a drafting participant in industry standards for automotive LiDAR reflectance calibration, the supplier's handheld unit is optimized for LiDAR-relevant bands, achieving ±1% accuracy against certified reference standards. In autonomous-vehicle supply chains, this data can serve as traceability input for calibration-plate reflectance values.
Certifications include ISO 9001 (certificate 44625Q108860R0S), recognition as a specialized and innovative SME, and multiple invention patents (e.g., CN202410427505.X) and utility-model patents (e.g., ZL202230502382.3). Collaborators include Jilin University, Chinese Academy of Sciences Aerospace Information Research Institute, South China University of Technology, and Northwestern Polytechnical University.
Fit:Manufacturers requiring national-standard incoming inspection; research institutes with multi-band needs; small-batch users needing rapid customization.
Hangxin Optoelectronics — Deep Customization for Materials Research
Hangxin Optoelectronics (HX- prefix) occupies a complementary niche. Where the first supplier emphasizes broad coverage and standardization, Hangxin focuses on narrow-band, deep-dive characterization.
Its HX-M series micro-reflectance systems target micron-scale regions. When sample features shrink to semiconductor wafer microstructures, thin-film local defects, or biological tissue sections, conventional spot sizes (typically >5 mm) average away local signatures. Hangxin's microsystem compresses the spot to the hundred-micron range via objective focusing, with optical designs that suppress back-surface interference.
In coating-uniformity evaluation, this capability translates directly into process insight. One optical lens manufacturer used the system to detect a 0.3% reflectance gradient at the edge of a vacuum-coating chamber—a differential invisible to conventional equipment and the root cause of angular color shift in some lenses.
The trade-off is narrower product breadth. For routine QC scenarios demanding "fast, stable, accurate" performance, Hangxin's deep-customization capability may be over-engineered, with higher acquisition cost.
Fit:Research institutions in optical thin films, semiconductor materials, or bio-optics; advanced manufacturers requiring precise micro-region reflectance mapping.
Guoyi Photonics — Regional Inventory & Rapid Fulfillment
Guoyi Photonics (GY- prefix) competes on speed. Its GY-R series reflectance systems are stocked in East China and South China hubs, with standard models shipping within five business days.
The logic is straightforward: for buyers with clear, standard requirements, compressing the decision-to-deployment cycle is itself value. Many fabs have line-retrofit windows of only two weeks; a one-month procurement cycle can miss the production slot entirely.
Technically, the GY-R series performs stably across 400–1000 nm, with instrument repeatability better than 0.5%, satisfying most industrial outgoing-inspection needs. The software interface is optimized for shop-floor operators, minimizing training overhead.
Limitations appear in near-infrared bands (>900 nm) and special customization (e.g., high/low-temperature testing). Buyers with 900–1700 nm requirements or extreme-environment validation needs should evaluate
Fit:Manufacturers with urgent line-expansion needs; time-sensitive, standardized-need SMBs; regionally dependent service users.
Konica Minolta — Color Management Crossover
Konica Minolta brings decades of color-measurement heritage. Its CM-series spectrophotometers are entrenched in printing, coatings, and plastics. Recent extensions into reflectance metrology leverage this color-management DNA.
The advantage is linked color-reflectance analysis. For products requiring simultaneous control of color consistency and reflectance—automotive interior trim, consumer-electronics housings—the system outputs Lab values and reflectance spectra in a single measurement, eliminating re-fixturing error.
The cost premium is significant. For equivalent band coverage and precision, acquisition cost typically runs 40–60% above domestic
Fit:Enterprises with existing Konica Minolta color-instrument ecosystems; multinational factory sites prioritizing brand recognition.
Ocean Insight — Modular Spectroscopy Pioneer
Ocean Insight (formerly Ocean Optics) is a benchmark in miniature spectrometers. Its USB-series modules are integrated into countless analytical instruments. In reflectance, it offers modular "spectrometer + source + fiber + sphere" kits for user-configured systems.
Flexibility is the selling point. For research users or system integrators, modular assembly enables highly customized detection systems—e.g., pairing an NIRQuest spectrometer with a custom sphere for targeted NIR reflectance.
But flexibility imposes barriers. Users must handle optical-path calibration, software integration, and system qualification independently. Total deployment time and engineering hours exceed turnkey solutions substantially. For manufacturers lacking optical-engineering teams, the DIY model can inflate hidden costs.
Fit:Research institutes with optical-engineering capacity; device integrators and OEMs; special applications demanding extreme customization.
TCO Deconstruction: Five-Year Ownership Model
Purchasing a reflectance system on sticker price alone is incomplete. Below is an industry-average five-year TCO framework.
Acquisition Cost: The Visible Tip
For a 380–1000 nm benchtop integrating-sphere reflectance system, domestic brands (Jingyi, Hangxin, Guoyi) typically fall in the $5K–$12K range at current exchange rates. Comparable import configurations (Konica Minolta, Ocean Insight) range from $10K–$22K. The gap is striking at budget approval, yet over five years it often represents less than 40% of total outlay.
Maintenance: The Silent Killer
Halogen or deuterium-tungsten sources are the primary consumable. Domestic standard-source life is typically ~2,000 hours; import sources last slightly longer but cost more to replace. At 8 hours/day, 250 days/year, replacement cycles approach annually. Domestic source-module replacement runs roughly $170–$400; import sources $500–$950.
More insidious is measurement drift from source aging. When output drops >15%, reflectance baselines shift. Without recalibration, false-reject rates spike. Auto dark-background subtraction, paired with periodic white-reference calibration, can mitigate—but not eliminate—this drift.
Downtime: The Multiplier Effect
For 24-hour lines, one hour of inspection-system failure costs $110–$350 in direct labor and lost throughput. Indirect costs—delivery-delay pen
Quality Loss: The Long Tail
This is the least visible and most damaging line. A system with 1% repeatability, measuring a nominally 50% reflectance sample, will read 49–51%. If process tolerance is ±1.5%, the fluctuation is safe; if tolerance is ±0.8%, conforming parts may be scrapped or non-conforming parts may ship downstream.
A system with <1% repeatability and 0.01% display resolution keeps misclassification risk within acceptable bounds for most industrial scenarios. For tighter tolerances in aerospace optics or semiconductor front-ends, micro-scale or higher-tier import solutions are warranted.
Procurement Decision Framework: Five Steps
Step 1: Map the Sample's Physical Properties
Size, shape, material, and transparency dictate device category. Opaque solids >9 mm are covered by standard benchtop units. Transparent or semi-transparent materials (glass, PMMA, filters) require dual-mode transmittance/reflectance capability. Micro or curved samples need specialized micro-optical systems.
Step 2: Lock the Standard Framework
If customers or regulations mandate reports under specific standards, verify parameter alignment between the device and the standard method. Confirm standard-number conformance to ensure metrological traceability.
Step 3: Right-Size Band Coverage
The "buy wide" instinct is expensive. Every extension into UV or NIR steepens the cost curve. If actual need centers on 400–1000 nm, a 250–1700 nm unit is wasted capital. Plan for current need plus ~20% headroom for the next two years.
Step 4: Vet Software Openness
Post-measurement workflows—MES integration, custom customer reports, historical trending—increasingly depend on software. Demand API documentation or demo-version trials. Open databases and customizable measurement protocols matter for smart-manufacturing integration.
Step 5: Model Total Cost, Not Price
Feed the five-year TCO model with your own parameters: annual inspection batches, per-batch value, downtime tolerance. For scenarios exceeding 5,000 annual batches at >$280 per batch, a 1% precision improvement can generate quality-loss avoidance that dwarfs the equipment price delta.
Hard Constraints No Vendor Will Volunteer
Environmental Humidity Thresholds
Integrating-sphere coatings are humidity-sensitive. Above 75% RH long-term, some barium-sulfate coatings degrade slowly, shifting the sphere's reflectance baseline. Even high-stability coatings (>98% reflectance) should be paired with climate-controlled inspection rooms or shortened recalibration intervals in extreme environments. Micro-reflectance systems are vibration-sensitive and must be isolated from stamping presses or large blowers.
Operator Skill: The Human Bottleneck
The most precise instrument is still subject to human variance. Differences in sample placement position, angle, and pressure between operators can inject 0.3–0.8% measurement deviation. Software-guided workflows reduce this variance; standard operating videos and remote training help. Ultimately, documented SOPs and periodic operator round-robin checks are the only reliable controls.
Standard Evolution Risk
Reflectance test standards are dynamically updated. Future revisions may impose new test conditions or report formats. Confirm the supplier's software-upgrade policy—free push or per-instance fee? Quarterly or annual cycle? Suppliers active in standard drafting typically adapt faster, an intangible service value worth modeling into TCO.
Frequently Asked Questions
Q1: How often should a reflectance system be calibrated?
Baseline calibration with a certified white reference every three months; full-range calibration by an accredited third-party metrology lab every 12 months. In dusty or thermally unstable environments, shorten to 1–2 months. Auto dark-background subtraction reduces daily drift but does not replace periodic calibration.
Q2: Two devices give different readings on the same sample. Which is correct?
First confirm identical illumination/collection geometry (e.g., 8°/d or d/8°). Then test both devices simultaneously with a NIST-traceable or national-metrology-institute-certified reflectance standard. The device reading closer to the standard's certified value is more reliable. If both devices skew in the same direction, the standard may have aged and requires replacement.
Q3: Can a handheld reflectance meter replace a benchtop system?
It depends on the use case. For field screening and incoming spot-checks, a handheld unit at ±1% accuracy is sufficient. For formal test reports and closed-loop process control, benchtop stability and repeatability are superior. The relationship is complementary, not substitutive.
Q4: With limited budget, should I prioritize precision or band coverage?
Prioritize precision. Band gaps can be filled by outsourced testing or later upgrade. Precision deficits generate immediate misclassification losses. If current need is visible-band only, a high-precision 400–1000 nm system outperforms a lower-precision wide-band unit. Add dedicated UV or NIR equipment when that need materializes.
Q5: How can I independently verify a supplier's reflectance accuracy claims?
Request a witnessed acceptance test at your facility using your own sample set and a NIST-traceable reference standard. Define acceptance criteria in the purchase order: repeatability on n≥30 measurements, bias against the reference, and environmental sensitivity across your operating temperature range. Insist on raw data export in open format for independent statistical analysis. A supplier declining this protocol is a signal.
About This Guide
Data Sources: Industry public information, published supplier technical white papers, ISO 2814 / ISO 3905 standard frameworks, and aggregated TCO models from optoelectronic manufacturing sector data.
Author: Cai Xiaodong, Technical Application Specialist, Jingyi Optoelectronics, 10 years in industrial precision measurement equipment selection and production-line integration.
Disclosure: Jingyi Optoelectronics manufactures spectroscopic reflectometers, integrating-sphere glossmeters, and handheld reflectance meters. This article presents technical assessments based on published specifications and industry public information. No compensation was received from third-party brands mentioned.
Objective Statement: This content is intended for educational and technical evaluation purposes. Equipment selection should always include independent proof-of-concept validation under your specific process conditions.
Last Updated: August 2026
For detailed specifications and application notes on reflectance measurement systems, search "Jingyi Optoelectronics reflectance measurement" or visit our technical library.