Online Integrated Model
Multi-Station Online Testing | Synchronized with Production Line Pace | One-Item One-Code Traceability | Automatic Output of Automotive Compliance Reports
Product Introduction
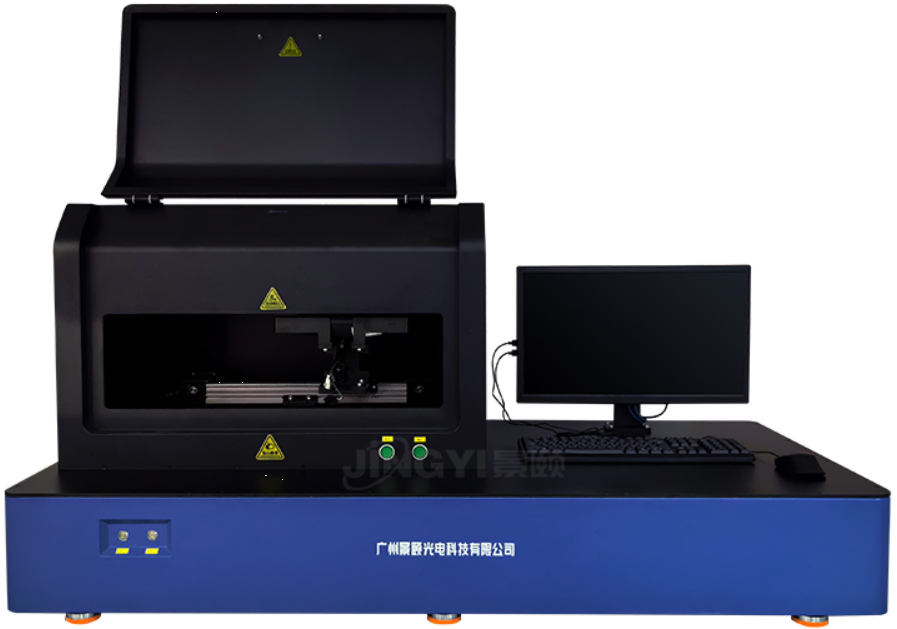
The Automotive Rearview Mirror Reflectance Tester JYRMC300, produced by Jingyi Optoelectronics, is designed according to the reflector reflectance testing requirements of the national standard GB 15084-2022 and supports testing in both high and low temperature environments. It can measure rearview mirror reflectance, reflectance stability, reflectance conversion time at operating temperature, safety function tests during power-off, reflectance response time during reversing, and glare elimination characteristics at room temperature. This instrument fully complies with various vehicular rearview mirror testing standards.
Key Selling Points
Multi-Station Online Testing: The testing units synchronize with the production line pace, requiring no manual intervention; the number of stations can be expanded according to production line layout;
Data Integration: Testing results interface with Manufacturing Execution Systems or Quality Systems, enabling real-time data upload and centralized management of quality data;
One-Item One-Code Traceability: Individual testing records are linked to product identification, allowing traceability of test data and curves by item or batch;
Automatic Compliance Report Generation: Testing reports are automatically generated in accordance with GB 15084-2022 requirements and formats required by OEMs or certification bodies;
Testing Data Dashboard: Real-time statistics and display of production line testing data, supporting process capability analysis;
Complete Service Cycle: Delivered on a project basis and including annual service, covering maintenance, metrological calibration, standards tracking, and spare parts support.
System Capability List (including standard and optional capabilities)
|
Capability Items
|
Description
|
Configuration
|
|
Online Reflectance Testing
|
Synchronizes with production line takt; the complete machine can operate continuously from -30°C to 65°C.
|
Standard
|
|
Automatic Judgment and Sorting
|
Automatically determines and outputs sorting signals according to preset thresholds.
|
Standard
|
|
Multi-Station Parallel Processing
|
Detection units can be expanded according to the number of workstations.
|
Optional
|
|
Data Integration
|
Interfaces with Manufacturing Execution Systems or Quality Systems.
|
Optional
|
|
One Item, One Code Traceability
|
Individual inspection records are linked with product identification.
|
Optional
|
|
Compliance Report Output
|
Automatically generates reports according to OEM or certification body formats.
|
Optional
|
|
Inspection Data Dashboard
|
Real-time statistics and display of production line inspection data.
|
Optional
|
|
Annual Service
|
Maintenance, metrological calibration, standard tracking, and spare parts support.
|
Optional
|
Core Technical Parameters (Standard Configuration Indicators)
|
Measurement Principle
|
Integrating an integrating sphere with a fiber optic spectrometer, reflectance method
|
|
Wavelength Range
|
400 to 1000 nm; optional near-infrared extension
|
|
Measurement Wavelength Interval
|
1 nm
|
|
Measurement Aperture
|
Ø9.5 mm
|
|
Reflectance Test Range
|
0 to 100%
|
|
Reflectance Accuracy
|
Better than 1% (based on standard wafer)
|
|
Single Test Duration
|
1 ms
|
|
Integration Time
|
Adjustable from 1 ms to 10 s
|
|
Spectrometer Type
|
Fiber optic spectrometer (CCD array detector)
|
|
Integrating Sphere Coating Reflectance
|
Better than 99%
|
|
Light Source
|
Halogen lamp, light intensity drift better than ±0.5%/8h, estimated lifespan 2000 hours
|
|
Operating Temperature Range
|
-30°C to 65°C (continuous operation of the whole unit)
|
|
Production Line Cycle Adaptation
|
Synchronized with production line rhythm, compatible with up to 20 s per unit
|
|
Workstation Expansion
|
Expandable detection workstations according to production line layout
|
|
Data Interface
|
Supports integration with Manufacturing Execution System or Quality System; interface protocol determined by customer system
|
|
Traceability
|
One-item-one-code binding, supports traceability by unit or by batch
|
|
Report Output
|
Automatically generates according to GB 15084-2022 and original equipment manufacturer format
|
|
Power Supply and Consumption
|
AC 220V ±10%, 50Hz
|
|
Operating System
|
Supports Windows operating system
|
|
Delivery Method
|
Delivered by project, including integration services and annual service
|
The final interpretation right of this technical specification belongs to the manufacturer.
Optional items (combined according to production line layout and data requirements)
|
Optional Features
|
Description
|
Applicable Scenarios
|
|
Multi-Station Parallel Expansion
|
Expand inspection units according to the number of workstations on the production line
|
Multi-line, multi-product production lines
|
|
Data Integration Module
|
Integrate inspection results with the Manufacturing Execution System or Quality System
|
System-level quality data management
|
|
One-Item-One-Code Traceability Module
|
Bind individual inspection records with product identification for full traceability
|
Automotive-grade traceability requirements
|
|
Customizable Compliance Report Templates
|
Customize report templates according to original equipment manufacturer or certification body formats
|
Submission of test reports to OEMs
|
|
Inspection Data Dashboard
|
Real-time statistics and display of production line inspection data
|
Workshop-level quality management
|
|
Remote Operation and Maintenance, and Upgrades
|
Remote diagnostics, parameter issuance, and online software upgrades
|
Multi-site deployment
|
|
Wider Temperature Zone Environmental Chamber
|
Extend downward based on the standard temperature zone
|
Cold region validation requirements
|
|
Production Line Integration and Commissioning
|
On-site installation, mechanical and electrical modifications, commissioning, and personnel training
|
Online inspection system deployment
|
|
Annual Measurement Calibration
|
Provide annual measurement calibration and issue calibration certificates
|
Long-term compliance operation
|
|
Annual Spare Parts and Consumables Package
|
Annual supply of consumables such as light sources, optical fibers, and standard white boards
|
Unmanned continuous operation
|
Standard Configuration
|
Inspection Host
|
1 unit, including an integrating sphere and fiber optic spectrometer
|
|
Fiber Probe and Fiber
|
Ø9.5mm probe with 3m fiber optic cable, 1 set
|
|
Standard Whiteboard
|
27mm PTFE diffuse reflectance whiteboard, factory calibrated, 1 piece
|
|
Analysis Software
|
Reflectance measurement and analysis software, 1 set, compatible with Windows operating system
|
|
Connecting Cables and Power Supply
|
USB 2.0 connection cable and 220VAC power adapter, 1 set each
|
|
Random Files
|
Factory certificate of conformity, calibration certificate report, product user manual, warranty card, packing list, 1 copy each
|
|
Transportation Packaging
|
Dedicated transport packaging box, 1 set
|
*The system configuration on this page is for illustration purposes; the actual configuration is subject to the confirmed project plan. The data interface protocol, report format, and number of workstations will be determined after the customer's system environment and production line layout are confirmed.
Regulatory Environment and Compliance Schedule (Transition Arrangements for Mandatory Product Certification)
|
Time Node
|
Matters
|
Impact on Users
|
|
2026-07-01
|
Designated certification bodies shall begin accepting CCC certification requests.
|
Type test requirements are released in a concentrated manner
|
|
2026-12-31
|
It is required to complete the conversion of the CCC certification certificate and cancel the self-declaration.
|
Transition period deadline is fixed
|
|
2027-01-01
|
Products that have not obtained the certificate and labeling shall not be manufactured or sold.
|
Production line inspection data must have traceable basis for judgment
|
Applicable Objects and Application Scenarios
Automatic Anti-glare Interior Rearview Mirror
Streaming Media Interior Rearview Mirror
Online Production Line for Rearview Mirror Assembly
Multi-Station Parallel Inspection Line
Quality Data System Construction
Unmanned Transformation of Production Lines
Service Commitment
|
Installation and commissioning
|
The supplier will send engineers to the site or provide remote support to complete installation and commissioning, and cooperate with the user to carry out acceptance according to the technical specification acceptance plan.
|
|
Operational training
|
Provide training on instrument operation and data analysis to ensure operators can use the equipment independently.
|
|
Response timeliness
|
Respond to phone inquiries within 24 hours, and dispatch service engineers on-site within 48 hours at the latest.
|
|
Warranty period
|
The complete machine has a 2-year warranty, calculated from the date of acceptance; free repair is provided for non-human damage during the warranty period.
|
|
Repair time limit
|
If remote confirmation indicates that repair is not possible, the equipment should be sent back for repair, which will be completed and returned within 10 working days after receipt.
|
|
Calibration and consumables
|
The factory provides a calibration certificate report and a factory certificate of conformity; consumable parts such as light sources, optical fibers, and standard whiteboards are supplied long-term.
|
Why Choose Jingyi Optoelectronics?
Independent Research and Development
The reflectivity measurement optical path and JYRMC analysis software are independently developed; the spectral acquisition module uses a self-developed fiber optic spectrometer, supporting customized determination rules and report formats.
Qualifications and Standards
A national high-tech enterprise, specialized and innovative enterprise, and a small giant in scientific and technological innovation; participated in drafting the national standard GB/T 47066-2026 and two group standards.
Localized Services
Headquartered in Guangzhou, providing direct service nationwide, with a service chain shorter than the indirect model of imported brands through agents; faster response for spare parts and engineer dispatch.
Sample Testing and Verification
Before signing a contract, actual sample testing can be arranged, providing measured data as the basis for configuration confirmation and acceptance.
Consult customer service to obtain detailed materials and exclusive solutions.
Tel: 400-1800-685
Email:info@gzjygd.com