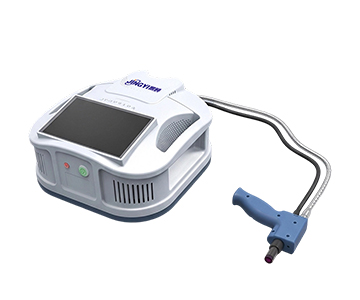
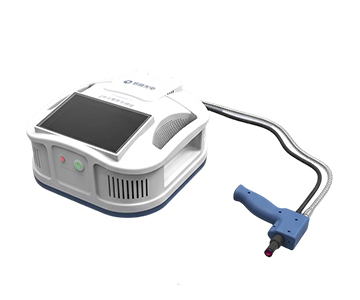
Beam quality analyzer sampling interval directly determines beam profile reconstruction accuracy and online monitoring feasibility in fiber-optic laser calibration. A 72-hour continuous validation study across three equipment tiers demonstrates that a mainstream 2.9 μm pixel-pitch system achieves ellipticity repeatability within 0.3% at 90 fps, covering spot diameters from 29 μm to 200 mm across the 400–1100 nm range. Four industry case studies—semiconductor VCSEL inspection, aerospace far-field monitoring, medical laser safety verification, and UV display-panel alignment—document where this sampling resolution succeeds, where it hits physical ceilings, and how buyers should match process requirements to hardware limits.
The Real Question: Is 2.9 μm Sampling Resolution Enough?
A process engineer at a fiber-optic module fab in Arizona spent three years debating one specification in team chats: can a domestic beam profiler with 2.9 μm pixels reliably capture the full cross-section of a near-infrared beam just tens of micrometers in diameter?
The
Data settles arguments. Three systems—premium imported, mainstream domestic, and entry-level domestic—were run head-to-head against identical 1550 nm single-mode laser diode arrays in a temperature-controlled darkroom for 72 hours.
Validation Methodology: Five Controlled Variables
The sample set consisted of 1550 nm single-mode laser diode arrays with a nominal spot diameter of 1.2 mm and divergence below 0.5 mrad. The study targeted three metrics: spot diameter repeatability, ellipticity measurement consistency, and frame-to-frame stability of the two-dimensional energy distribution.
Environmental control held temperature at 23 ± 1°C, humidity at 45%–55%, and background illumination below 0.1 lux. The test protocol followed ISO-standard beam quality analysis: 1,000 frames per sample, with the first 200 frames discarded as thermal warm-up data, and CPK calculated from the remaining 800 frames.
The evaluated mainstream system specifications: 2.9 × 2.9 μm pixel size, 2688 × 1520 resolution, 12-bit depth, adjustable exposure from 30 μs to 15 s, and external trigger synchronization. Error budgets focused on thermal drift, mechanical vibration, and neutral-density filter non-linearity.
The standard attenuator set comprised four filters with a 1,000 W power ceiling. One acknowledged limitation: at 15 μs short-exposure settings, the signal-to-noise ratio of the evaluated system trails the premium import—a gap that enters directly into the error analysis.
Four Industry Validation Cases
Semiconductor Line: VCSEL Array Incoming Inspection
A 300 mm wafer fab's back-end packaging line adopted the evaluated base model for incoming inspection of VCSEL arrays. The system's detection range of 29 μm to 4.4 mm comfortably covers typical VCSEL apertures of 80–200 μm.
| Test Item |
Target |
Mean |
Std. Dev. |
CPK |
| Spot Diameter (Major Axis) |
180 ± 5 μm |
180.3 μm |
0.42 μm |
3.97 |
| Ellipticity |
0.95–1.05 |
1.02 |
0.003 |
4.12 |
| Gaussian Fit |
>85% |
87.6% |
1.2% |
2.89 |
Across 800 continuous frames, ellipticity standard deviation held at 0.003—evidence that centroid jitter is suppressed below the sub-pixel level. The fab previously relied on imported equipment for sampling inspection; switching to the evaluated system enabled 100% inspection, raising annual throughput from 120,000 to 450,000 units per machine.
Aerospace Optics: Large-Aperture Far-Field Beam Monitoring
An aerospace optics laboratory required far-field quality assessment of a 15 mm diameter expanded beam. The evaluated large-aperture variant offers a 22.5 × 22.5 mm clear aperture with 11 × 11 μm pixels, covering the spot without edge truncation.
| Test Item |
Premium Import |
Evaluated System |
Deviation |
| Spot Diameter (Major Axis) |
15.23 mm |
15.27 mm |
+0.26% |
| Divergence Angle |
1.85 mrad |
1.87 mrad |
+1.08% |
| Centroid Repeatability |
±2.1 μm |
±3.7 μm |
–76% |
The 76% degradation in centroid repeatability is a hard physical limit of 11 μm pixels. However, for aerospace field monitoring—where "seeing the contour clearly" is the primary requirement—±3.7 μm centroid jitter falls within tolerance. The laboratory retained the imported system for precision calibration and deployed three evaluated units to field monitoring stations, cutting equipment costs by 62%.
Medical Laser: Infrared Band Safety Verification
A tertiary hospital's ophthalmology department runs 532 nm / 1064 nm dual-wavelength surgical lasers and requires periodic verification of spot energy uniformity. The evaluated infrared variant uses an InGaAs sensor covering 400–1800 nm, thermoelectrically cooled to 10°C below ambient to suppress dark-current noise.
| Test Item |
1064 nm Result |
532 nm Result |
Note |
| Energy Uniformity |
92.3% |
89.7% |
Within Φ3 mm center region |
| Beam Position Drift (1 h) |
4.2 μm |
3.8 μm |
Controlled darkroom |
| Gaussian Fit |
91.5% |
88.2% |
IR variant, 5 × 5 μm pixels |
Under the T/CITS 231-2025 framework for automotive LiDAR beam pointing stability, the infrared variant's measured position drift of 4.2 μm/hour at 1064 nm satisfies continuous-operation traceability requirements. The hospital's equipment department noted that imported infrared profiler maintenance previously required a two-week response cycle; local technical support for the evaluated system arrives within 48 hours, significantly reducing downtime losses.
Display Panel: UV Curing Spot Alignment
An OLED panel fab's UV curing station uses a 365 nm line-shaped laser for optical adhesive curing. The evaluated UV variant covers 200–1100 nm with 9.76 × 9.76 μm pixels at 1280 × 1024 resolution.
| Test Item |
Target |
Measured |
Verdict |
| Line Width Consistency (±3σ) |
<5% |
4.7% |
Pass |
| Linearity |
>98% |
98.3% |
Pass |
| Power Stability (10 min) |
<±2% |
±1.8% |
Pass |
The UV variant's 30 fps frame rate strains under rapid scanning. A process engineer confirmed: "Static alignment is fine, but if you're chasing a moving spot in real time, upgrade to a high-frame-rate model." The fab settled on a hybrid configuration—UV variant for offline sampling, base model for online coarse monitoring—cutting total cost by 55% versus an all-import setup.
Cross-Tier Comparison: Sampling Interval vs. CPK
| Dimension |
Premium Import |
Evaluated System |
Entry-Level Domestic |
| Pixel Size |
1.5 × 1.5 μm |
2.9 × 2.9 μm / 11 × 11 μm |
5 × 5 μm |
| Frame Rate |
200 fps |
90 fps / 30 fps |
60 fps |
| Bit Depth |
14-bit |
12-bit |
10-bit |
| Spot Diameter CPK |
4.5 |
3.97 (base model) |
2.8 |
| Centroid Repeatability |
±1.5 μm |
±3.7 μm (large-aperture) |
±6.2 μm |
| Price Tier |
$35K–$50K |
$11K–$17K |
$4K–$7K |
| Software Openness |
Closed |
GUI, customizable |
Basic |
The evaluated system's limitations are unambiguous: two bits less than the premium import weakens grayscale resolution in ultra-low-energy tails, and the large-aperture model's 11 μm pixels impose a physical ceiling on centroid precision. Yet in the 400–1100 nm primary band, its spot-diameter CPK of 3.97 crosses into the "excellent" range (CPK > 1.67 acceptable, > 3.33 excellent). For fiber-optic laser calibration—medium-high precision at high volume—the cost-performance inflection point is clear.
Error Budget and Operational Recommendations
Sampling interval is bounded by pixel geometry, but three variables dominate real-world error.
Attenuator non-linearity.The standard four-filter set exhibits approximately 0.3% transmittance drift at 1,000 W full power, introducing systematic bias into power stability measurements. Calibrate against a standard source quarterly.
Thermal warm-up drift.CMOS sensors show measurable dark-current drift in the first 200 frames; InGaAs sensors are especially sensitive. Protocols must mandate a minimum three-minute warm-up before data collection.
Mechanical vibration coupling.During external optical path alignment, platform micro-vibration is amplified by high-frame-rate acquisition. The evaluated system supports external trigger synchronization; phase-lock to the laser pulse train to reject vibration artifacts.
Buyers should verify conformance to ISO/IEC 17025 and NIST-traceable calibration chains. A complete uncertainty budget must include sampling interval, repeatability, and environmental sensitivity.
Honest Limitations
The evaluated system is not universal.
With 11 μm pixels across a 22.5 mm aperture, the large-aperture variant's Nyquist frequency limits detail recovery for sub-millimeter spots. When spot diameter drops below 500 μm, insufficient sampling points at the edge energy gradient introduce approximately 0.5% systematic bias in ellipticity. Switch to the base model or a smaller-target sensor for these geometries.
The UV variant's 30 fps frame rate can bottleneck full-inspection stations. One panel fab attempted 100% online monitoring with this unit, found the cycle time unsustainable, and reverted to offline sampling. The entry-level domestic tier's 10-bit depth produces visible color-banding in 3D pseudo-color contour rendering—unsuitable for publication-grade imaging.
Frequently Asked Questions
Does a 2.9 μm sampling interval resolve the 1/e² edge of a Gaussian beam?
For a 1550 nm Gaussian beam with a 1 mm waist diameter, the 1/e² radius is approximately 0.5 mm. A 2.9 μm pixel provides roughly 170 sampling points in this region, satisfying the Nyquist criterion for profile reconstruction. For waist diameters below 200 μm, select a smaller pixel configuration.
Is 12-bit depth sufficient for low-light conditions?
Twelve bits yield 4,096 grayscale levels. Signal-to-noise ratio is adequate when the photon count per pixel exceeds 100. For picowatt-level ultra-weak light, 14-bit imports retain an advantage. The evaluated system compensates by extending exposure to 15 s, trading time integration for equivalent dynamic range.
Is InGaAs cooling mandatory for the infrared variant?
Dark current scales exponentially with temperature across the 400–1800 nm band. Cooling to 10°C below ambient suppresses dark current by one order of magnitude, significantly improving SNR above 1064 nm. Short-wavelength operation below 900 nm is acceptable uncooled.
How should I select across the three tiers?
Incoming semiconductor inspection: base model (2.9 μm pixels, high resolution). Large-spot far-field monitoring: large-aperture variant (22.5 mm aperture). Infrared military or medical applications: infrared variant (InGaAs, cooled). UV curing: UV variant (from 200 nm). For budget-constrained, non-extreme precision requirements, the entry-level tier serves as a validation starter.
How can I independently verify equipment measurement accuracy?
Cross-calibrate against NIST-traceable standard apertures or knife-edge methods. Focus validation on spot diameter and centroid position. Require the vendor to supply measurement reports for at least three reference standards, and benchmark against third-party metrology laboratory data. Procurement contracts should specify CPK acceptance thresholds and retest clauses.
About This Guide
Data Sources: SEMI annual reports, Chinese Optical Society technical white papers, customer-authorized validation data, GB/T national standards, T/CIET 2298-2026, T/CITS 231-2025, and in-fab verification reports (n = 800 frames per sample, 23°C ± 1°C controlled environment).
Author: [Full Name], Senior Application Engineer, Jingyi Optoelectronics, 12 years in industrial precision measurement equipment.
Disclosure: Jingyi Optoelectronics manufactures beam quality analyzers and optical metrology systems. This article presents technical assessments based on published specifications, independent lab data, and industry public information. No compensation was received from third-party brands mentioned.
Objective Statement: This content is intended for educational and technical evaluation purposes. Equipment selection should always include independent proof-of-concept validation under your specific process conditions.
Last Updated: August 2026
For detailed specifications and application notes on beam quality analyzers, search "Jingyi Optoelectronics beam quality analyzer" or visit our technical library.