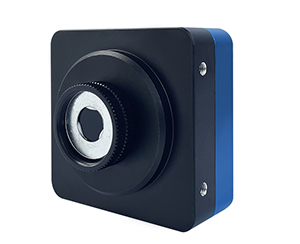
Online Inspection Series
Real-Time Online Monitoring System for Production Lines · Dedicated for Online Testing
Real-Time Online Monitoring for Production Lines · 0.8-Second Response · Multi-Point Synchronous Scanning · Multi-Probe Linkage Covering Large Production Lines
Product Introduction
The FILMTHICK-C30 Online Inspection Series is a production line real-time monitoring system independently developed for online testing scenarios. It is suitable for high-density manufacturing industries such as photovoltaics and display technologies, replacing traditional offline sampling inspection. The device uses the reflective spectral interference method for thickness measurement. Its mechanical structure integrates imported long-life halogen-tungsten light sources, combined with self-developed high-precision spectrometers and three inversion algorithms—FFT Fourier method, extremum method, and fitting method—to achieve non-contact, non-destructive, and high-precision measurements of production line samples. It covers parameters such as single-layer and multi-layer film thickness, refractive index n, extinction coefficient k, reflectivity, and color. The system supports multi-point synchronous scanning, and multiple probes can be linked to cover large production lines. It can also be paired with robotic arms for fully automated loading/unloading and dynamic measurement.
The accompanying OPTICAFILMTEST Optical Film Thickness Measurement Software (Online Version) contains a rich, open material refractive index database. During measurement, it can display interference patterns, FFT spectra, and film thickness trends in real time, and transmit film thickness data directly to upper-level MES and SPC systems. The hardware features a modular design, allowing core components to be independently replaced, facilitating future functionality expansion. Six dimensions—mechanical support system, data interface, software functions, vision system, number of probes, and layout configuration—can be customized according to production line requirements.
Key Selling Points
Real-Time Online Monitoring: Continuous production process control on the production line; the inspection rate can keep pace with the line, shifting quality control from offline sampling to full online inspection.
Ultra-Fast 0.8-Second Response: Single-station response time of 0.8 seconds, suitable for high-speed production lines in photovoltaics and displays.
Multi-Point Synchronous Scanning: Supports multi-point synchronous acquisition; multiple probes can be linked to cover large production lines, suitable for large substrates and continuous material feeding scenarios.
Fully Automated Robotic Solution: Can be paired with robotic arms for automated loading/unloading and dynamic measurement, reducing manual intervention and ensuring measurement position consistency.
Six-Dimensional Customization: Mechanical support system, data interface, software functions, vision system, number of probes, and layout configuration can be combined per production line requirements.
Production Line Data Integration: Supports industrial Ethernet and fieldbus, can connect with upper-level MES/SPC systems, enabling data traceability and SPC statistical process control.
Key Technical Parameters (Standard Configuration Specifications)
|
Optical Principles
|
Reflective Spectroscopic Interferometry, Online Non-Contact, Non-Destructive Measurement
|
|
Response Time
|
Single Station 0.8 Second Level (Based on the Latest Specifications)
|
|
Measurement Method
|
Online Real-Time Monitoring, Non-Contact Measurement
|
|
Light Source
|
Mechanical Structure Integrates Imported Long-Life Halogen-Tungsten Light Source, Lifespan ≥10,000 Hours
|
|
Measurable Parameters
|
Film Thickness d, Reflectance Spectrum R(λ), Color, Refractive Index n, Extinction Coefficient k
|
|
Scanning Capability
|
Supports Multi-Point Synchronous Scanning; Multiple Probes Can Be Connected to Cover Large Production Lines
|
|
Automation
|
Can Be Paired with Robotic Fully Automatic Loading and Dynamic Measurement
|
|
Customization Dimensions
|
Mechanical Support System / Data Interface / Software Functions / Vision System / Number of Probes / Layout Method
|
|
Data Integration
|
Industrial Ethernet, Fieldbus, Compatible with Upper-Level MES / SPC Systems
|
|
Software
|
OPTICAFILMTEST Optical Film Thickness Measurement Software (Online Version); Built-In Open Material Refractive Index Database, Real-Time Display of Interference Spectrum, FFT Spectrum, and Film Thickness Trend
|
|
Working Environment
|
Customized According to Production Line Site Conditions, Temperature 18-28°C, Humidity <80% without Condensation
|
|
Model
|
UV
|
UVX
|
Basic model
|
NIRX
|
NIR
|
|
Wavelength Range
|
190-1100nm
|
190-1700nm
|
380-1100nm
|
380-1700nm
|
950-1700nm
|
|
Light Source
|
Deuterium lamp, Halogen tungsten lamp
|
Halogen tungsten lamp
|
|
Thickness Range
|
1nm-40um
|
1nm-250um
|
10nm-100um
|
10um-250um
|
100um-250um
|
|
Accuracy
|
0.02nm
|
0.02nm
|
0.02nm
|
0.02nm
|
0.1nm
|
*The final right of interpretation of this technical specification belongs to the manufacturer.
Custom Dimension
|
Mechanical support system
|
Integrated chuck / Independent arm / XY axis guide rail platform / Robot-mounted / Custom structure
|
|
Data interface
|
USB / Ethernet (TCP/IP, Modbus) / RS-232, 485 / Wireless communication
|
|
Software functions
|
Basic version (data acquisition and display) / Standard version (analysis report) / Professional version (automation scripts, batch processing) / Custom development
|
|
Vision system
|
No vision / Basic vision (position recognition) / High-precision vision (defect detection) / 3D vision (contour reconstruction)
|
|
Number of probes
|
Dual probe / Triple probe / Quad probe / Multi-probe array (5 to 16 probes) / Custom quantity
|
|
Layout method
|
Linear array / Rectangular array / Circular array / Custom array / Movable array
|
Applicable Industries and Application Scenarios
Online Monitoring of Perovskite Photovoltaic Production Lines
Thin-Film Battery Quality Monitoring
Online Inspection of OLED Evaporation Layers
Monitoring of Polyimide (PI) Film Production Lines
Continuous Production Process Control
Online Full Inspection of Large-Area Substrates
Typical Membrane Layer Measured Data
|
Samples and Films
|
Measured Thickness
|
Application Areas
|
|
Perovskite
|
16.7nm
|
Perovskite Solar Cells
|
|
Polyimide (PI) Film
|
162nm
|
Flexible Displays and OLED Substrates
|
|
Quantum Dots (QD)
|
34.3nm
|
QLED Displays
|
*This series is a model customized for online test scenarios. Technical parameters and configurations are combined according to production line requirements. Detailed specifications shall be subject to the latest specification sheets and project technical agreements.
Standard Configuration
|
Host (including self-developed high-precision spectrometer and optical path)
|
1 unit
|
|
Imported long-life halogen-tungsten lamp light source
|
1 set
|
|
Measurement software (pre-installed license, three-level permission management)
|
1 set
|
|
SiO₂/Si standard calibration samples
|
1 set
|
|
Chinese operation manual, software manual, and calibration certificate
|
1 set
|
|
Common tool kit and spare consumables
|
1 set
|
|
Remote diagnosis and online upgrade module
|
1 set
|
|
Transport packaging box
|
1 set
|
Service Commitment
|
Installation and Training
|
Provide online remote training and on-site installation services; after installation, operation training is conducted, covering instrument operation, software usage, measurement methods, and data analysis.
|
|
Warranty Period
|
One-year free warranty from the date of purchase; quality issues within the warranty period are repaired free of charge and faulty components are replaced; lifetime maintenance at cost price is provided after the warranty period.
|
|
Response Time
|
Response within 8 working hours on weekdays; first response within 4 hours in emergencies.
|
|
On-site Service Time
|
On-site service within 24 hours in Guangzhou and surrounding areas, within 48 hours in South China, and within 72 hours in major provincial capitals nationwide.
|
|
Spare Parts Support
|
Provide solutions for faulty components within 7 working days; commonly used consumables and vulnerable parts are stocked locally.
|
|
Calibration and Measurement
|
Provide national metrology institute or third-party traceable calibration certificates (CNAS optional).
|
|
Sample Testing
|
Before contract signing, free sample testing can be arranged, with actual measurement evaluation coefficients and repeatability data provided.
|
|
Software Upgrade
|
Free upgrades within the instrument’s service life (same model); remote diagnostics and online upgrade modules are provided.
|
Why Choose Jingyi Optoelectronics?
Independent R&D
The film thickness inversion algorithms (FFT Fourier method, extremum method, curve fitting method) and the OPTICAFILMTEST measurement software are all independently developed by our company; the spectral acquisition module uses a self-developed high-precision spectrometer.
National High-Tech Enterprise
Founded in 2013, our company is recognized as a National High-Tech Enterprise, a specialized and innovative enterprise, and a 'Little Giant' enterprise in technological innovation; we maintain long-term collaborations with universities and research institutes such as Tsinghua University and Peking University.
Localized Service
Our Guangzhou headquarters provides direct service nationwide, offering online remote training, on-site installation, remote fault diagnosis, and rapid spare parts delivery; the service chain is shorter compared to the indirect models of imported brands through agents.
Sample Testing Verification
Before signing a contract, we can arrange free sample testing, providing actual measurement evaluation coefficients and repeatability data as a basis for configuration confirmation and acceptance.
Consult customer service to obtain detailed materials and exclusive solutions.
Tel: 400-1800-685
Email:info@gzjygd.com