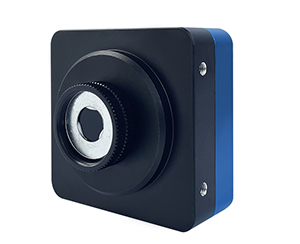
Micro-Defect Visibility · AI Intelligent Judgment · Closed-Loop Production Line Data
≤ 0.05 mm Minimum Recognizable Defect
≤ 0.3% Measurement Repeatability
Better than 0.5 s Single-Piece Detection Cycle (Including AI Inference)
6 Types of Welding Defects Automatically Classified
Product Introduction
JY-NIRS is the company's second-generation model launched on the basis of JY-T980, designed as an online intelligent inspection device for plastic laser welding processes. The device is based on near-infrared transmission imaging, acquiring the full-screen light transmittance distribution of workpieces through high-uniformity planar illumination and telecentric imaging. A local AI model performs defect segmentation and classification, automatically providing OK/NG judgments and outputting a defect list. The detection capability extends from "measuring transmittance values" to "identifying and locating welding defects": the minimum recognizable defect has been improved from 0.3 mm to 0.05 mm, and the judgment logic has been upgraded from manual thresholds to AI self-learning determination.
Core Advantages
Micro-Defect Visibility: Minimum recognizable defect ≤ 0.05 mm, approximately 6 times improvement compared to JY-T980.
AI Judgment Replacing Manual Thresholding: Capable of identifying combined defects of overall qualification and local false welding.
Automatic Defect Classification: Six types including false welding, material shortage, porosity, burn marks, foreign substances, and cracks.
Data Closed-Loop: Standard MES interface and SPC statistical analysis; full traceability with one item, one code.
Technical Parameters
|
Project
|
Parameters
|
|
Detection Principle
|
Near-Infrared Transmission Imaging Deep Learning Defect Recognition
|
|
Operating Wavelength
|
980 nm (default); optional 850 / 905 / 915 / 940 nm
|
|
Transmittance Range / Field of View
|
0 to 100% / 260 mm × 220 mm
|
|
Minimum Detectable Defect
|
≤ 0.05 mm (previous generation JY-T980 was 0.3 mm)
|
|
Illumination Uniformity
|
≥ 98% (near-infrared high-uniformity planar light source, telecentric imaging)
|
|
Single Detection Time
|
Better than 0.5 seconds (including AI inference)
|
|
Measurement Repeatability / Detection Limit
|
≤ 0.3% / 0.005%
|
|
Focusing Method
|
Laser rangefinder closed-loop Z-axis autofocus, compatible with ± 5 mm height difference
|
|
Judgment and Defect Output
|
AI self-learning judgment; outputs defect location, area, type, and confidence
|
|
Data Interface
|
OPC UA / Modbus TCP / MQTT / Gigabit Ethernet / USB 3.0
|
|
Display and Computing Power
|
15.6-inch industrial touch screen, edge GPU inference module; Windows 10 IoT LTSC
|
*The final right of interpretation of this technical specification belongs to the manufacturer.
Generational comparison with the previous JY-T980
|
Comparison Items
|
JY-T980
|
JY-NIRS
|
|
Minimum Detectable Defect
|
0.3 mm
|
≤ 0.05 mm
|
|
Determination Method
|
Manually set light transmittance threshold
|
AI self-learning decision-making Automatic defect classification
|
|
Defect Output
|
Only light transmittance values and curves
|
Defect position, area, type, confidence
|
|
Single Inspection Time
|
Better than 0.8 to 1 second
|
Faster than 0.5 seconds (including AI inference)
|
|
Data Integration
|
MES integration is optional and customizable
|
Standard MES integration SPC One-item-one-code traceability
|
Typical Application Areas
|
Industry
|
Application Scenarios:
|
|
Automobile Manufacturing
|
- Laser welding inspection of plastic components such as sensor housings, electronic water pumps, intake manifolds, and headlamp assemblies.
|
|
Medical Devices
|
- Welding inspection of medical plastic components including infusion sets, microfluidic chips, catheter connectors, and protective masks.
|
|
Consumer Electronics
|
- Welding quality inspection and full material translucency checks for connectors, housings, and precision structural parts.
|
|
General Injection Molding and Laboratory
|
- Consistency verification for batches of modified materials, welding process parameter validation, and comparative testing.
|
Standard Equipment Components
|
Main Unit (including near-infrared imaging module, high-uniformity illumination module, and Z-axis automatic focusing module)
|
|
15.6-inch industrial touch all-in-one screen, edge AI inference module
|
|
Inspection software platform (including AI annotation and incremental training)
|
|
Precision specimen stage and quick-change fixtures
|
|
980 nm standard calibration slide
|
|
Authoritative calibration certificate
|
|
Vertical protective cabinet
|
|
Dual-band synchronous imaging module
|
|
Barcode / RFID module
|
|
Online inspection fixtures for production lines and MES customized integration are optional
|
Consult customer service to obtain detailed materials and exclusive solutions.
Tel: 400-1800-685
Email:info@gzjygd.com