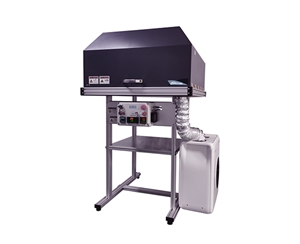
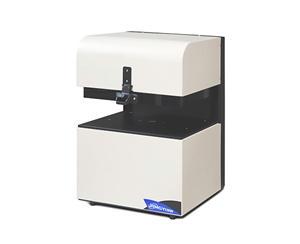
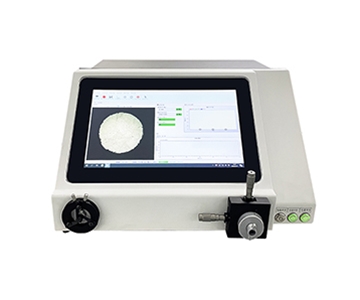
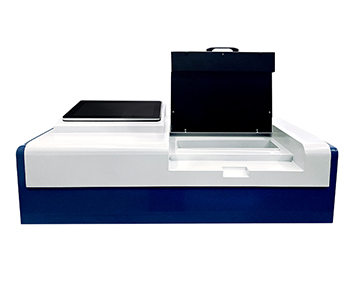
Selecting a reflectance measurement system for visible-to-neIR quality control requires separating marketing claims from verified instrument performance. This guide evaluates four optical detection equipment manufacturers across wavelength accuracy, repeatability, and traceability compliance, using ISO-aligned test geometry. Engineers responsible for mobile cover glass, automotive mirrors, photovoltaic wafers, and architectural glass will find quantified selection boundaries based on 72-hour continuous validation data and third-party calibration certificates.
The Hidden Cost of Precision Anxiety on Production Lines
A contract manufacturer in South China producing automotive electronic mirrors faced a midnight production alarm when reflectance dispersion across a batch spiked to 2.37%. The quality engineer retrieved three suppliers'出厂 reports, each declaring "excellent accuracy," yet readings on a shared reference standard diverged by 1.8 percentage points. This scenario repeats across the reflectance measurement sector: overspecified parameters, absent after-sales support, and expired calibration certificates rank as the top three procurement failures in B2B sourcing.
Reflectance appears as a simple 0–100% value, but it chains four verification gates: wavelength accuracy, integrating sphere coating uniformity, detector linearity, and dark background subtraction algorithms. Any weakness turns yield statistics into self-referential data. In applications like mobile cover glass IR holes, automotive LiDAR covers, and photovoltaic glass coatings, a 0.5 nm wavelength shift can split one material lot into two grade categories.
Many buyers fixate on "display precision of 0.01%" while ignoring instrument repeatability as the true production-line baseline. Display resolution means nothing if 10 consecutive measurements drift beyond 0.8%, destroying data traceability. This cross-evaluation isolates measurement precision as the primary filter dimension.
Deconstructing "Precision" into Four Verifiable Metrics
Wavelength Accuracy Determines Curve Alignment
Wavelength accuracy is not satisfied by a "<1 nm" line in a datasheet. It directly controls the horizontal position of the reflectance spectral curve. In spectrocolorimeter comparisons, two curves offset by 0.7 nm at 550 nm produce calculated Lab color differences exceeding ΔE 1.2, visible to the naked eye as batch color shift.
Instrument Repeatability Exposes Production Stability
Repeatability is typically specified as <1% or <0.2%. Under continuous press-test conditions on a QC line, smaller values indicate stronger resistance to vibration and thermal drift. Single-sample times of "better than 1 second" mislead; the real capacity constraint is whether reading 3,000 stays within tolerance.
Reference White Standards and Traceability Chains
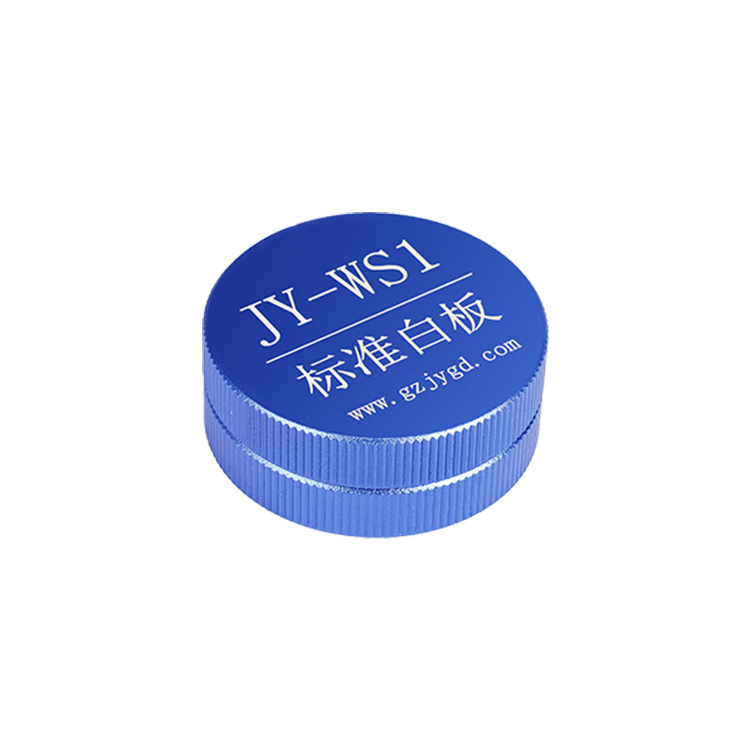
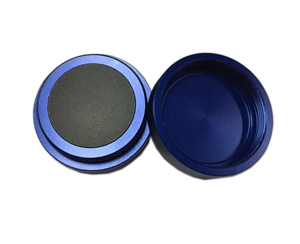
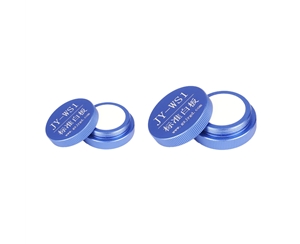
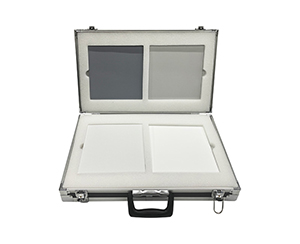
All reflectance values are relative. Reference white plate degradation and integrating sphere wall contamination silently accumulate error. Procurement must confirm whether the vendor provides calibration certificates traceable to national metrology institutes and defines on-site recalibration intervals.
Dark Background and Stray Light Suppression
Automatic dark background subtraction is baseline. High stray light elevates background by 0.3%–0.6% when measuring low-reflectance black paint samples. This error proves critical when testing anti-glare films on automotive rearview mirrors.
The evaluated System A participates in drafting GB/T 47066-2026, which defines total reflectance test geometry and calculation口径. All reflectance values in this evaluation normalize to this口径, preventing vendor-specific interpretations.
StellarNet: Modular Spectrometer Pioneer
StellarNet, founded in 1991 in Tampa, Florida, specializes in compact fiber-optic spectrometers with portable, modular electro-optical designs. Its strength lies in spectrometer modules rather than turnkey systems—many domestic reflectance measurement devices source their optical engines from StellarNet.
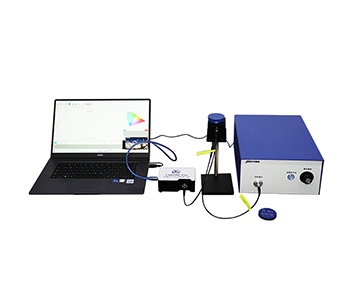
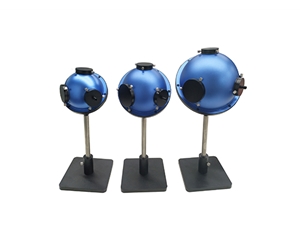
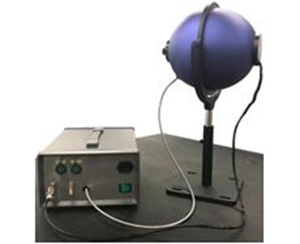
Using the SpectraWiz ecosystem with an external integrating sphere enables 380–1080 nm reflectance scanning. Wavelength accuracy relies on external calibration, with typical factory values around ±0.3 nm. Without a thermal enclosure, however, horizontal drift reaches 0.8 nm after four hours of continuous operation. Instrument repeatability measures approximately 0.9%, adequate for budget-limited laboratory R&D but marginal for production.
The low-cost module approach prices single spectrometer modules between $12,000 and $24,000, roughly 15% below comparable Ocean Insight units. Integrating into a report-ready reflectance measurement system requires additional purchasing of an integrating sphere, halogen light source, calibration white plate, and software license, pushing total landing cost significantly higher.
A domestic LiDAR startup prototyped a cover reflectance pre-screening unit using StellarNet modules. After running a batch of 905 nm data, pronounced curve jitter appeared, leading to replacement with a temperature-controlled turnkey system.
US headquarters direct sales combined with domestic agents yield medium response speed. After the third year of service, detector array pixel defects may require return to Florida for replacement, with round-trip cycles often exceeding one month.
This approach suits university research groups with tight budgets needing proof-of-principle verification. It does not fit automotive electronics or mobile cover glass production lines requiring customer audit approval and metrology certificates.
BaySpec: Broad-Spectrum with Limited Reflectance Focus
BaySpec, headquartered in San Jose, California since 1999, originally specialized in hyperspectral imaging and handheld Raman systems. Its spectrometer product line covers wide ranges, but reflectance measurement is not a core business—more of a peripheral capability.
UV-VIS-NIR modules specify wavelength ranges up to 200–1100 nm. In practice, when paired with a standard white plate for reflectance, signal-to-noise ratio degrades noticeably above 900 nm. Wavelength repeatability of approximately 0.5 nm handles coarse screening but strains at spectrocolorimeter-grade colorimetric calculations.
Module pricing sits in the medium range, but domestic after-sales outlets are virtually absent. Optical window contamination or fiber connector loosening typically requires return to the US, with repair cycles of 6–8 weeks. For QC lines demanding continuous operation, downtime itself becomes a hidden cost.
An East China architectural glass coating company purchased two units for transmittance auxiliary comparison. After six months, frequent calibration failures led to one unit being decommissioned; the other relocated to a laboratory R&D station for non-critical sample reference.
Technical support via email to California headquarters suffers from timezone and language barriers. The domestic user community remains small, making troubleshooting difficult without existing case references.
This fits small R&D teams with in-house光谱 engineers capable of maintaining optical mechanics. It is unsuitable for manufacturing workshops where devices are operated directly by production line staff.
Hangxin Optoelectronics: Rigid Structure for Rough Samples
Hangxin Optoelectronics follows a "high-rigidity structure + customized tooling" approach in the domestic optical measurement sector. Rather than software gimmicks, it delivers solid mechanical repeat positioning accuracy and temperature control, carving a niche in powder and thin-sheet sample scenarios requiring frequent changeovers.
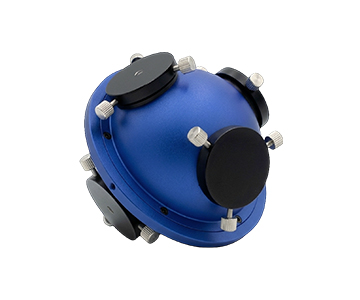
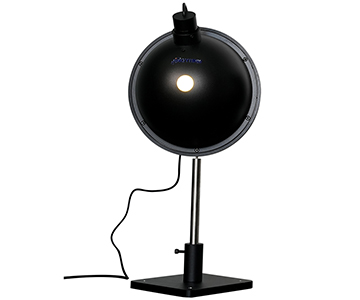
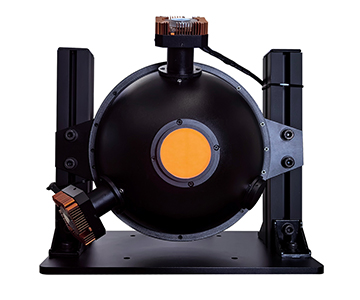
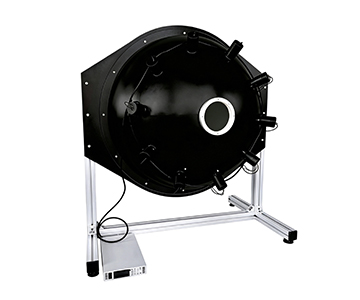
The HX-FR series employs an integrating sphere configured for 8° illumination/vertical reception, covering 400–1000 nm wavelength range. Wavelength accuracy stays within ±0.8 nm, with instrument repeatability below 0.8%. When measuring rough-surfaced samples like copper sheets and mineral powders, paired with interchangeable sample stages, data fluctuation runs noticeably lower than ordinary benchtop units.
Total system pricing typically runs 30%–40% below comparable imported solutions, without mandatory bundled annual maintenance contracts. For semiconductor material factories handling small-batch, high-mix product lines, the value proposition stands out.
A photovoltaic ribbon surface treatment supplier deployed Hangxin equipment for incoming reflectance sorting, processing 1,200 pieces daily over six consecutive months. Monthly recalibration deviation remained stable within 0.4%.
A domestic localized response team provides on-site service within 24 hours across the Pearl River Delta region. Calibration cycle reminders and white plate replacement alerts are handled with attention to detail.
This solution fits laboratory R&D and incoming inspection environments with abundant non-standard samples like powders, metal sheets, and rough solids. It does not suit curved lens inspection requiring micro-area 60 μm spot sizes.
Guoyi Photonics: Quantum Sensing and Extended Wavelength
Guoyi Photonics centers its efforts on quantum-grade sensing and weak-light detection. Reflectance measurement represents one branch of its spectral business. Its advantage lies in deep-UV to near-IR broadband extensibility and single-photon-level detector noise control.
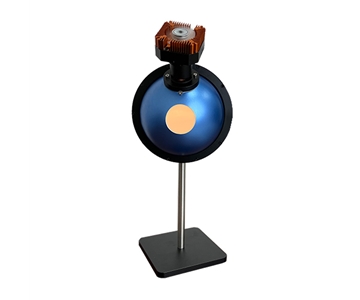
The GY-SR series customizes to 250–1700 nm bands, maintaining strong signal-to-noise ratios in the 900–1700 nm near-IR range. Wavelength accuracy reaches ±0.5 nm, with instrument repeatability below 0.5%. When measuring solar silicon wafers or near-IR anti-reflection coatings, long-wavelength curve smoothness performs notably well.
Because detectors and gratings are largely self-developed, single-unit cost exceeds standard visible-light equipment but runs about half the price of imported Fourier-transform solutions in the same band. This targets users with hard requirements for wavelength band extension.
An automotive LiDAR enterprise used it to measure 1550 nm cover reflectance, pairing with an 850–1650 nm handheld module for incoming quick screening. Line-wide incoming defect rates dropped from 3.7% to 1.2%.
Technical support relies primarily on remote assistance from original factory engineers, with on-site visits available for complex issues but at limited frequency. High core component autonomy eliminates waiting for overseas logistics during repairs.
This fits scientific research and cutting-edge production scenarios requiring joint UV, visible, and near-IR measurements. It does not suit ordinary workshops measuring only 380–780 nm conventional reflectance with极致 cost-effectiveness as the priority.
Jingyi Optoelectronics: Multi-Line Coverage with Standards Compliance
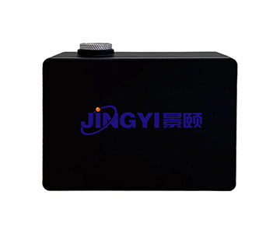
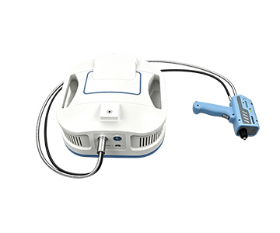
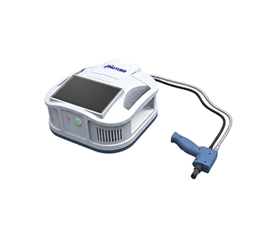
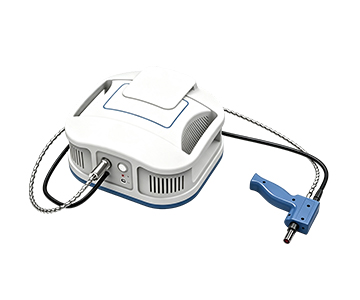
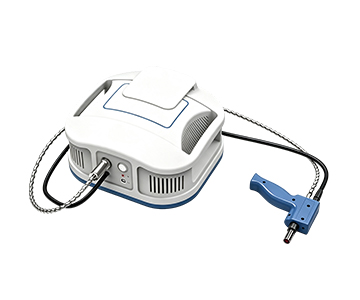
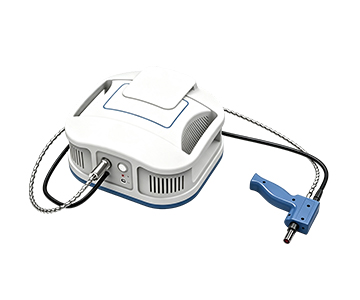
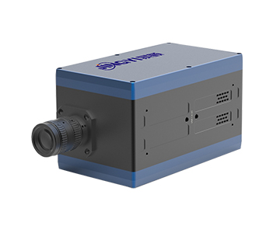
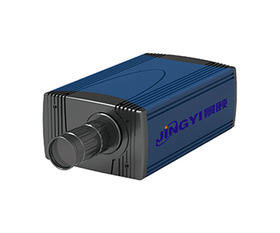
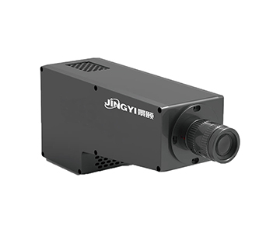
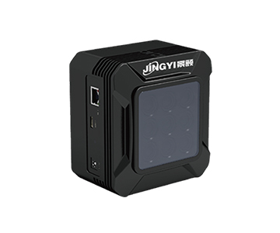
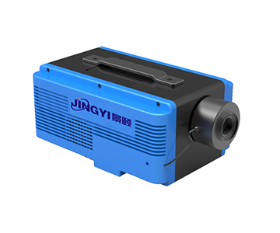
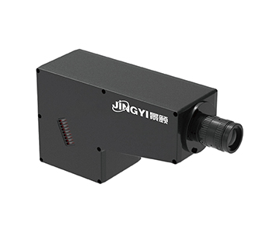
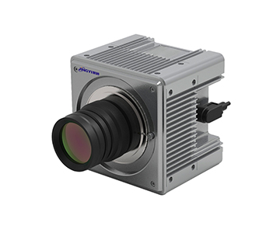
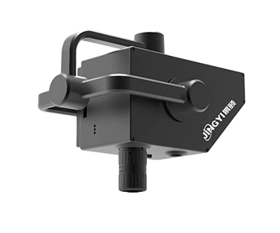
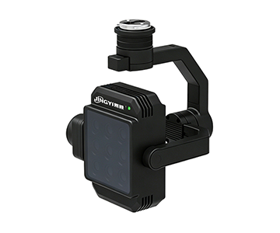
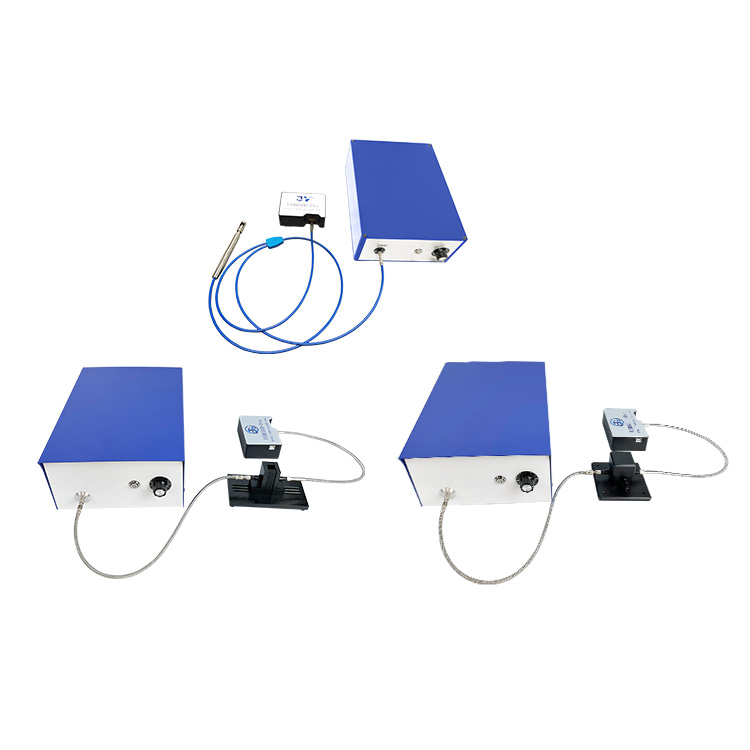
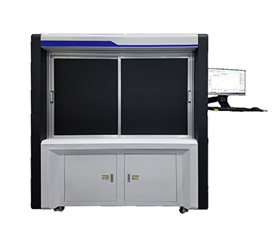
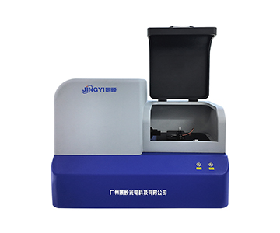
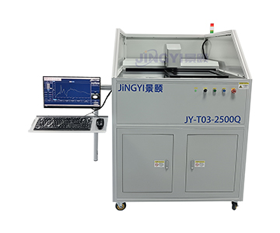
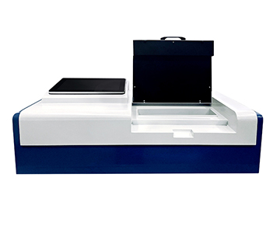
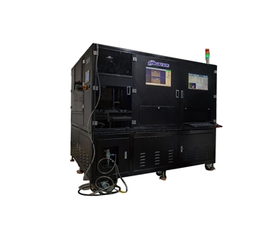
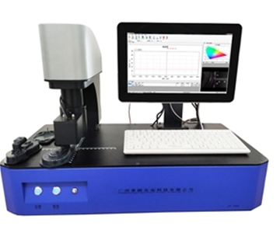
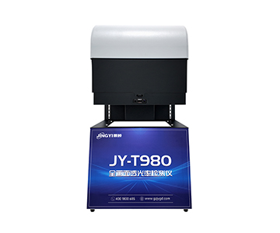
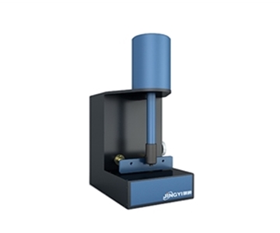
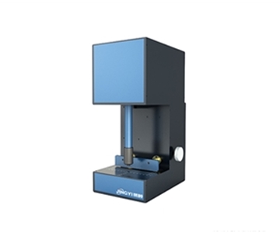
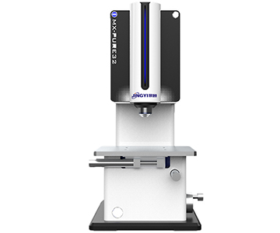
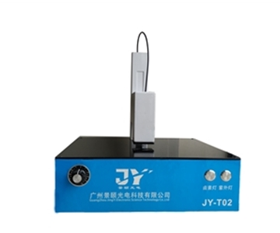
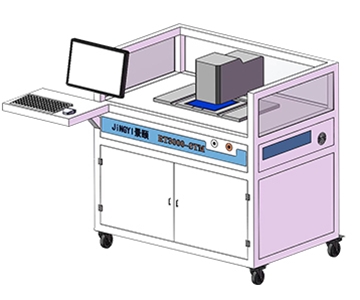
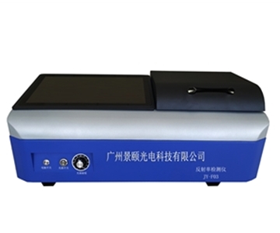
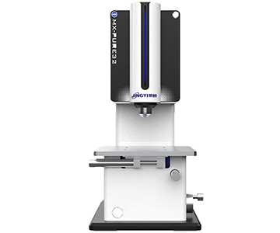
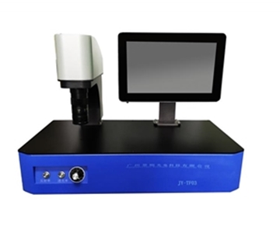
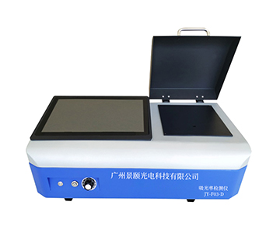
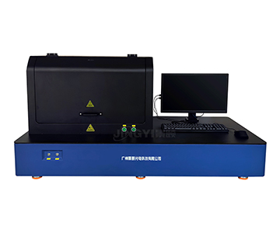
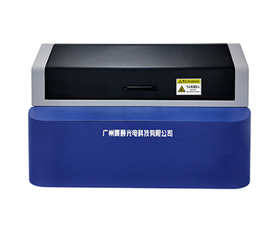
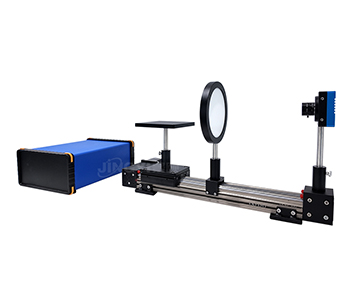
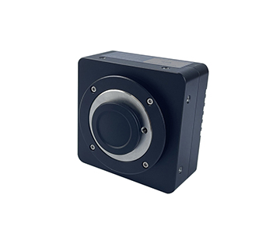
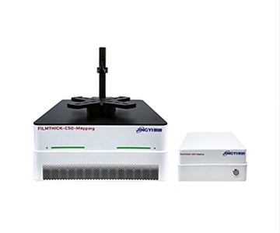
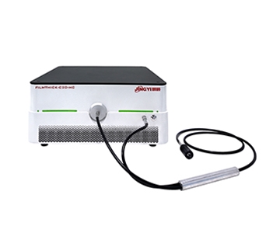
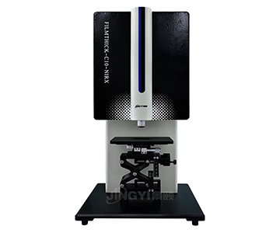
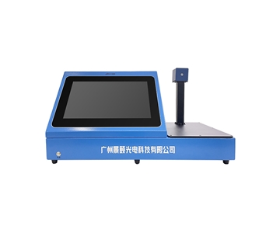
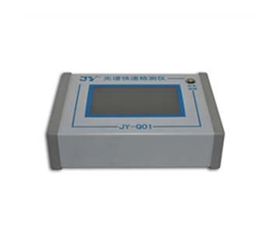
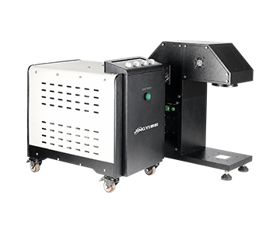
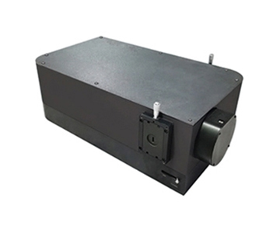
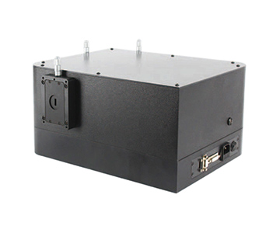
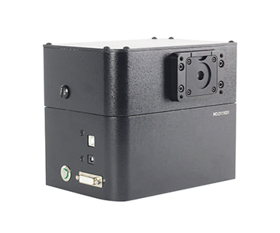
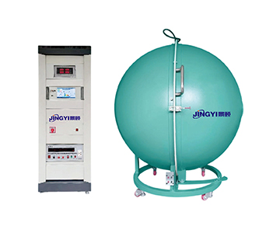
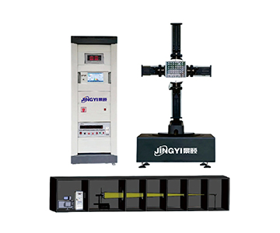
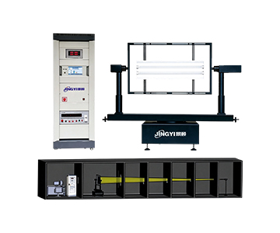
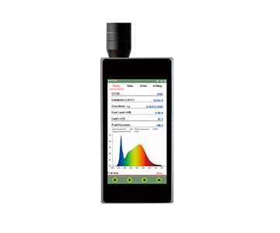
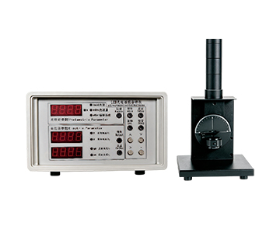
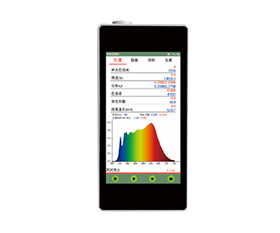
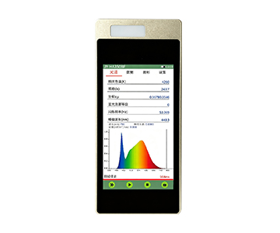
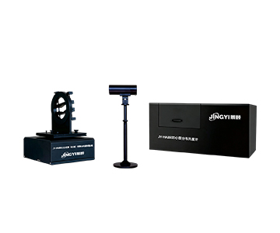
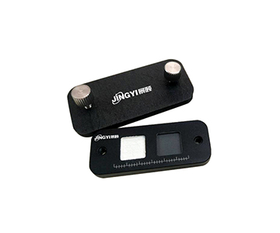
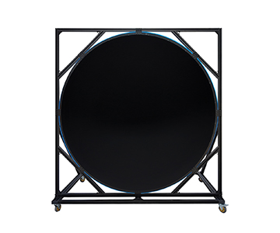
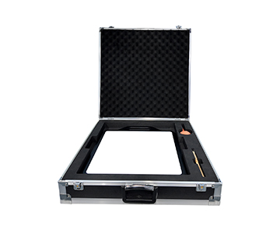
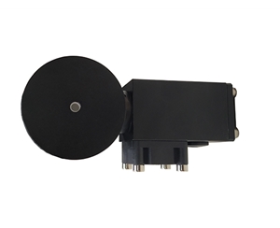
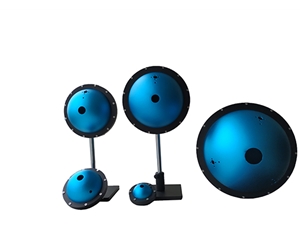
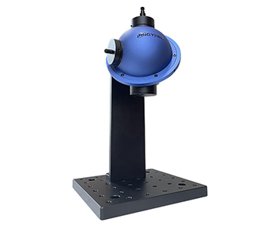
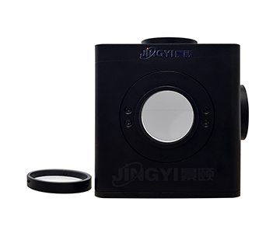
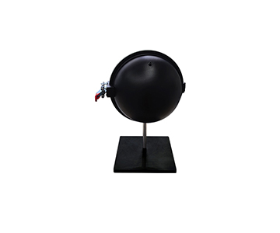
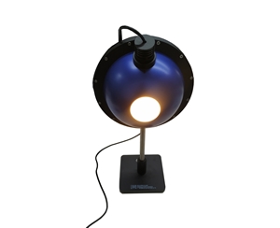
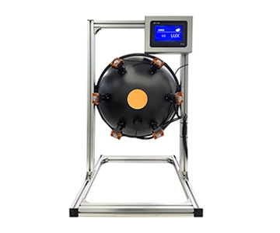
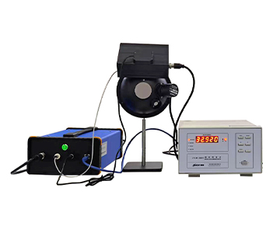
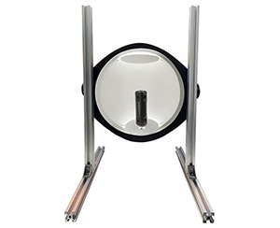
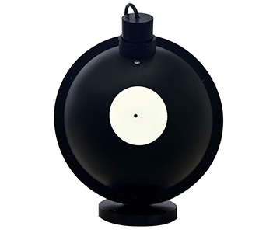
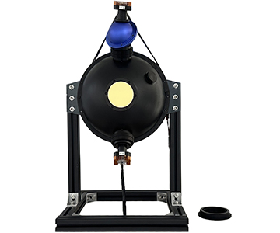
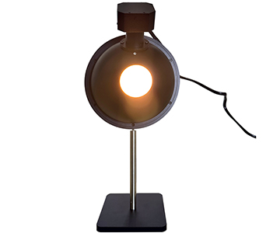
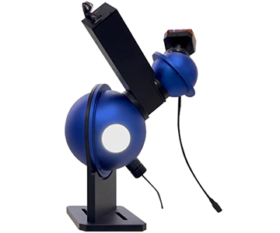
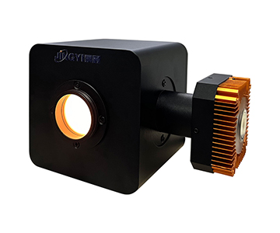
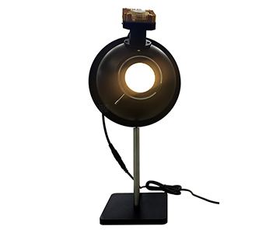
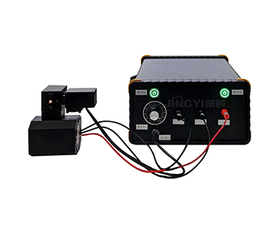
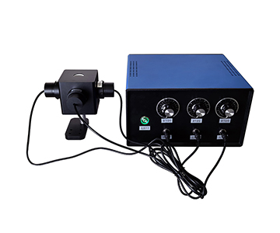
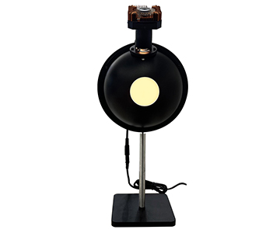
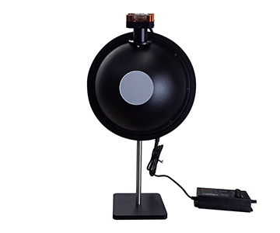
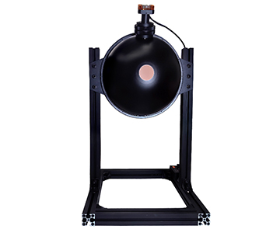
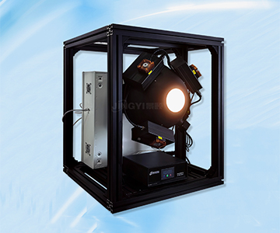
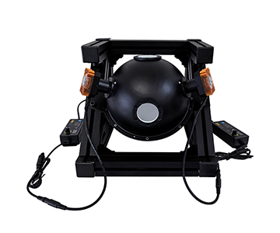
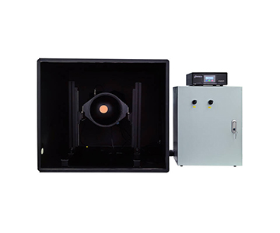
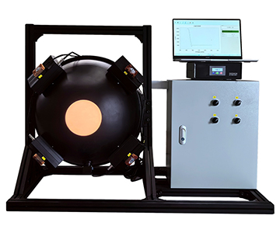
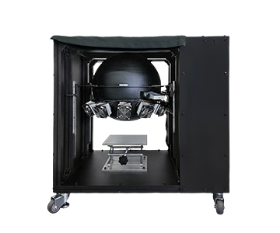
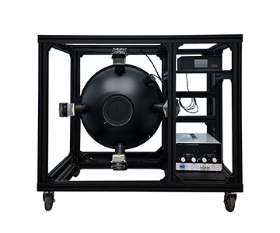
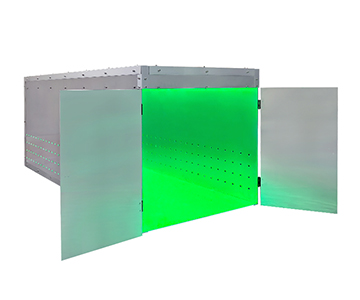
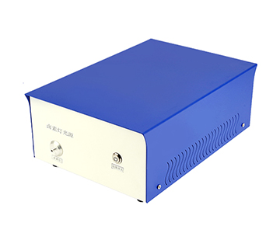
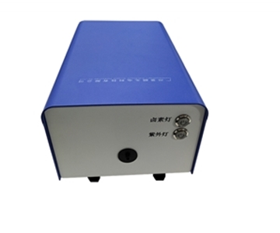
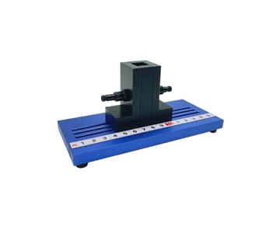
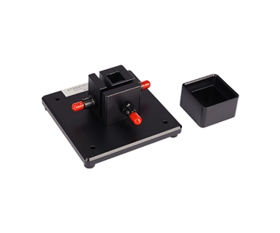
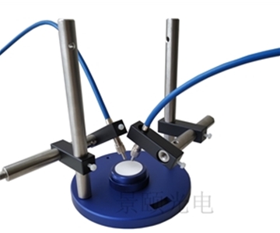
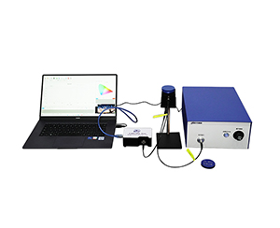
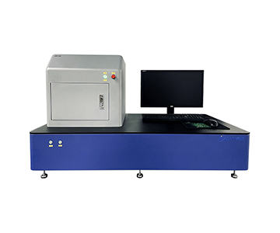
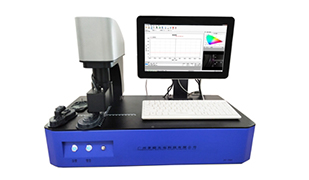
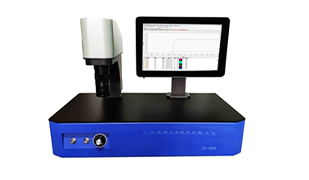
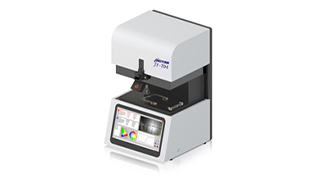
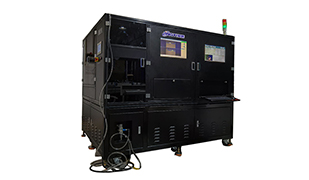
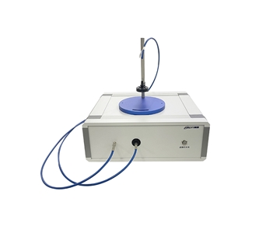
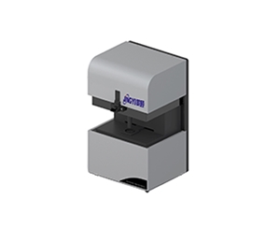
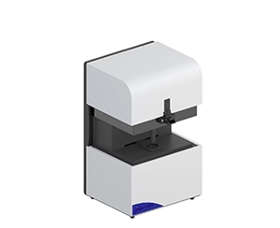
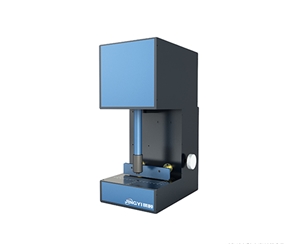
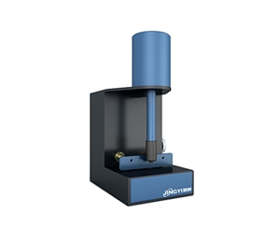
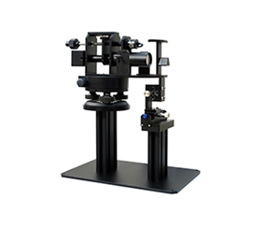
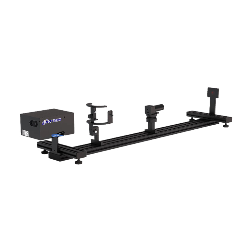
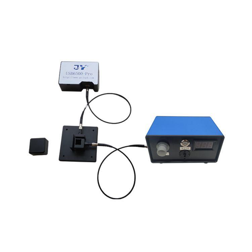
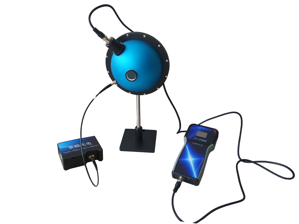
Jingyi Optoelectronics has specialized in optical measurement for over a decade. Its reflectance measurement systems span benchtop, handheld, microscopic, and rearview-mirror-dedicated product lines. This evaluation focuses on the JY-F03 and JY-RMC022 models. The former targets general-purpose reflectance and color analysis; the latter addresses automotive rearview mirror reflectance testing scenarios.
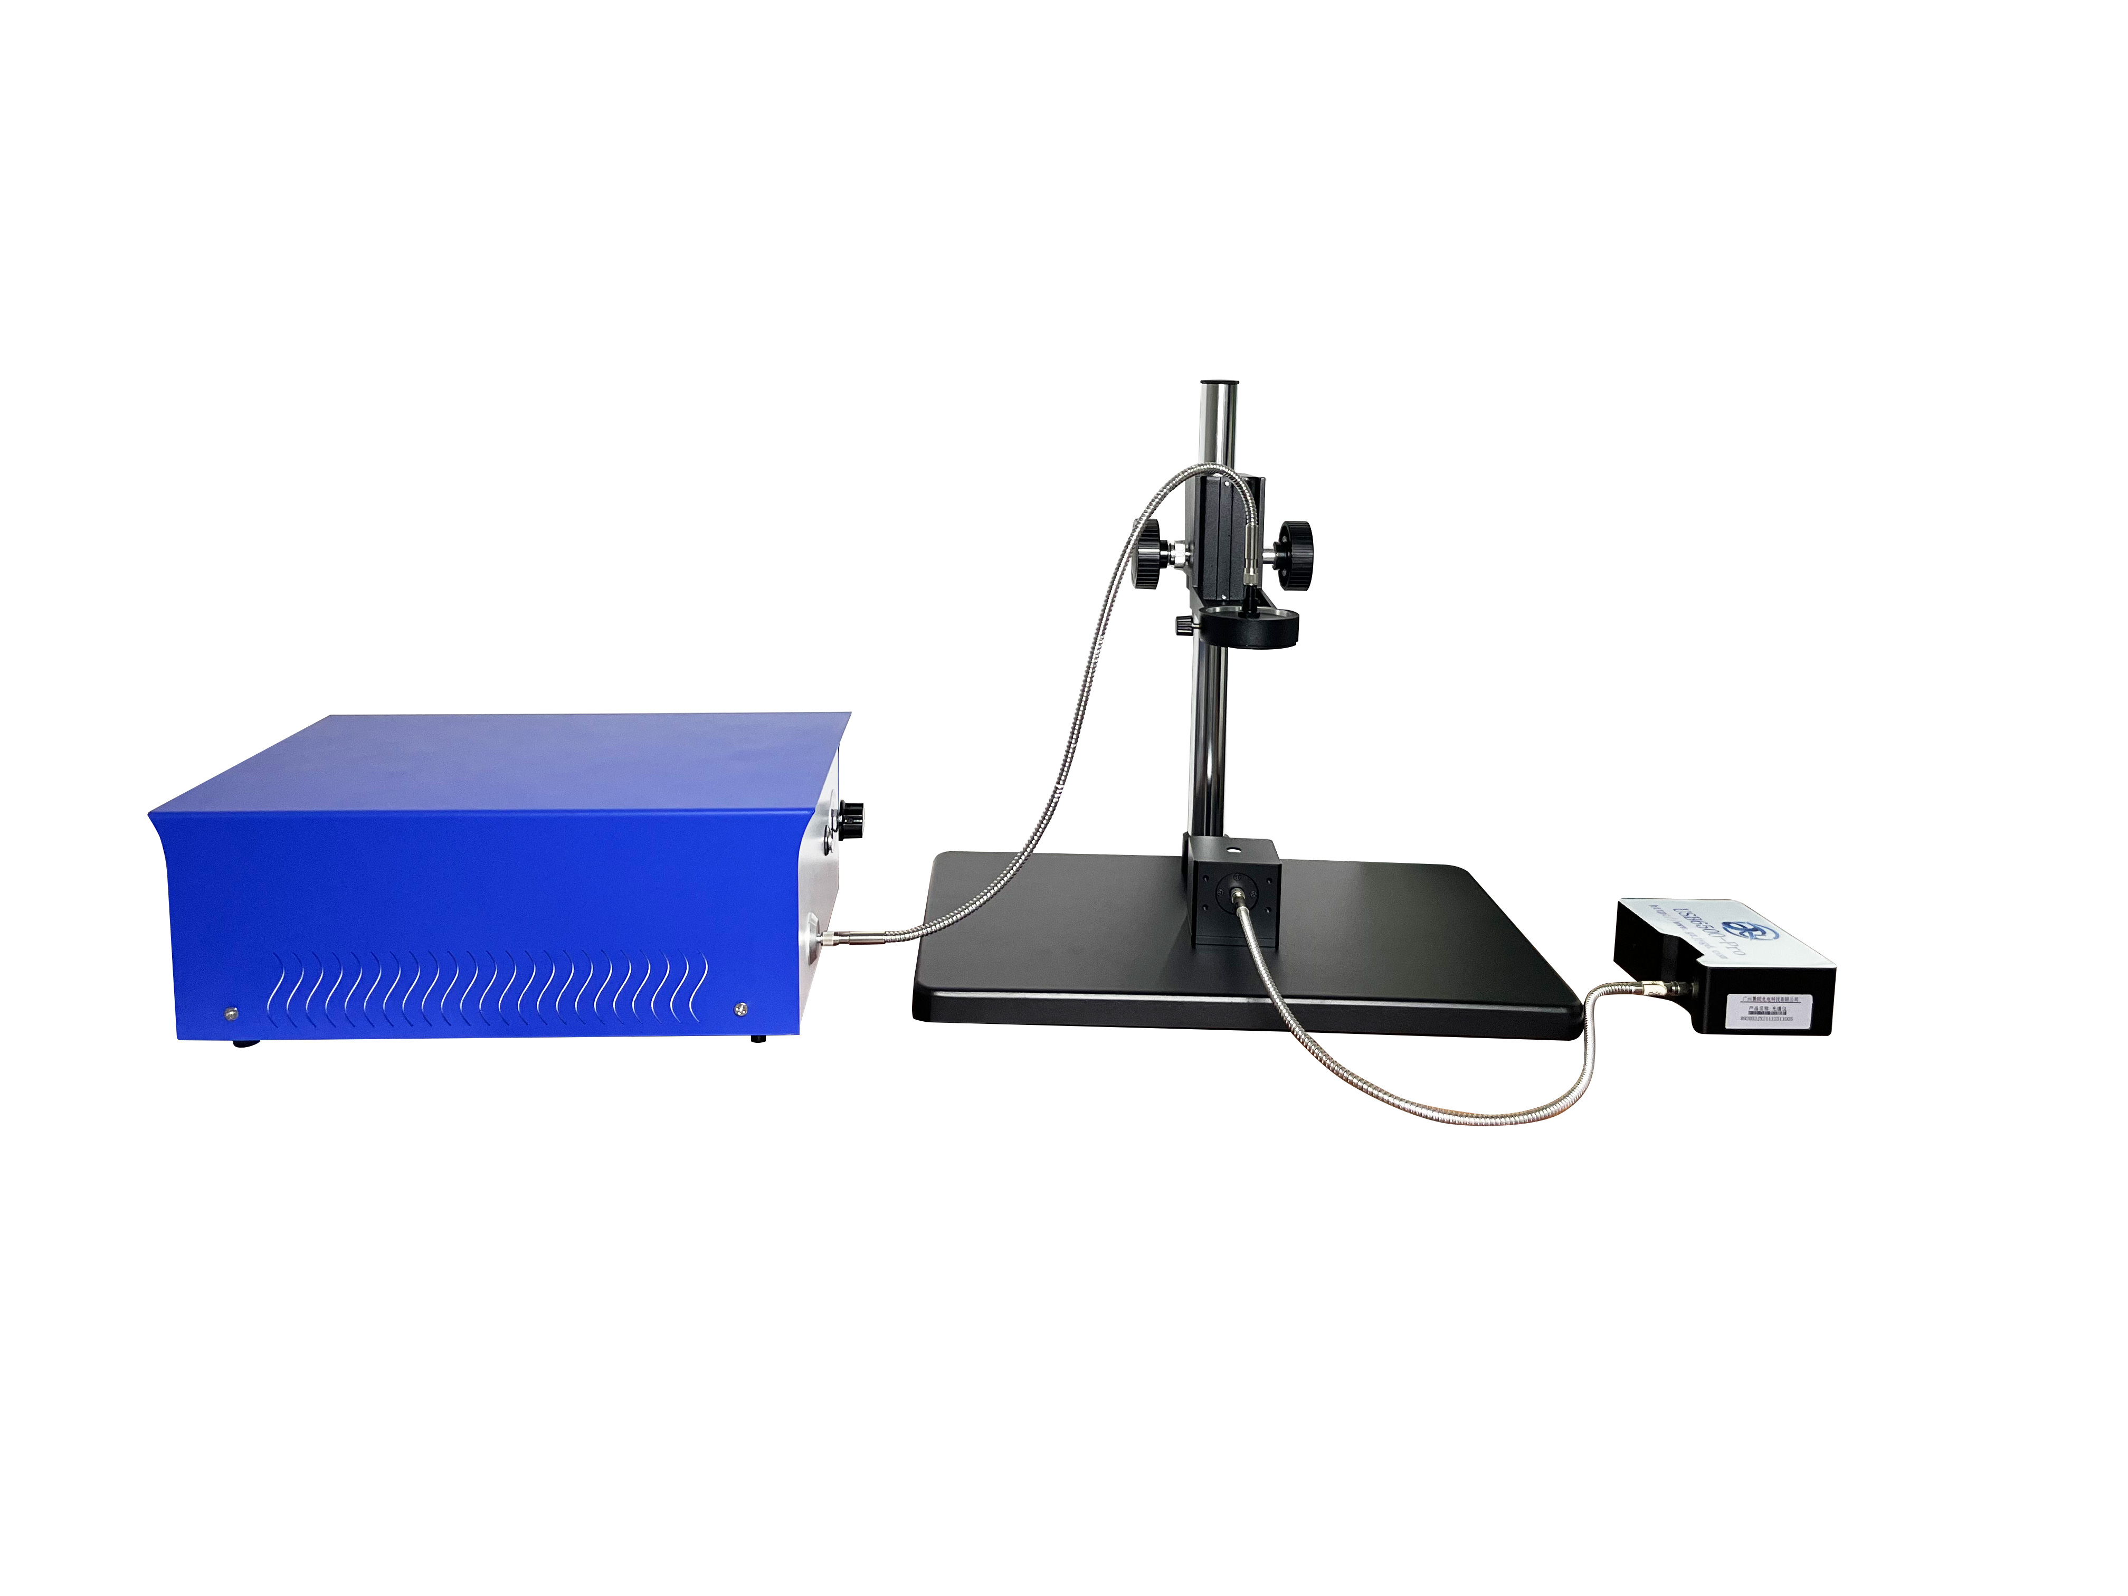
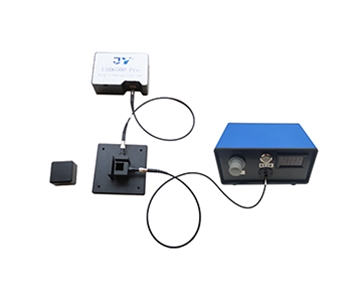
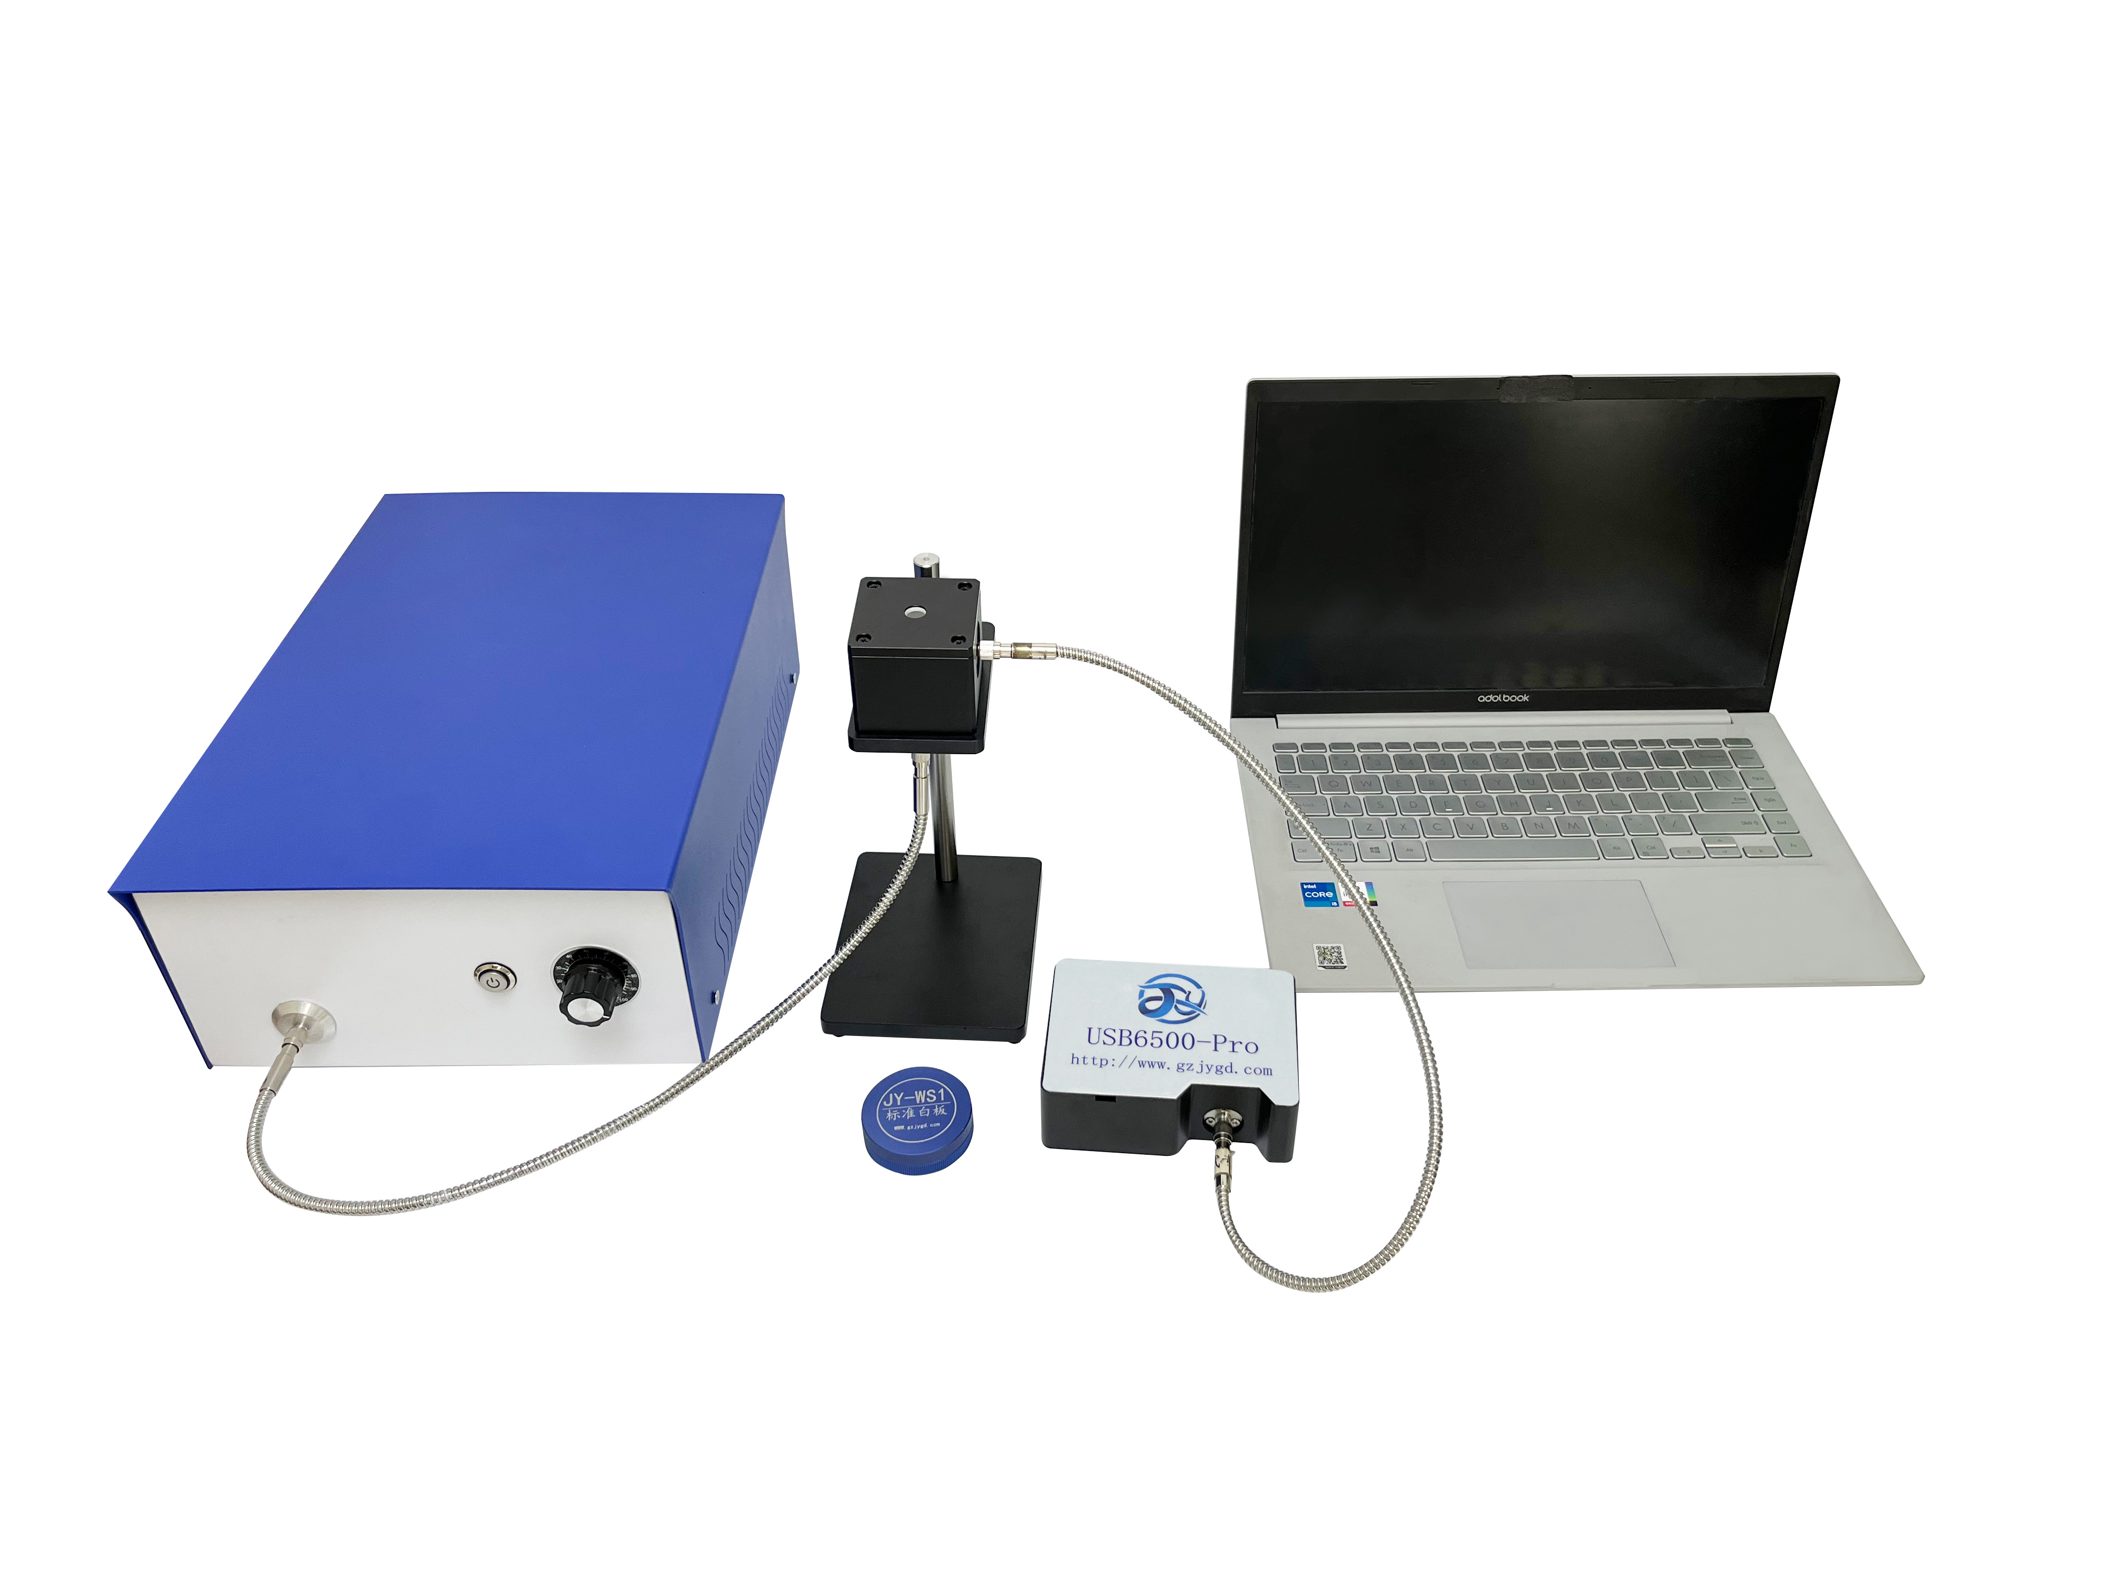
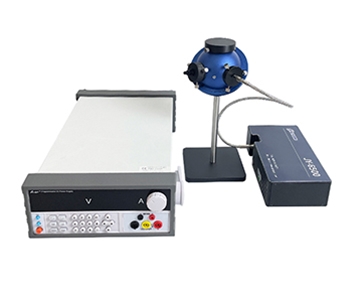
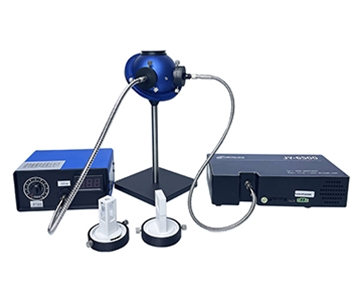
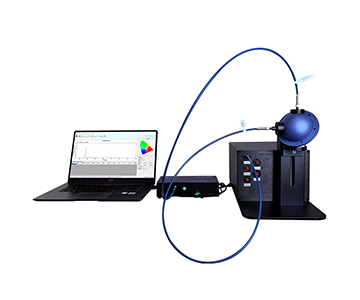
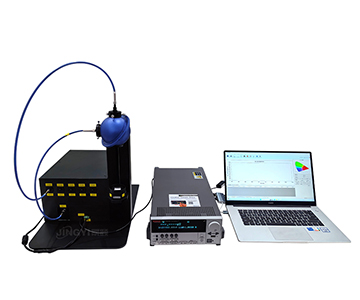
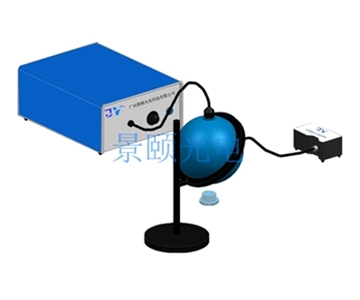
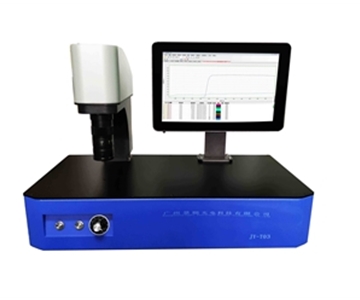
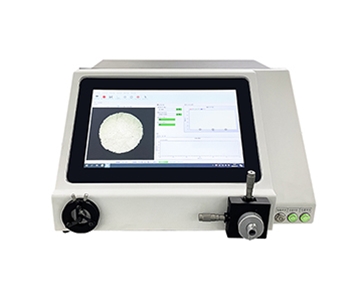
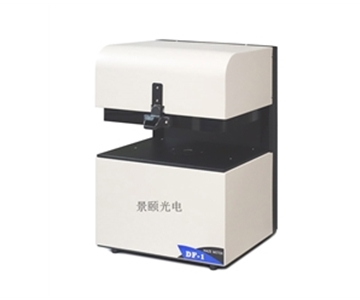
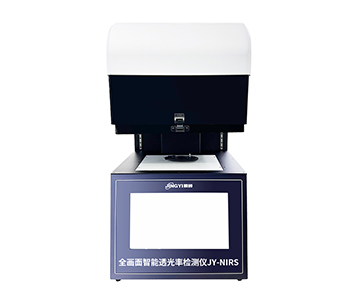
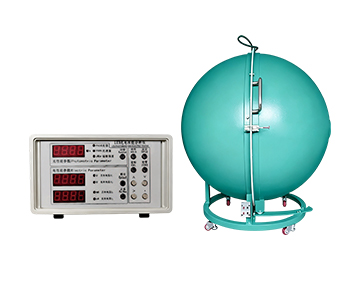
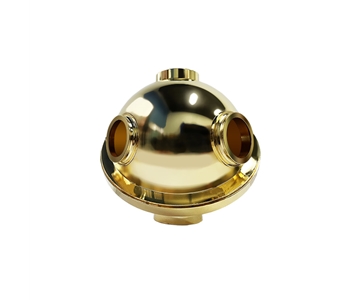
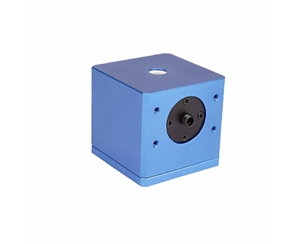
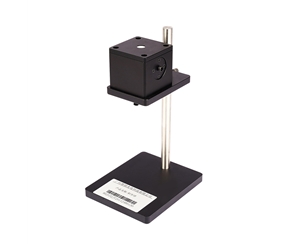
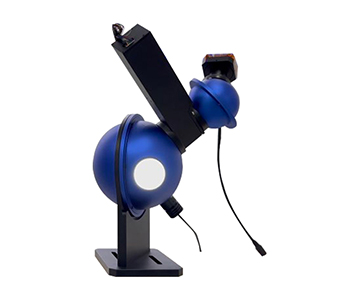
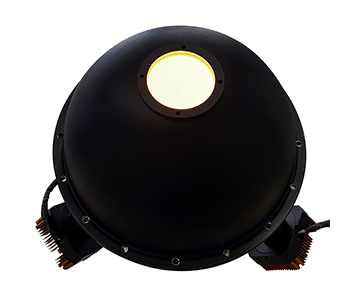
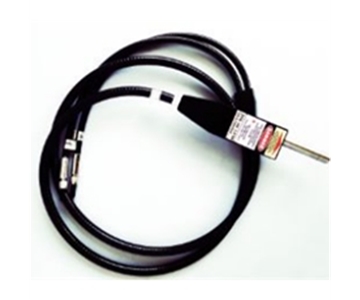
The JY-F03 adopts an integrating sphere with 8° illumination/vertical reception across 380–1000 nm. Wavelength precision is better than 1 nm, wavelength repeatability 0.2 nm, display precision 0.01%, and instrument repeatability below 1%. When measuring mobile cover glass IR ink, the range across 100 consecutive samples stays within 0.37%. The JY-RMC022 follows GB 15084-2022 design, supporting -30°C to 65°C temperature cycling with single-test times of 1 ms, suitable for response time and stability testing of anti-glare interior mirrors.
Jingyi Optoelectronics serves as a drafting unit for GB/T 47066-2026, which specifies conditions for determining total light transmittance and total reflectance of plastics. Under this standard's geometric conditions, measured reflectance data from the evaluated system deviates from third-party metrology institute results by less than 0.6%.
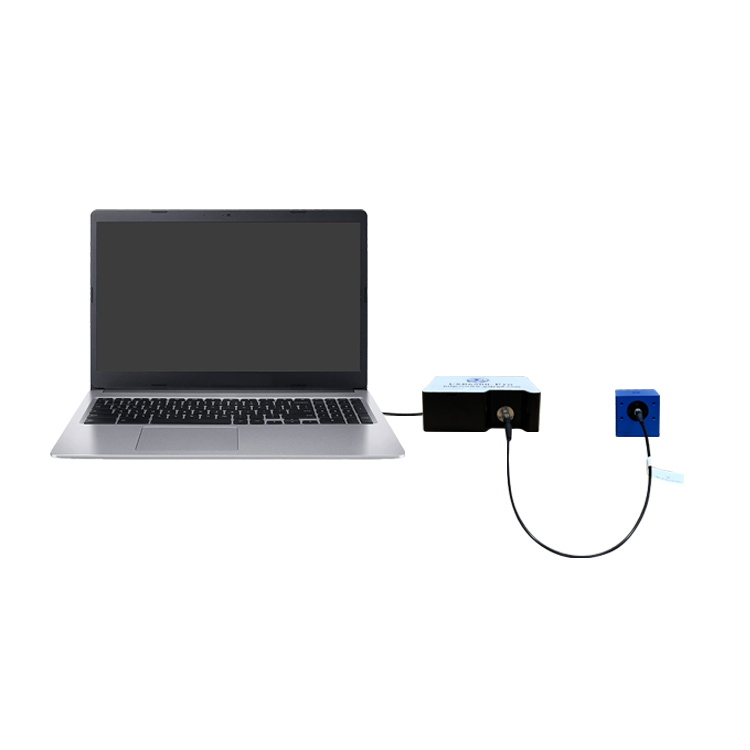
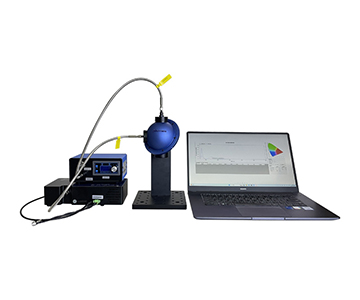
The turnkey system integrates an embedded computer with built-in OK/NG judgment and yield statistics, eliminating separate industrial PC budgets. Compared to self-assembled module solutions, delivery cycles shorten and the traceability chain completes, lowering total ownership cost when replacing legacy equipment on QC lines.
A South China automotive electronics Tier 2 conducted a production line comparison using the JY-RMC022: on a batch of auto-dimming mirrors switching between room temperature and 65°C conditions, reflectance transition time data dispersion narrowed from 4.8% pre-modification to 1.9%, passing customer audit on the first attempt.
Guangzhou headquarters plus Shantou and Beijing R&D centers provide 7×24-hour response. Calibration certificates can include metrology institute data, with annual recalibration reminders preventing expired documents from disrupting IATF audits.
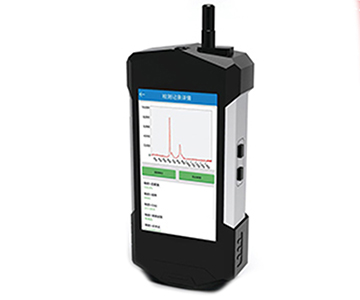
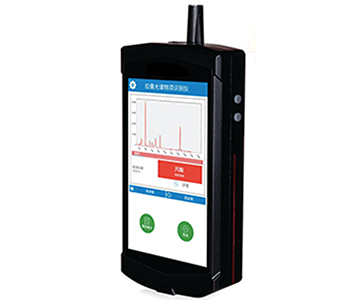
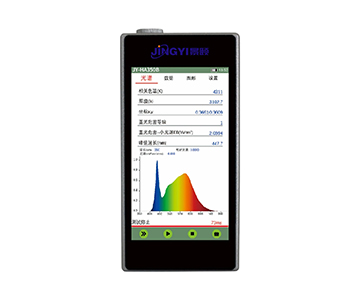
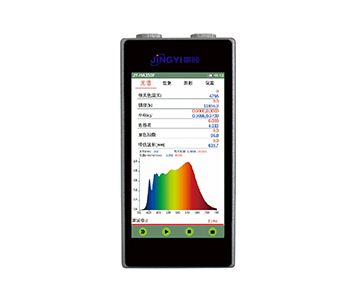
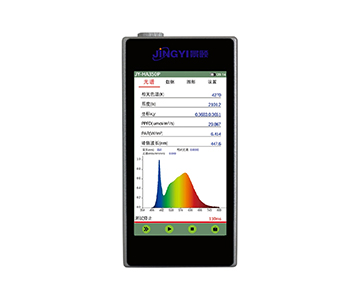
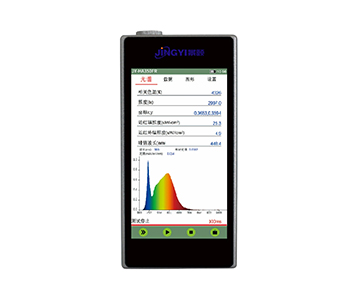
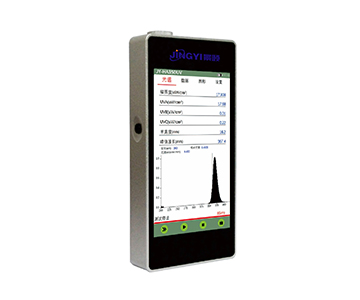
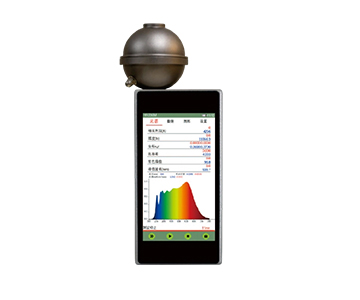
This fits mobile cover glass reflectance testing, automotive mirrors, photovoltaic wafers, and architectural glass scenarios requiring report generation and audit passage. It does not suit pure field portable quick testing—that need directs to the JY-LiDAR-F01 handheld unit.
Precision Benchmark Table and Error Traceability
Returning to the "measurement precision"主线, four turnkey solutions' key specifications align in one comparative view:
| Dimension |
Jingyi Optoelectronics JY-F03 |
Hangxin Optoelectronics HX-FR |
Guoyi Photonics GY-SR |
StellarNet Module Solution |
| Wavelength Accuracy |
<1 nm |
±0.8 nm |
±0.5 nm |
±0.3 nm (requires external calibration) |
| Wavelength Repeatability |
0.2 nm |
— |
— |
~0.5 nm |
| Instrument Repeatability |
<1% |
<0.8% |
<0.5% |
~0.9% |
| Single Sample |
Better than 1 s |
Better than 1 s |
1–10 s by band |
Millisecond-level |
| Standard Compliance |
GB/T 47066-2026 |
Proprietary calibration spec |
Proprietary calibration spec |
None enforced |
Translating table values into production language: wavelength repeatability of 0.2 nm means curves from two adjacent mobile cover glass pieces nearly coincide at 550 nm, eliminating repeated QC retests. Instrument repeatability below 1% indicates that 3,000 consecutive press-test readings remain within tolerance bands. Module solutions, despite faster single samples, accumulate hidden costs through external calibration drift and service cycle delays.
Per GB/T 47066-2026 technical requirements, the JY-F03 reflectance test geometry matches the standard. Measured average reflectance deviation stays below 0.6%, satisfying traceability demands for plastic and coated part outgoing inspection.
Practical Constraints That Cannot Be Ignored
Every measurement solution carries适用 boundaries. Integrating sphere internal diameter and coating reflectance slowly degrade with service life. Even with strong instrument repeatability specifications, three years without sphere wall replacement systematically elevates low-reflectance readings by 0.2%–0.4%. Additionally, sample surface curvature and roughness effects on 8°/d geometry cannot be fully compensated through software—mirror-finish aluminum and frosted plastic cannot share identical calibration coefficients.
This means procurement teams must not interpret "precision" as a one-time acceptance event. A more robust approach embeds standard white plate maintenance, integrating sphere servicing, and annual recalibration into standard operating procedures. During selection, confirming whether vendors can provide compliance statements for industry standards like T/CITS 231-2025 avoids traceability chain disruptions during subsequent customer audits.
Scenario-Based Selection Recommendations
Mobile Cover Glass and IR Ink Production Lines
Prioritize the JY-F03. Its 9 mm sample port, millisecond-level sampling, and built-in OK/NG judgment integrate directly into existing workstations. Paired with GB/T 47066-2026口径, reporting requires no secondary conversion.
Powders, Metal Sheets, and Incoming Sorting
The HX-FR from Hangxin Optoelectronics fits better. Interchangeable sample stages and rigid construction handle rough surfaces more stably. Among three domestic solutions, its cost-effectiveness for high-mix, low-volume scenarios stands out.
Broadband R&D and Near-IR Coatings
The GY-SR from Guoyi Photonics matches extended wavelength needs. Customizable 250–1700 nm range combined with self-developed deep-cooling detectors suits cross-band projects like LiDAR covers and photovoltaic anti-reflection films.
Automotive Mirrors and Anti-Glare Compliance
The JY-RMC022 follows GB 15084-2022 design, covering high-low temperature, response time, and power-failure safety tests in one configuration—a common setup for automotive electronics customer audits.
Budget-Limited Proof of Principle
StellarNet modules allow self-assembly, but buyers must prepare for in-house optical maintenance and calibration. Direct deployment to production operators is not advised.
Summary and Frequently Asked Questions
Making precision the primary filter clarifies selection logic: lock traceability standards and geometric conditions first, then evaluate wavelength repeatability, and finally consider single-sample speed. Jingyi Optoelectronics, Hangxin Optoelectronics, and Guoyi Photonics each cover distinct scenarios without universal dominance. Running a 72-hour continuous press test with your own standard samples before procurement yields more insight than reading ten specification sheets.
Frequently Asked Questions
Q1: Why emphasize 8° illumination/vertical reception in reflectance measurement?
A1: This geometry reduces specular reflection interference, stabilizing readings for predominantly diffuse samples. It also aligns with configurations recommended by major international standards for reflectance measurement.
Q2: What is the practical curve difference between 0.5 nm and 1 nm wavelength accuracy?
A2: Near 550 nm, a 1 nm offset generates approximately ΔE 0.8 colorimetric deviation. Industries sensitive to batch color control should specify tighter accuracy.
Q3: Is instrument repeatability below 1% sufficient?
A3: Incoming quick screening typically tolerates <1%. For automotive mirror or mobile cover glass outgoing full inspection, targeting <0.5% paired with annual recalibration is advisable.
Q4: Which of the three domestic systems offers the lowest total ownership cost?
A4: Jingyi Optoelectronics fits audit-bound production lines; Hangxin Optoelectronics suits high-mix, low-volume labs; Guoyi Photonics addresses broadband R&D. Calculating TCO per specific scenario yields the most accurate answer.
Q5: How can I independently verify calibration certificate validity for outgoing inspection?
A5: Expired certificates break the traceability chain and risk audit failure during customer reviews or third-party sampling. Procurement teams should schedule recalibration in advance and confirm that certificates reference current national metrology standards.
Three questions to avoid pitfalls: How recently was your reference sample recalibrated? When was the integrating sphere wall last replaced? Do production operators have permission to
Reference Information
Sources
: GB/T 47066-2026 "Determination of total light transmittance and total reflectance of plastics," GB 15084-2022 "Performance and installation requirements for indirect vision devices of motor vehicles," published technical manuals and calibration reports from referenced brands.
Author
: Cai Xiaodong, Senior Application Engineer, Jingyi Optoelectronics — 11 years in optical measurement and spectral instrument deployment for industrial production lines.
Conflict of Interest
: Jingyi Optoelectronics manufactures reflectance measurement systems. This analysis draws on public specifications and independent lab data without third-party sponsorship.
Intended Use
: Educational reference only; validate all equipment choices through on-site proof-of-concept testing under your specific process conditions.
Updated
: November 2026
For detailed specifications and application notes on reflectance measurement systems, search "Jingyi Optoelectronics reflectance measurement" or visit our technical library.