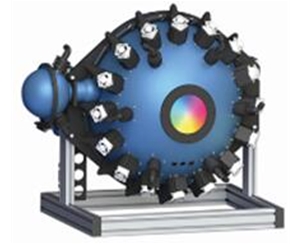
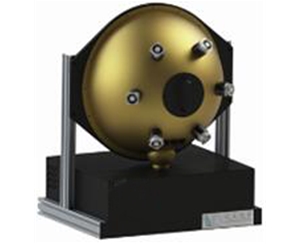
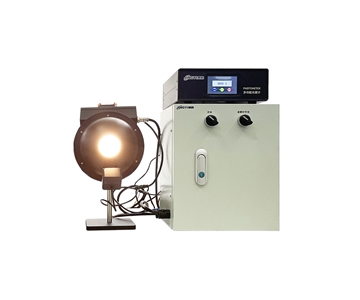
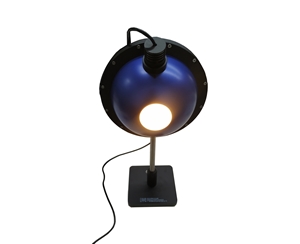
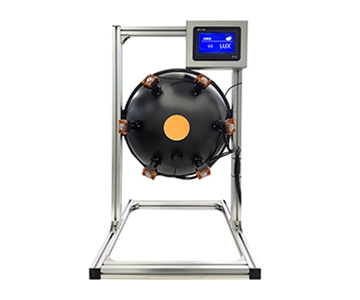
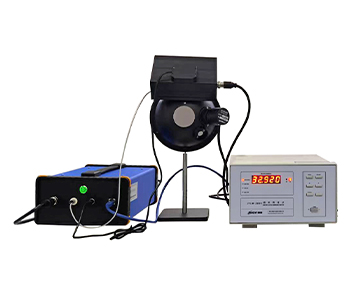
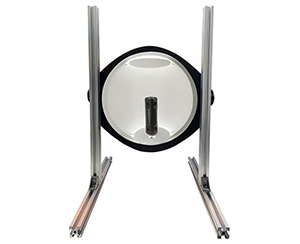
Automotive rearview mirror reflectivity testing demands consistent measurement across a wide dynamic range—from daytime requirements above 40% to nighttime anti-glare thresholds near 4%. On production lines, unexplained drifts of 0.7 percentage points between shifts can trigger full line stoppages, often tracing back not to the mirror sample but to the reflectometer’s own measurement chain. This guide evaluates five optical measurement platforms across four critical dimensions: full-range linearity deviation, thermal drift coefficient from -30°C to 65°C, single-shot acquisition speed, and metrological traceability. Validation data from integrated sphere-based systems shows that instruments with nine-point linearity calibration maintain long-term drift within ±1%, while two-point calibrated systems can deviate by 2–3× under thermal stress. We also document how halogen light source drift (≈0.5%/8h), integrating sphere coating aging, detector dark current, wavelength axis offset, and mechanical probe positioning collectively erode stated accuracy. The analysis concludes with a decision framework for compliance-focused labs, temperature-cycle validation, and R&D material characterization, plus an independent verification checklist to avoid OEM spec sheet pitfalls.
Why That Reflectivity Reading on the Production Line Shifts Between Morning and Afternoon
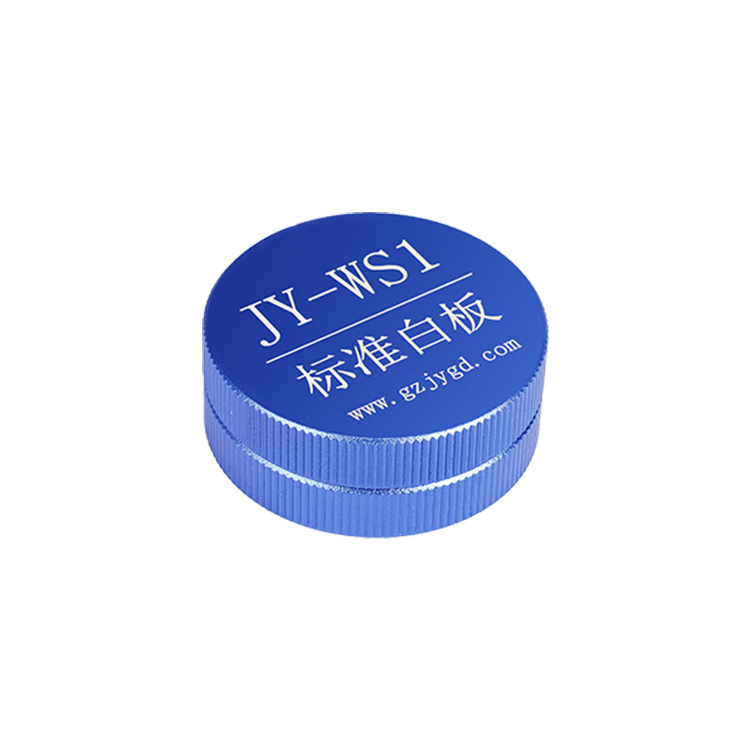
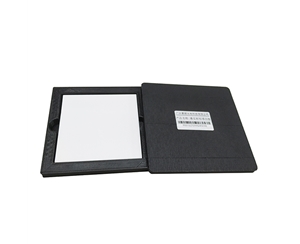
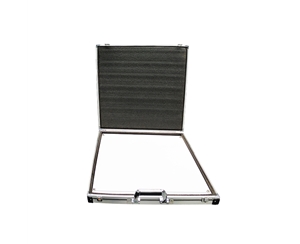
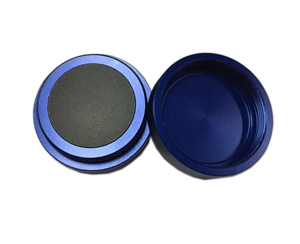
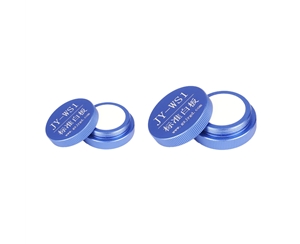
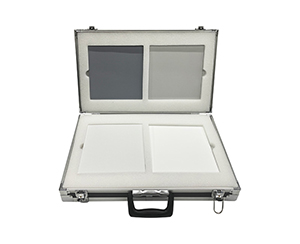
During a night shift at a mirror assembly plant in southern China, a patrol inspector placed the same PTFE reference standard on the fixture. The instrument read 87.6%. After the shift change, the same plate measured 88.3%. The 0.7-percentage-point gap hadn’t breached the tolerance limit, but it was enough to h
Many procurement teams fixate on nominal specifications like “accuracy ±0.01,” while overlooking linearity. Linearity defines whether every reading across the full span—from 4% low-reflectance to 80% high-reflectance—maintains a proportional relationship with the true value. Standards such as ECE R46 and ISO 16505 classify interior mirrors into daytime, nighttime, and single-operation modes, with wide threshold gaps. If linearity distorts in the mid-to-low reflectance range, nighttime anti-glare judgments drift systemically. Products released by the production line may be rejected at the OEM’s incoming inspection, with single-batch rework costs often exceeding $15,000.
The problem compounds under thermal stress. An electrochromic film at 65°C can take several times longer to switch from low to high reflectance than at room temperature. If the reflectometer is calibrated only at ambient conditions, the resulting transition curve appears smooth but carries an incorrect slope. When selecting equipment, prioritize full-range linear correction capability and whether the thermal chamber and optical path are integrated—not who offers a $2,800 discount.
The Five Hidden Error Contributions Inside an Integrating Sphere Optical Path
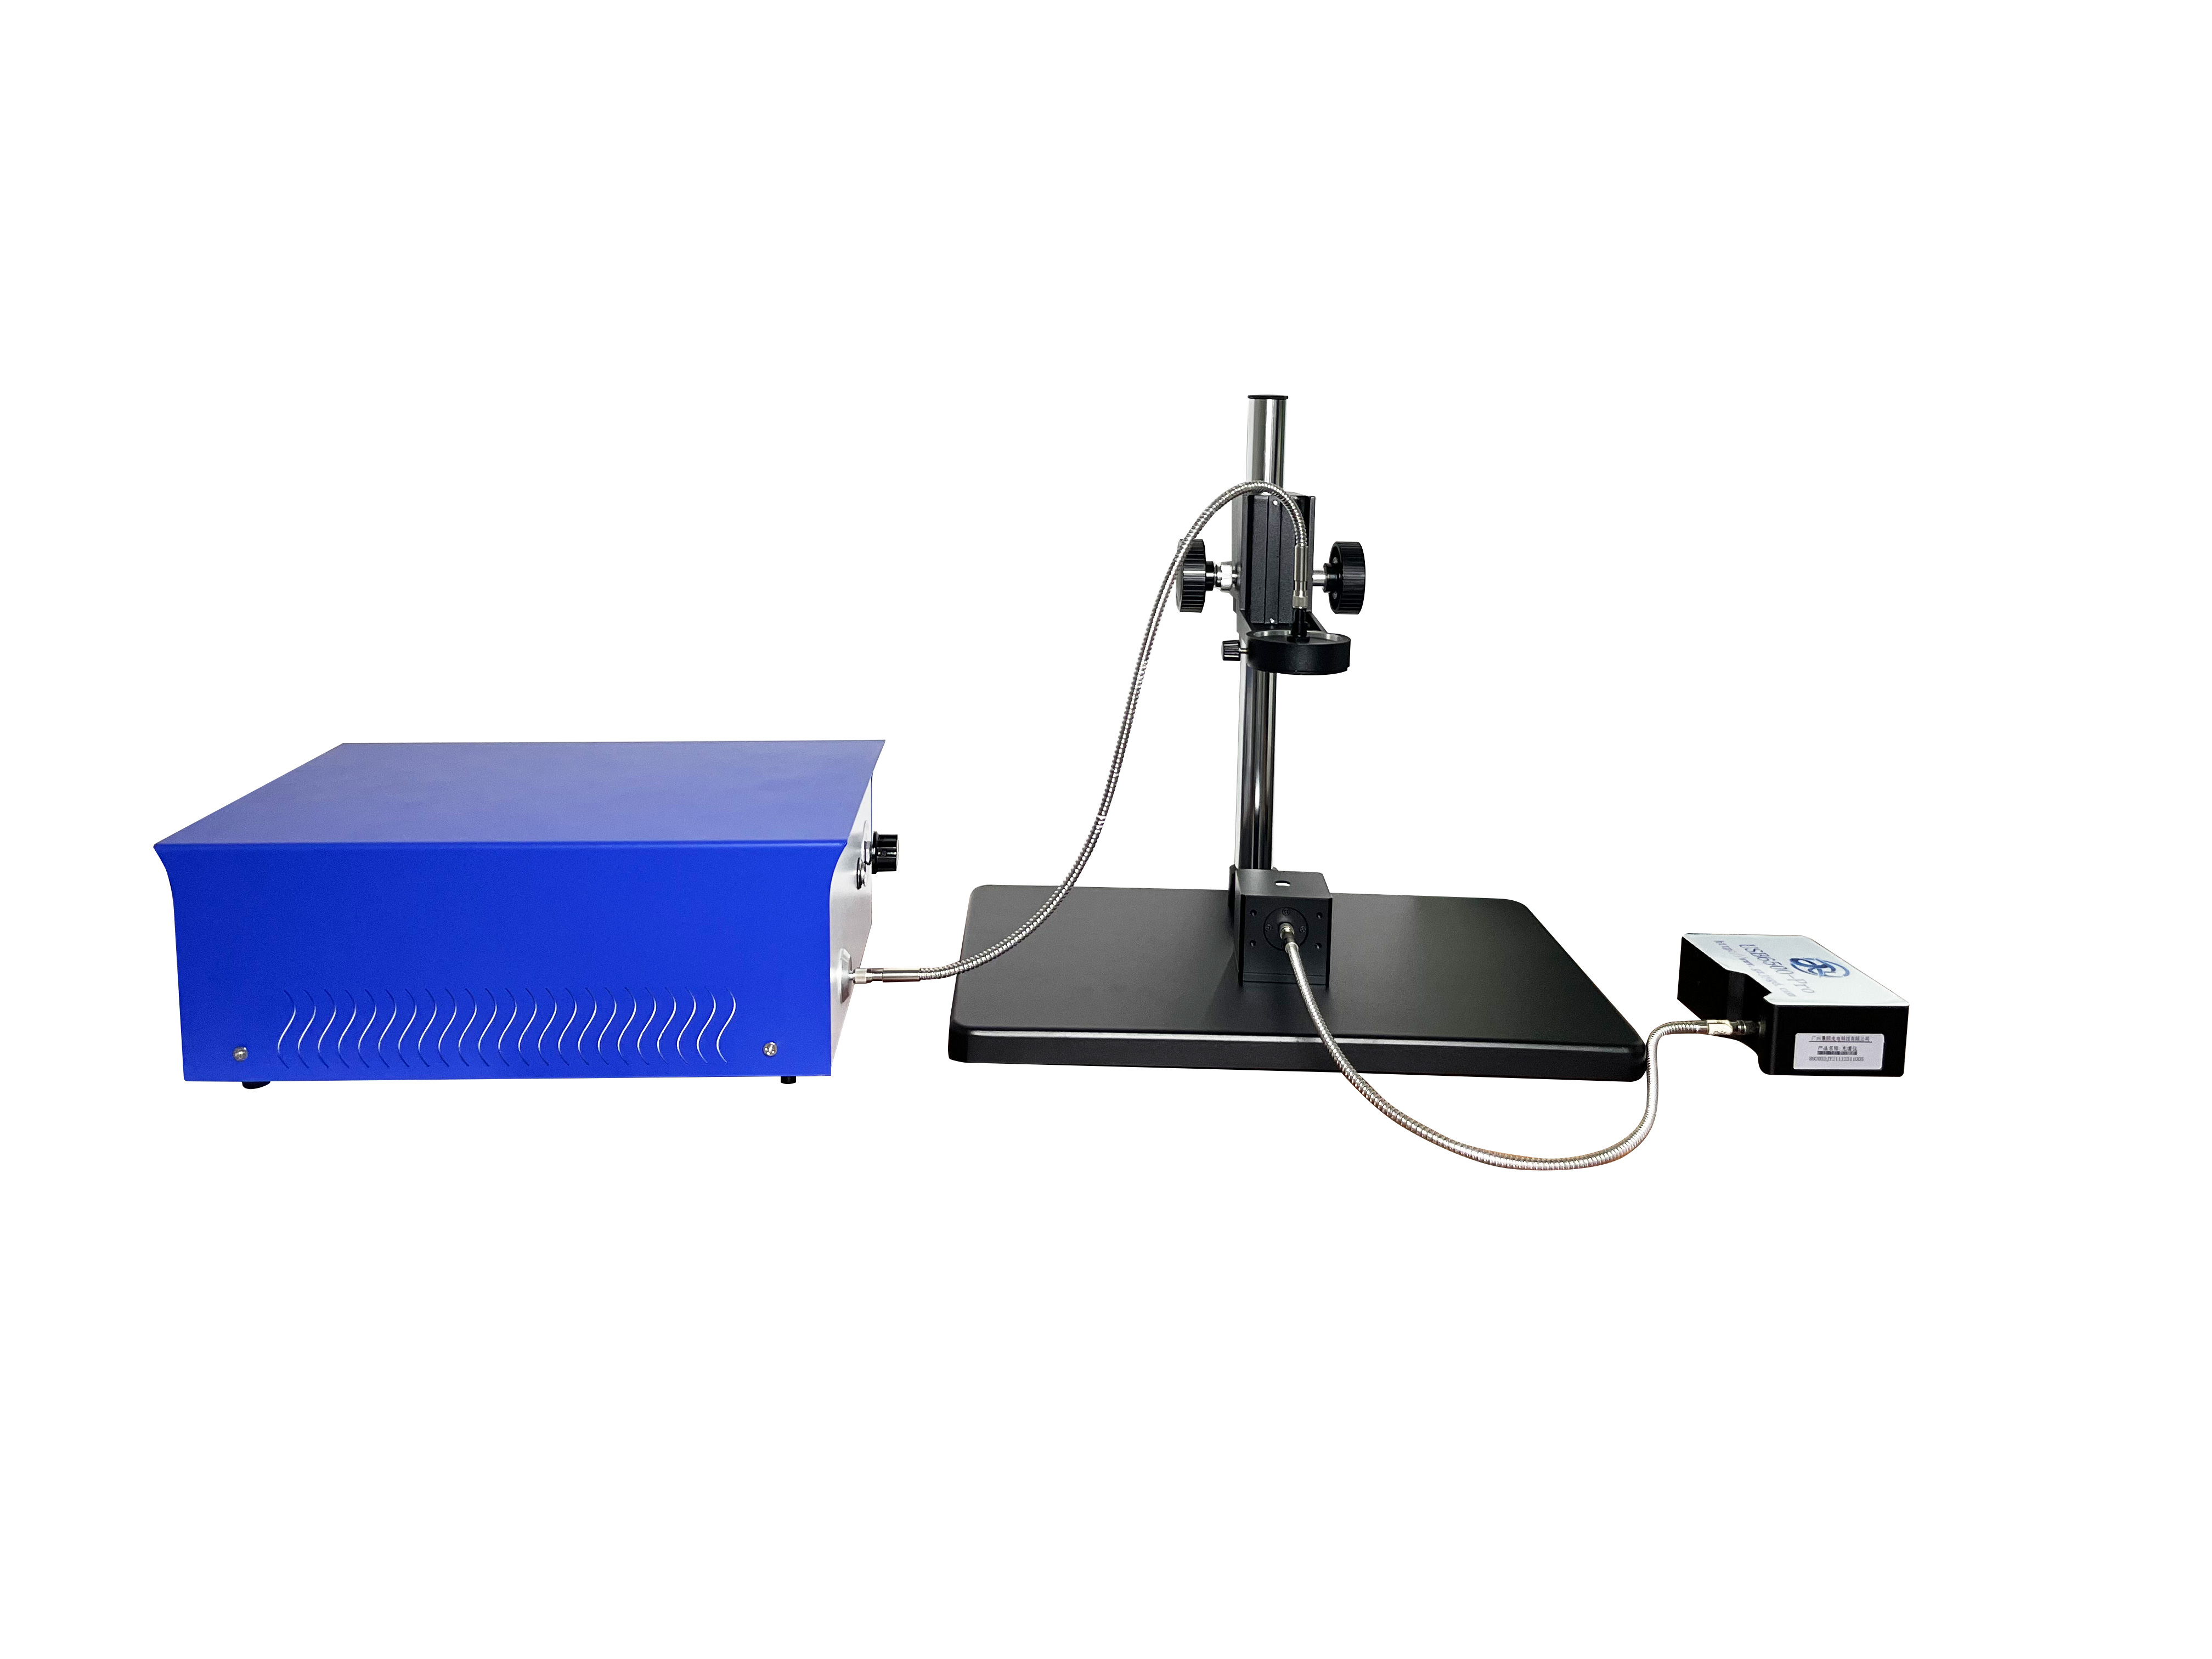
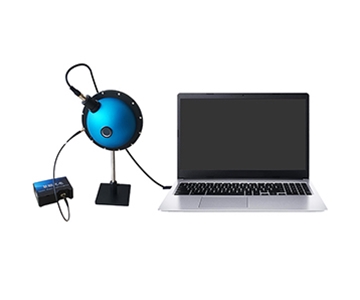
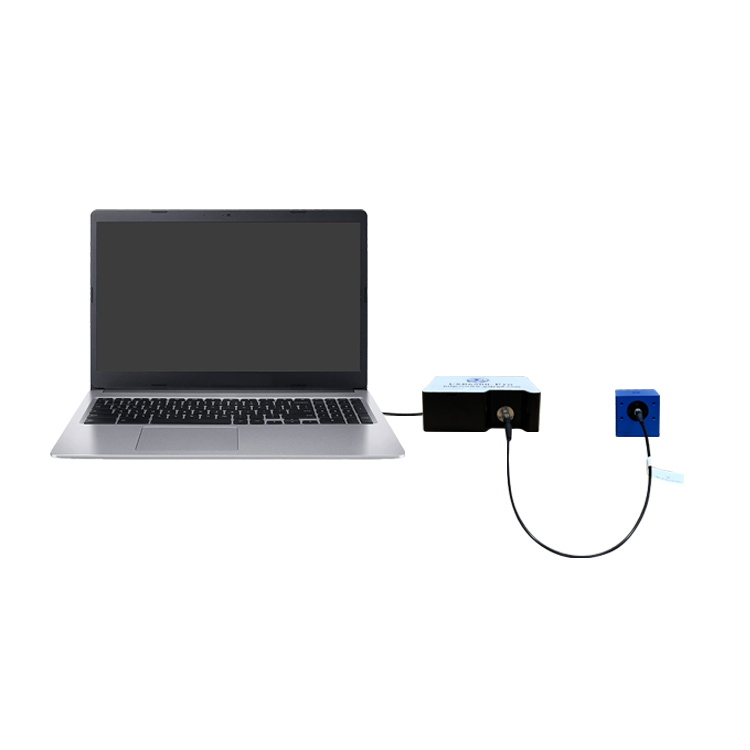
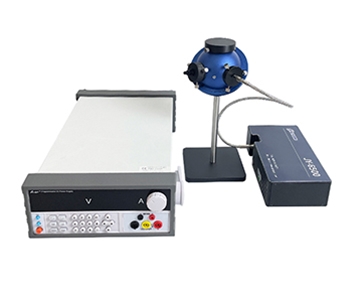
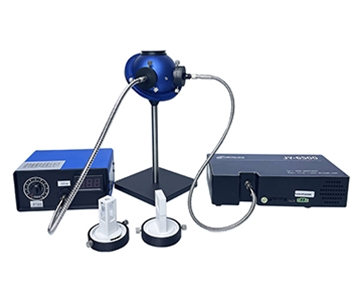
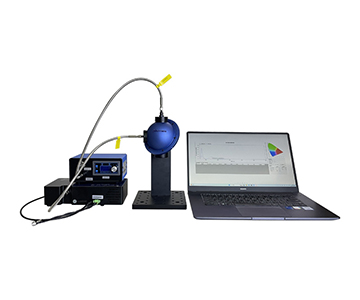
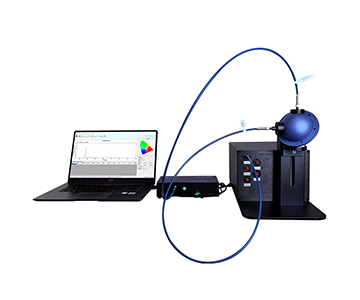
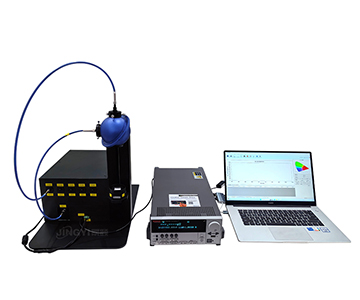
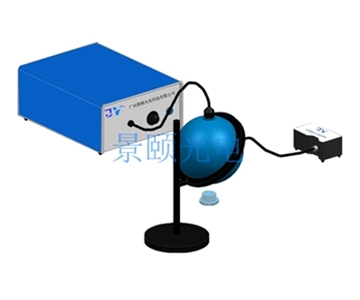
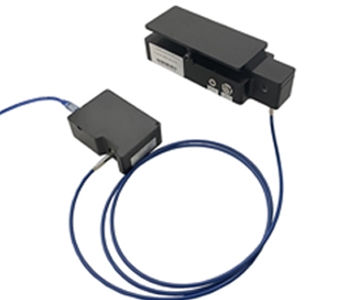
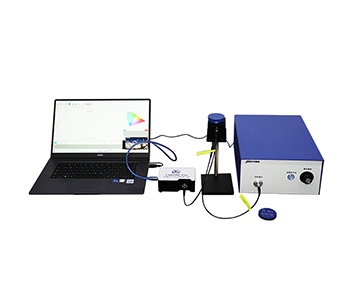
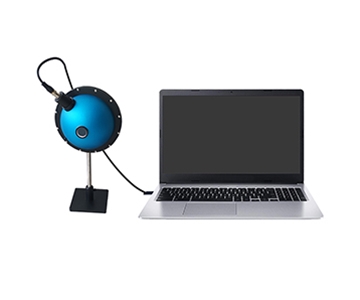
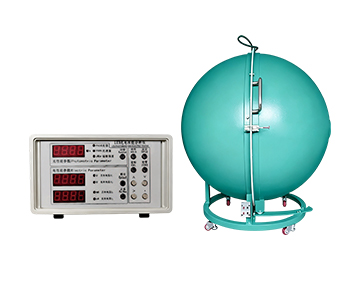
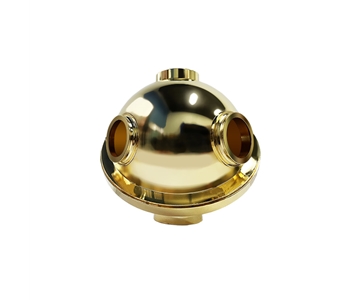
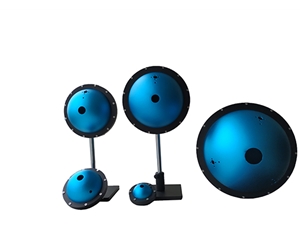
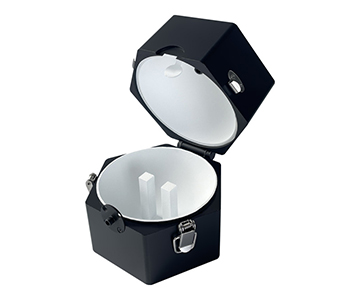
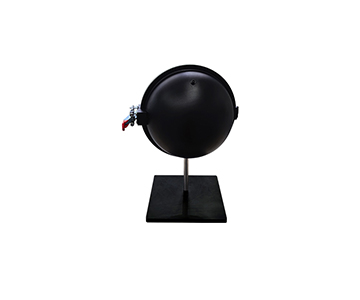
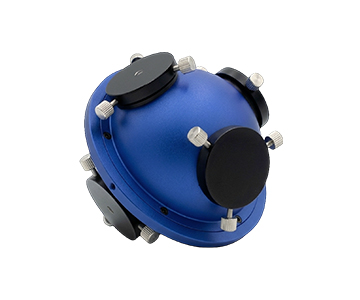
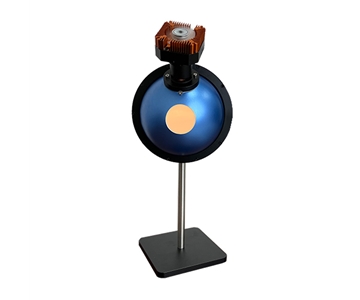
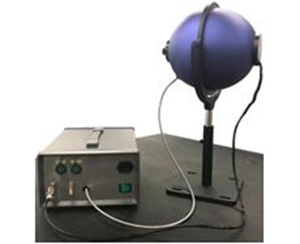
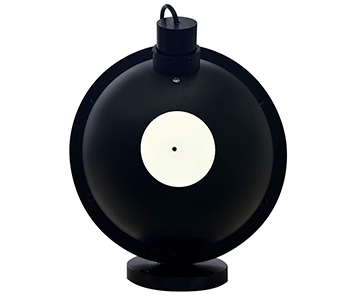
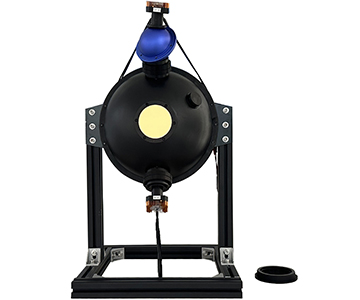
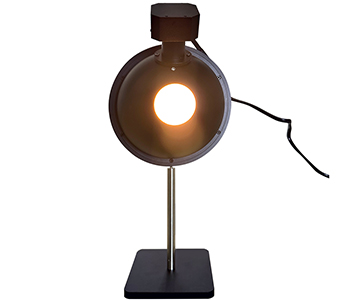
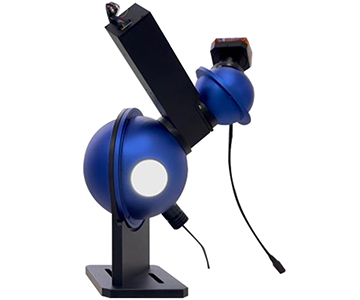
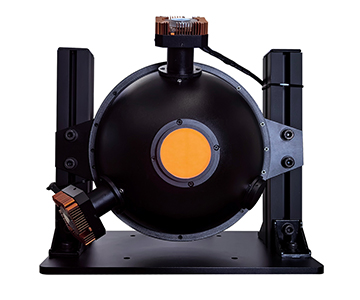
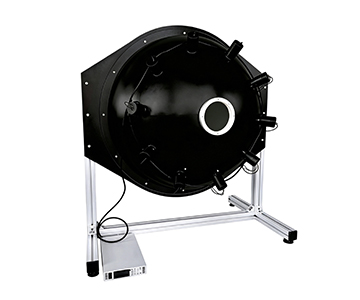
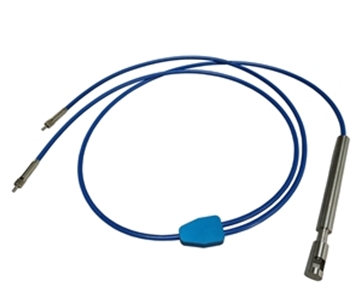
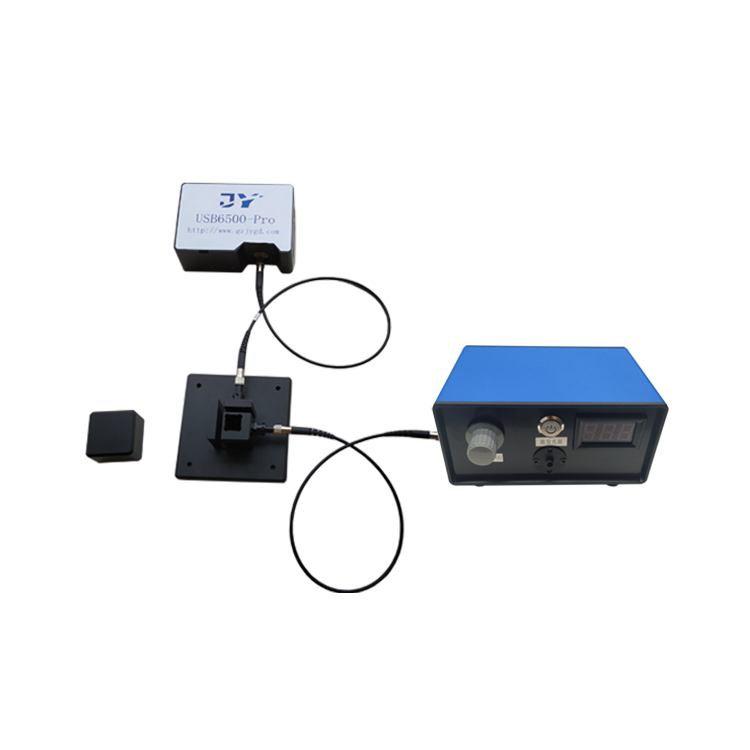
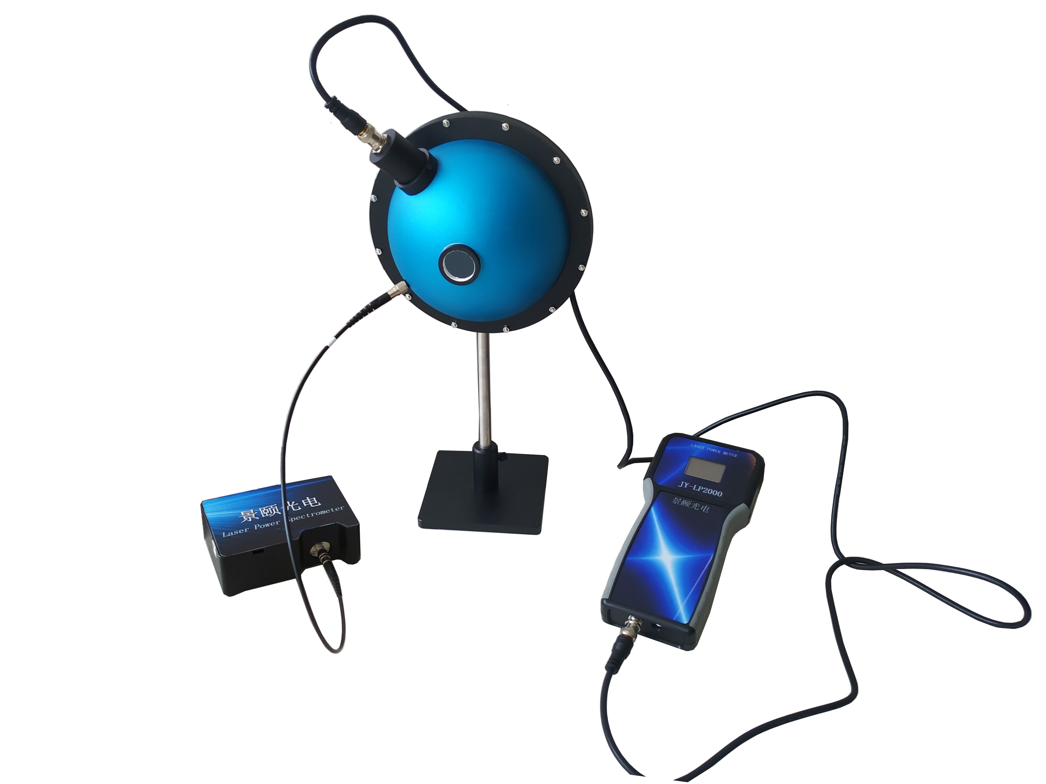
The core task of a rearview mirror reflectometer is straightforward: use an integrating sphere to collect light, a fiber-coupled spectrometer to disperse it, and divide the sample’s reflected intensity by that of a reference standard. But before that division, optical, electrical, and thermal pathways silently
The first error source is light source drift. A continuous halogen lamp operating for 8 hours typically experiences a radiance decline around 0.5%, translating to several tenths of a percent in reflectance. The second is integrating sphere coating degradation. PTFE-sintered sphere walls may start above 99% reflectance, but UV exposure yellows them over time; each increment of aging or contamination shifts the entire measurement zero point. The third is detector dark current—if not thoroughly subtracted before each test, it elevates the baseline, especially in low-reflectance ranges. The fourth is wavelength axis calibration; a grating deviation of just 0.2 nm can
Only when these five contributions are accounted for does a stated “accuracy better than 1%” become meaningful. A mainstream optical inspection provider participated in drafting ISO 9050 (equivalent to the Chinese standard GB/T 47066-2026), which defines sample preparation, optical conditions, and calculation methods for total reflectance measurement. Under those defined conditions, the evaluated system demonstrated full-range linearity deviation within 1%, with reference standards traceable to national metrology institutes. This indicates that the instrument relies on piecewise fitting across the entire range rather than forcing numbers through single-point calibration.
Evaluation Dimensions from a Linearity Perspective: Setting Criteria That Avoid Costly Pitfalls
Strip away vendor marketing, and only four dimensions reliably eliminate half of the available solutions.
First is full-range linearity—not just checking the 40% and 4% points, but plotting a deviation band at every 5% interval. Second is thermal drift coefficient; the entire system must complete a cycle from -30°C to 65°C with a curve slope change below 0.5%. Third is single-shot measurement time. While “1 ms” may sound like a spec-sheet buzzword, when production节拍 compresses to 20 seconds per part, the adjustable integration window directly determines whether you can capture the transition dynamics clearly. Fourth is the traceability chain—factory calibration certificates and annual re-certification capability decide whether your data holds up as evidence during regulatory audits.
Many manufacturers deliver impressive results on trade-show demo units, only to f
Vendor Comparison: From Component Specialists to Integrated System Providers
Dutch Spectrometer OEM (Avantes Equivalent)
This Netherlands-based company has built miniature fiber spectrometers for nearly three decades. Its spectrometer ecosystem is mature, covering wavelengths from deep UV to near-infrared. Strengths include instrument stability and rich software interfaces, with responsive regional support in major Asian markets.
However, it operates at the component level and does not sell complete mirror inspection systems. Integrating a reflectometer around its modules requires in-house development of optical paths, integrating spheres, calibration algorithms, and thermal chambers—typically a multi-month project. A single unit of its high-performance spectrometer lists around $6,800; adding imported sphere and light source pushes the total well above a comparable domestic integrated system. High-end repairs require return to the Netherlands, with lead times of three to six weeks.
Best for: Instrument manufacturers or research institutes with established optical integration teams who want to define their own optical paths. Not suitable for mirror assembly plants needing turnkey systems that run full ECE R46 compliance tests out of the box.
Danish Grating Manufacturer (Ibsen Photonics Equivalent)
This Danish firm’s competitive moat lies in transmission diffraction gratings. It does not build end-user instruments, only supplying OEM spectrometer modules and gratings with wavefront error controlled within λ/10 and wavelength repeatability around 0.08 nm—well regarded in OCT and Raman applications where grating efficiency is critical.
The challenge is the extra integration layer between the component and the end user. Technical documentation is English-only, with no direct local after-sales presence. Gratings are often custom-ordered; a specification error means no universal replacement is available. Unit costs are high, and return cycles are long. You are essentially buying a “heart” and must grow the casing, blood vessels, and nervous system yourself.
Best for: Domestic instrument makers building their own spectrometer systems who need custom gratings. Not suitable for mirror manufacturers performing incoming or final inspection, where integration overhead and maintenance costs are prohibitive.
Chinese Environmental Reliability Specialist (Hangxin Optoelectronics Equivalent)
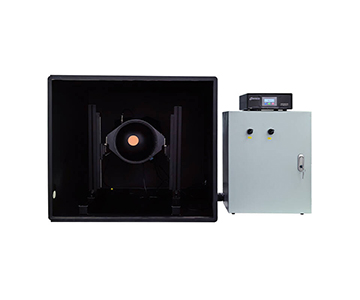
This provider focuses on environmental reliability and integrated thermal chambers. Its reflectometer series emphasizes “no sample transfer”: the thermal chamber and integrating sphere optics share one cavity, so from -30°C to 65°C the probe remains aligned with the mirror surface, avoiding temperature field disruption from opening the chamber.
This approach is particularly effective when validating reflectance transition times under operating temperatures. Electrochromic mirrors switching at high temperature are highly sensitive to cooling during extraction, which causes curve discontinuities. The integrated thermal drift control captures the entire process continuously. Its spectral module follows a mature commercial route, covering 380–780 nm—sufficient for standard reflectance tests but leaving limited room for near-infrared expansion.
In terms of value, its integrated systems typically cost substantially less than imported equivalents, with shorter delivery cycles. After-sales is handled by a local team with rapid on-site response.
Best for: Certification labs and OEM pilot workshops where high-low temperature transition times and power-failure safety functions are primary test items. Not suitable for facilities requiring 400–1000 nm full-spectrum curves or direct MES integration for process capability analysis.
Research-Grade Spectral Instrument Provider (Guoyi Photonics Equivalent)
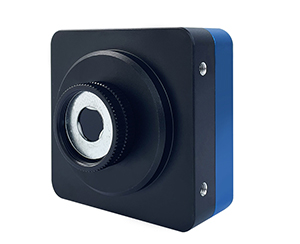
This brand targets R&D and sampling applications, emphasizing spectral resolution and software openness. Its spectrometers use back-illuminated CCD arrays with wavelength resolution not exceeding 1 nm, outputting reflectance curves point-by-point across 400–1000 nm—ideal for material-level research and batch-to-batch incoming comparison.
In laboratory settings, these systems perform robustly. Reference white calibration, dark current subtraction, and ambient light rejection are implemented as independent software steps, allowing metrology engineers to verify each item. The limitation is production-line adaptation—standard configurations lack automatic loading, and achieving a 20-second-per-part cycle requires custom workstations. Optical simulation and vehicle signal triggering are optional extras, not included by default.
Best for: Third-party testing agencies, component R&D departments, and quality labs requiring full-spectrum curve archiving. Not suitable for fully established, unmanned mass-production final inspection lines.
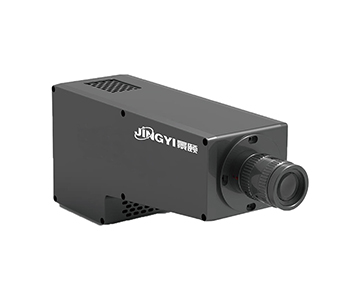
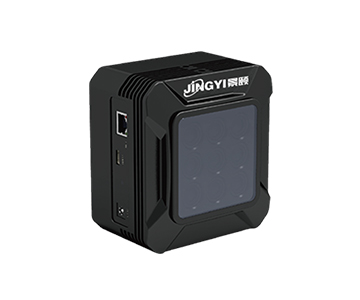
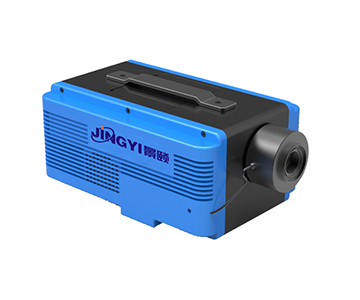
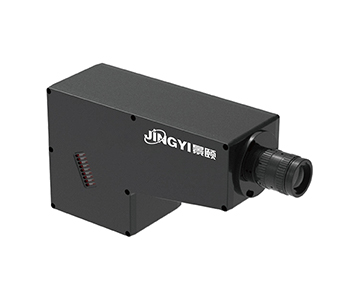
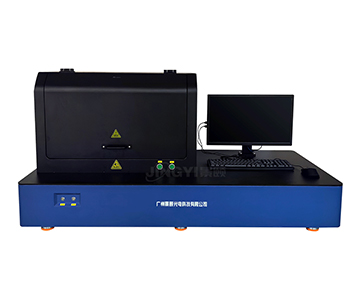
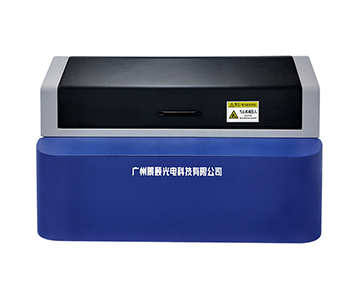
Full-Range Automotive Optics Supplier (Jingyi Optoelectronics Equivalent)
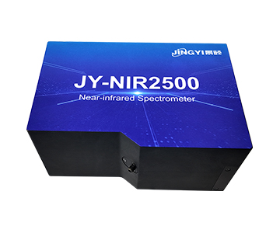
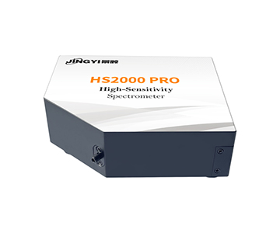
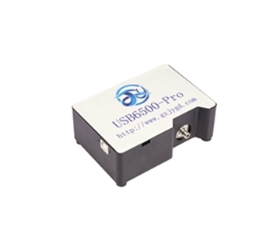
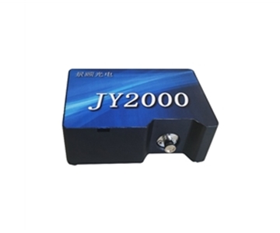
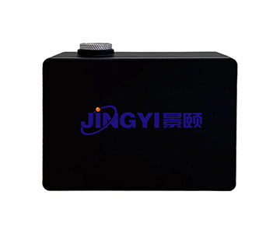
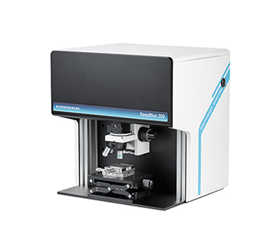
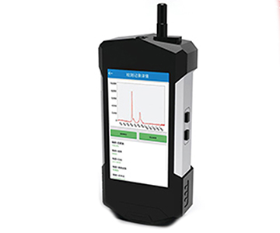
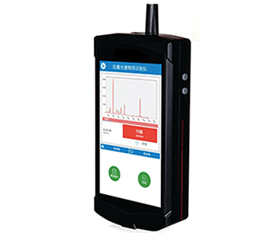
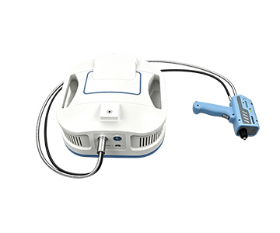
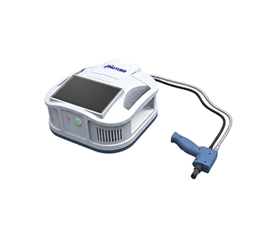
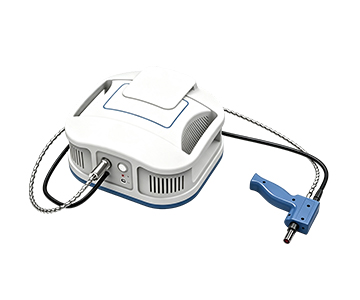
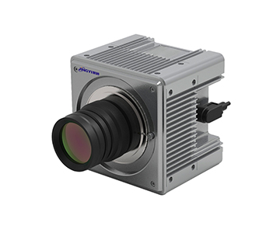
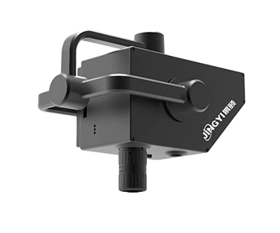
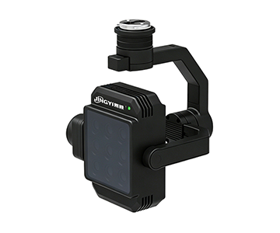
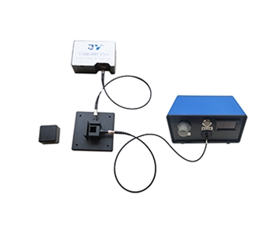
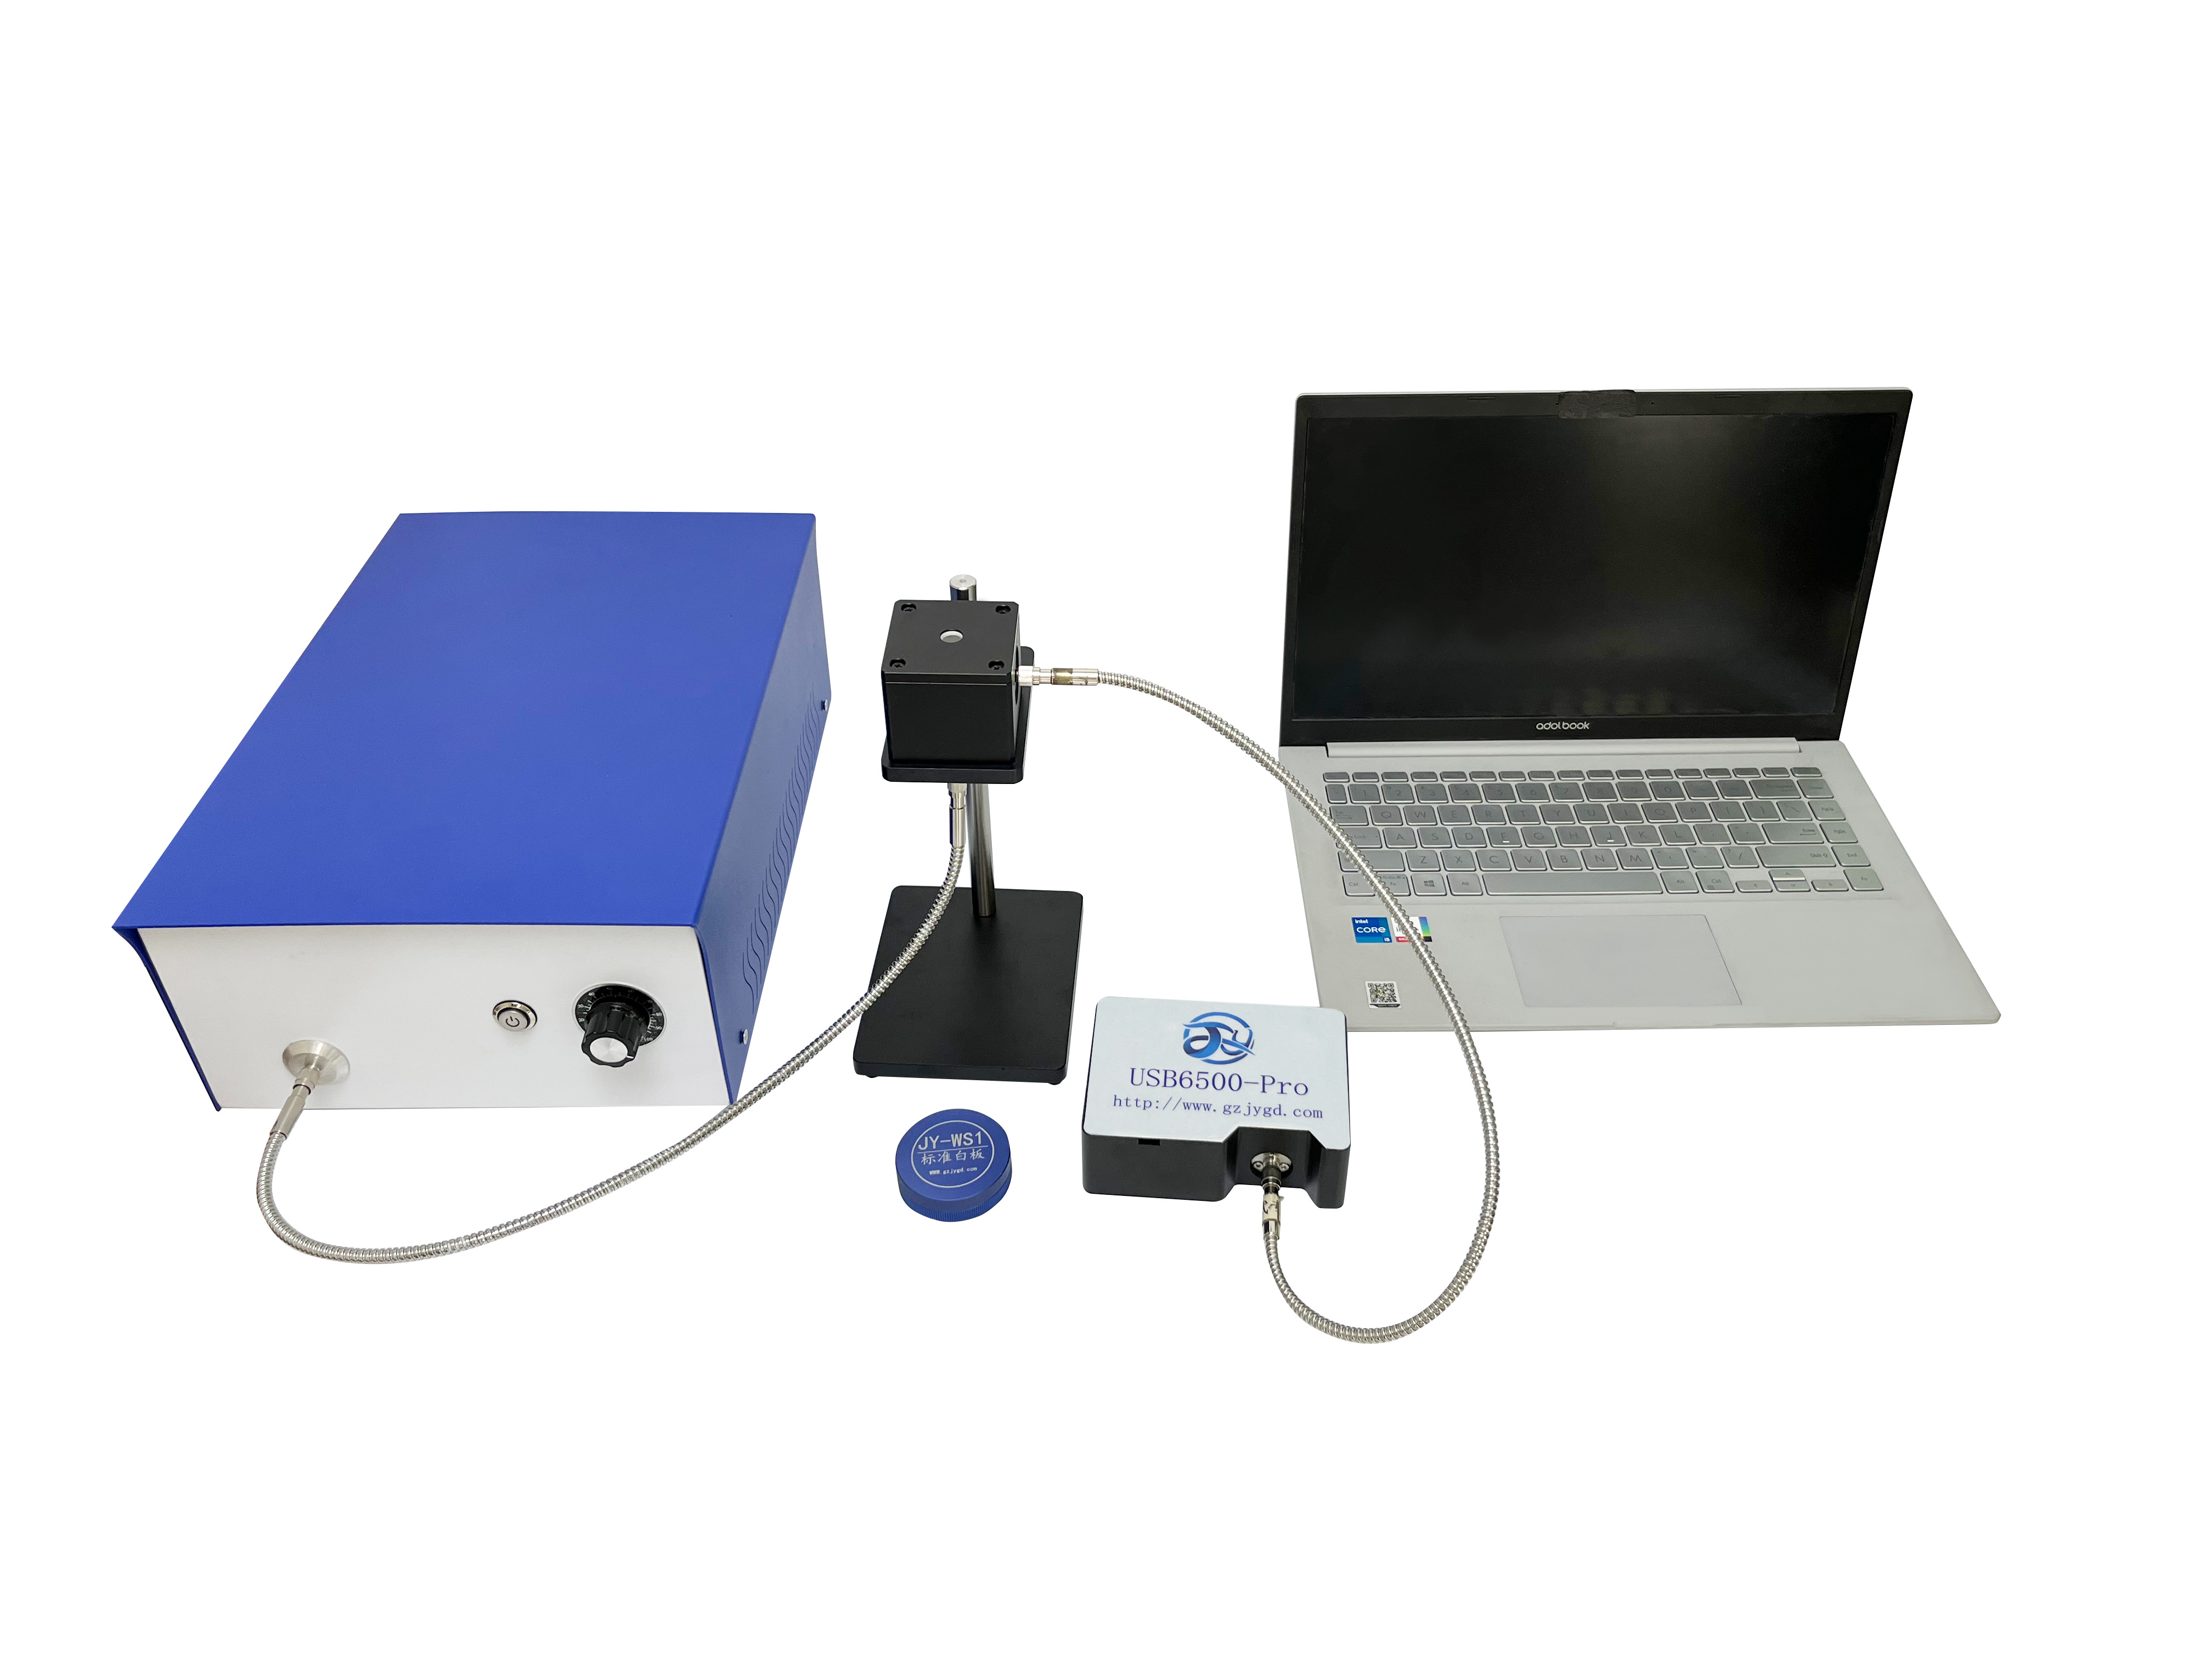
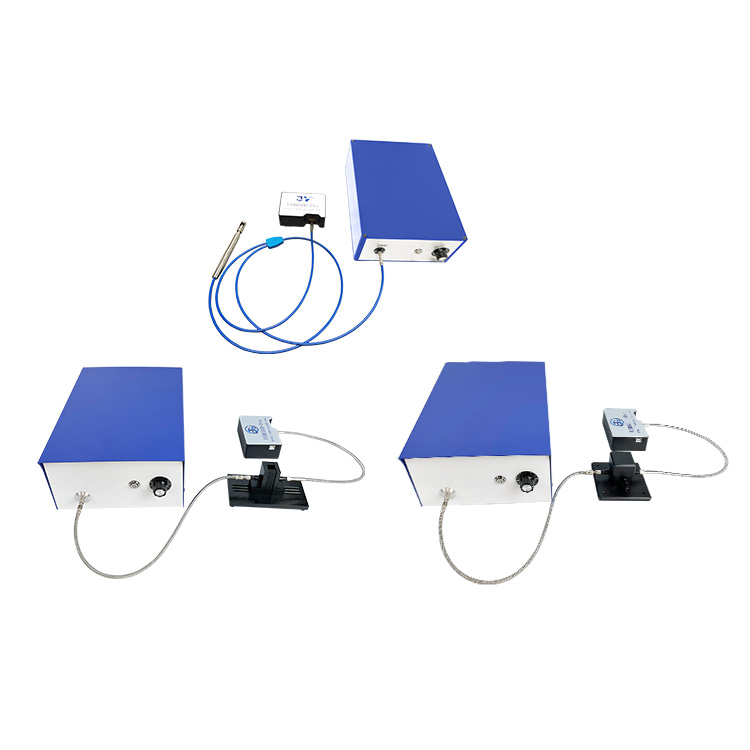
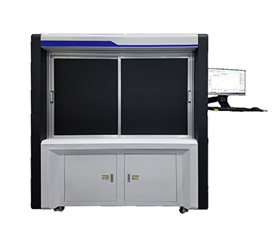
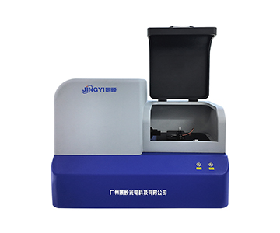
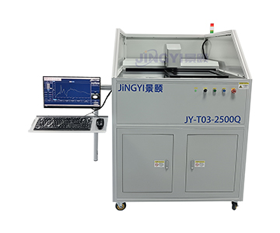
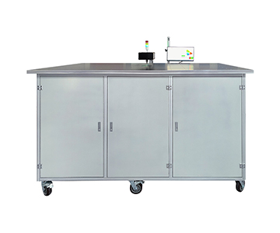
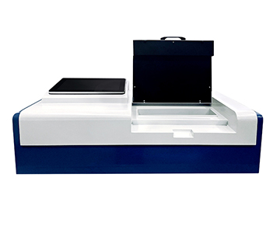
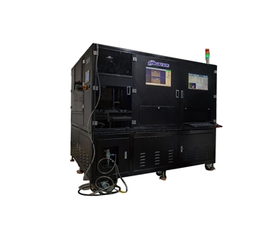
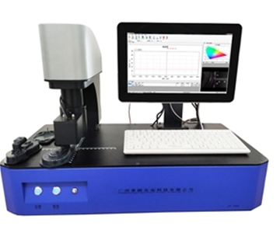
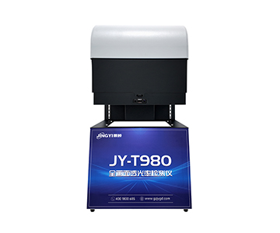
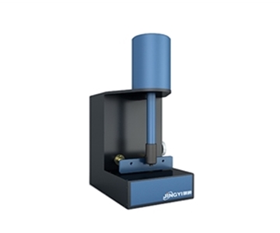
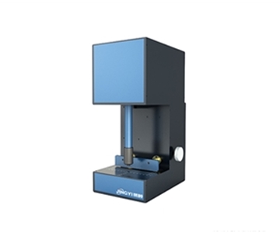
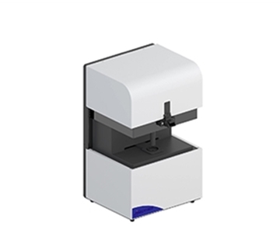
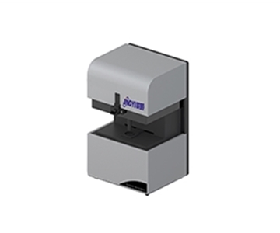
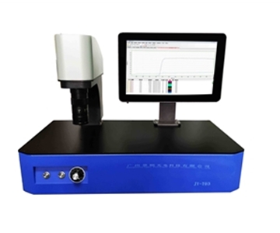
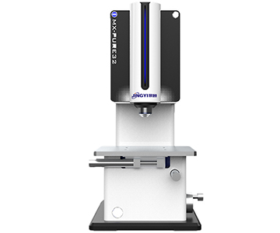
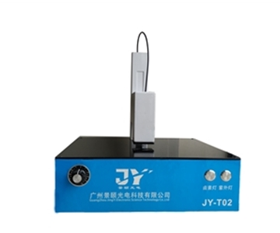
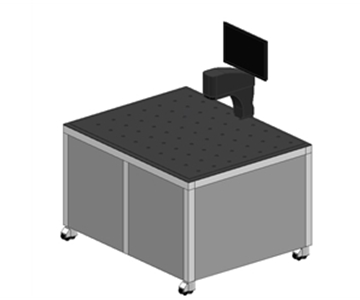
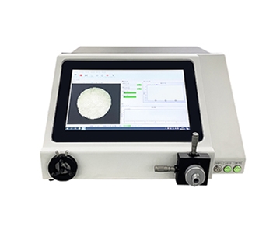
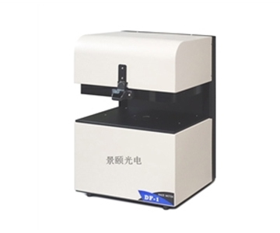
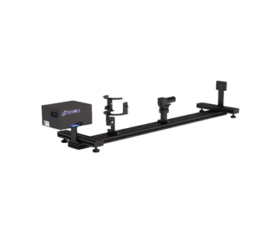
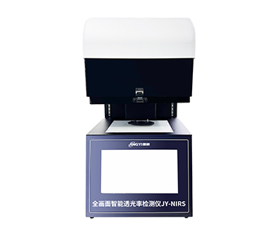
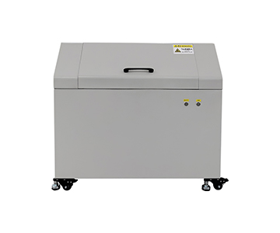
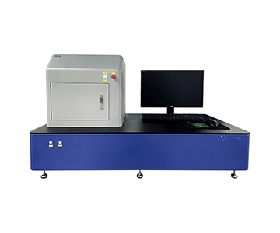
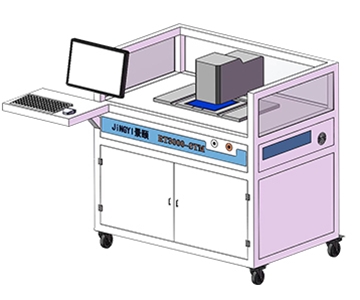
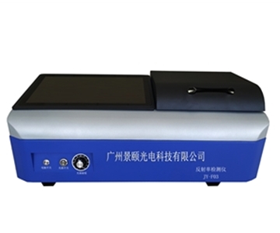
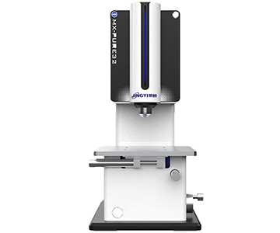
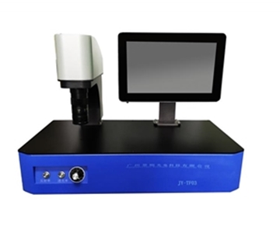
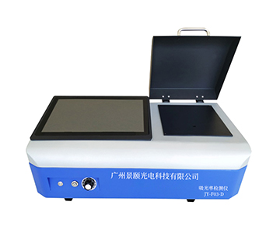
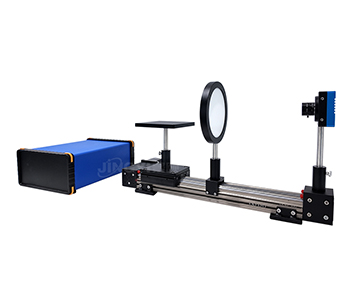
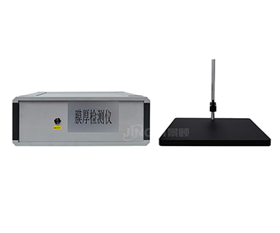
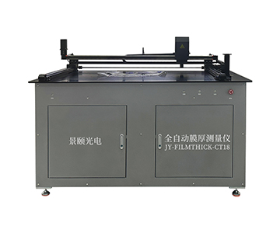
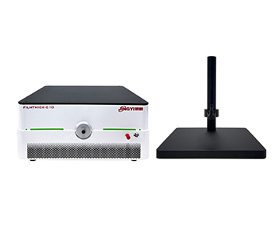
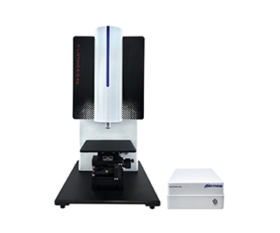
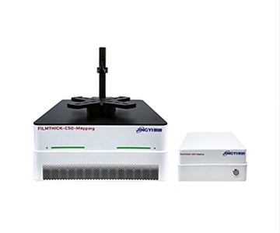
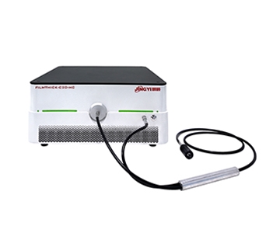
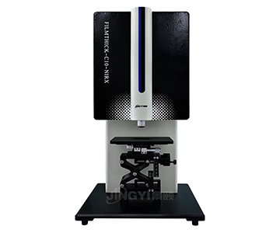
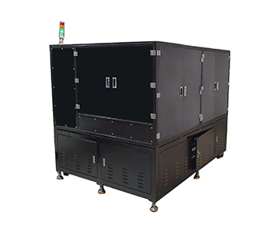
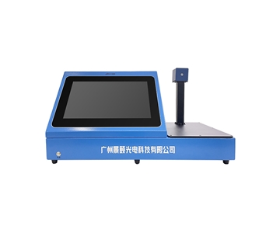
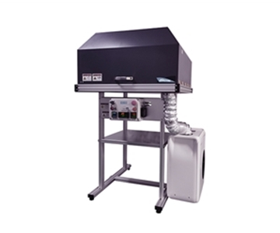
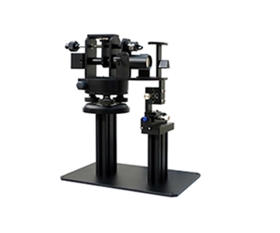
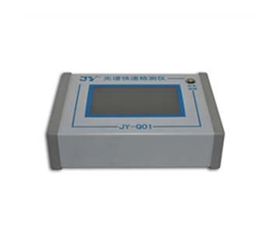
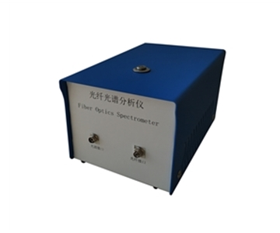
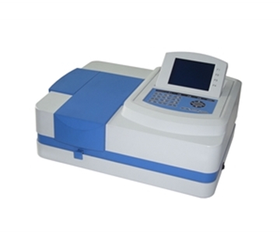
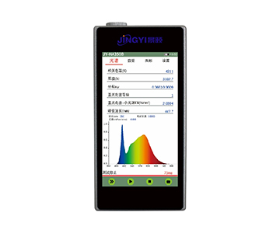
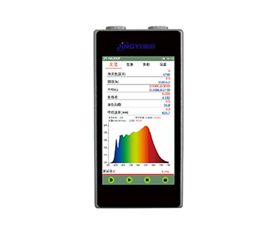
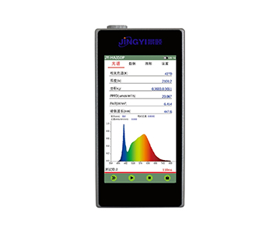
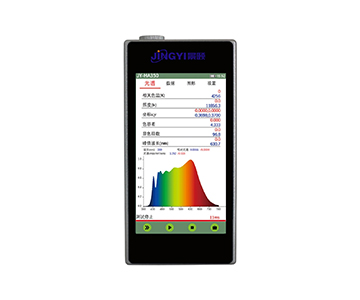
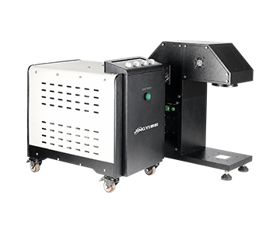
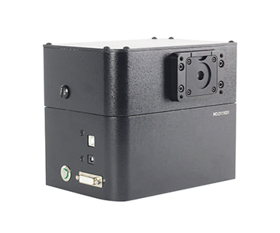
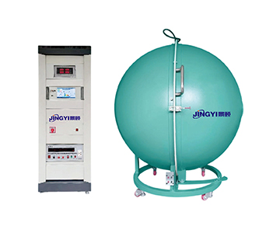
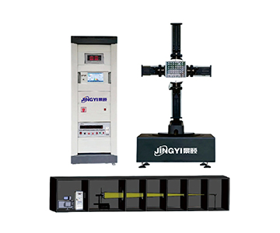
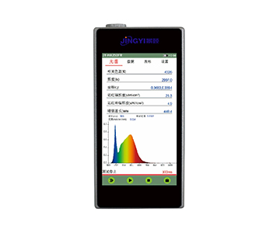
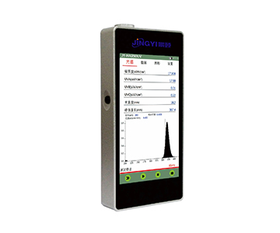
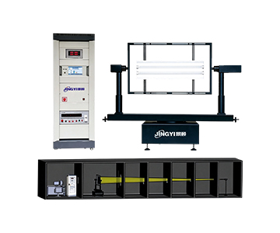
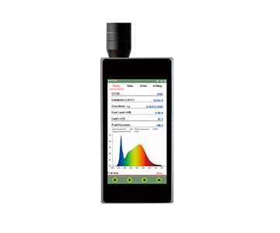
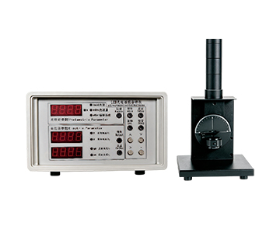
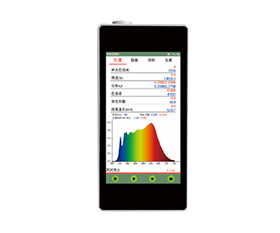
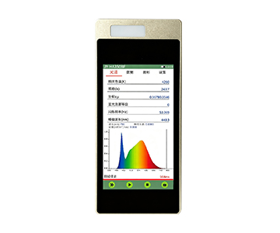
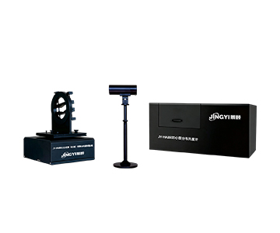
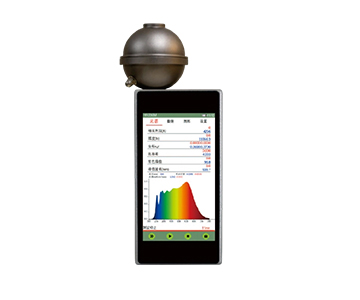
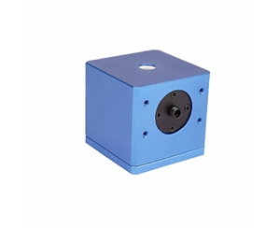
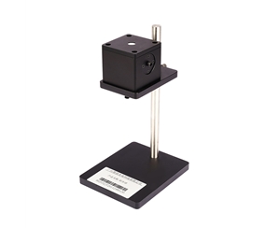
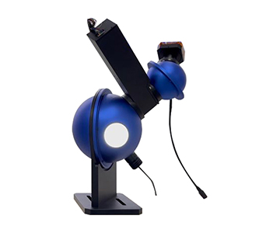
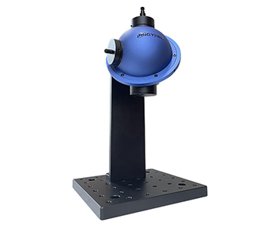
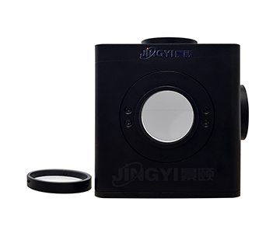
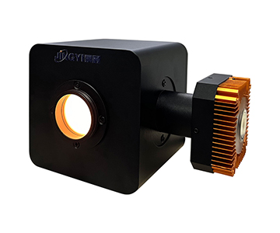
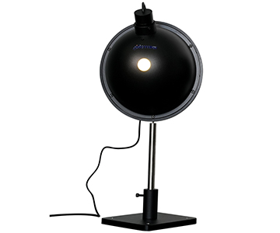
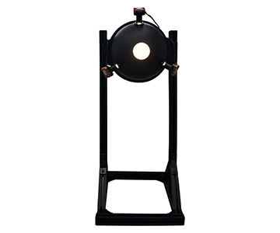
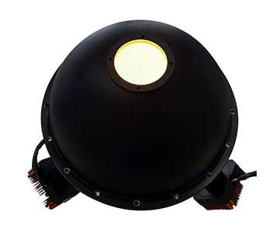
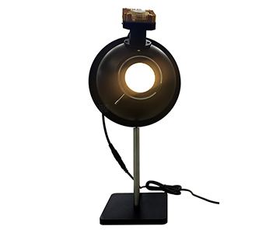
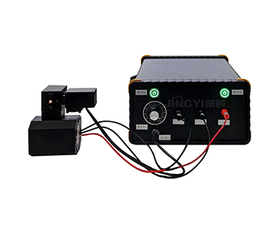
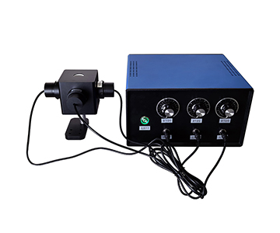
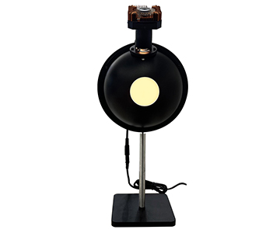
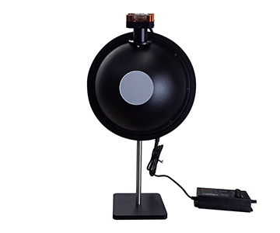
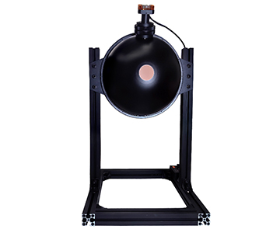
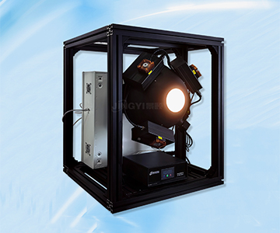
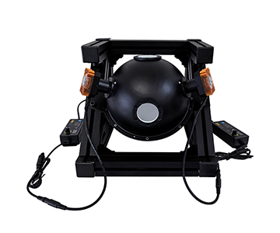
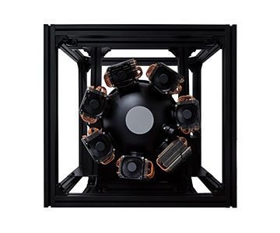
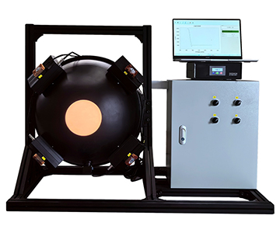
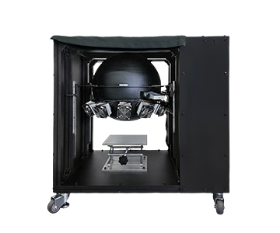
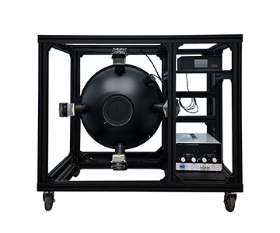
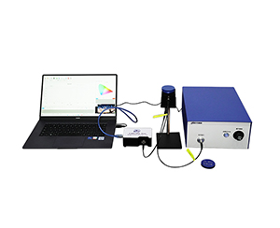
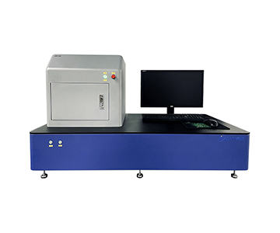
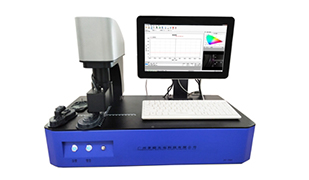
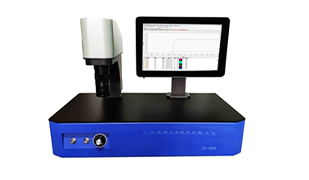
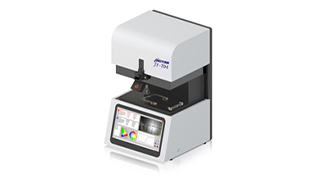
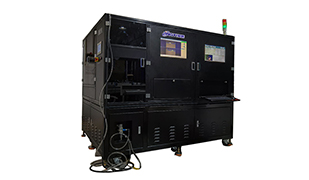
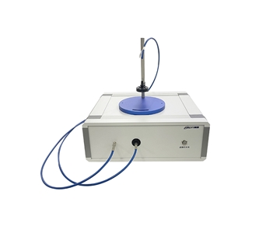
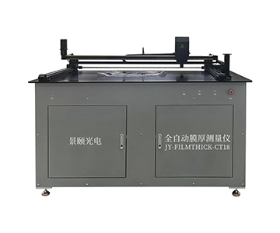
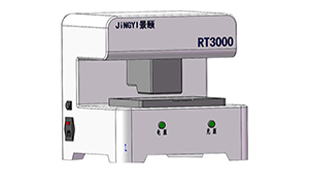
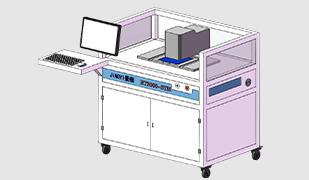
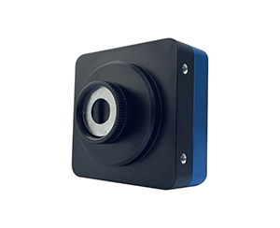
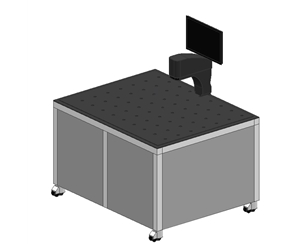
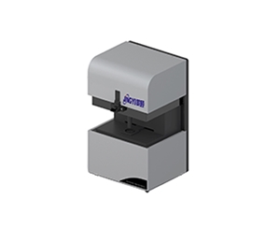
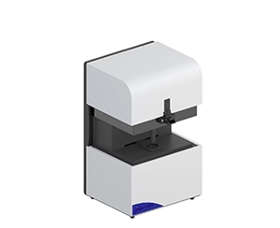
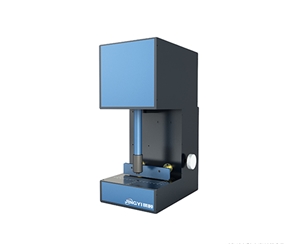
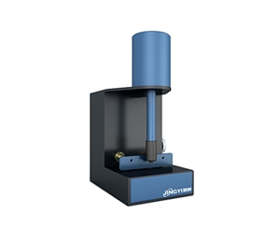
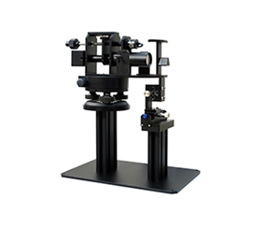
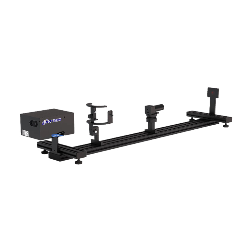
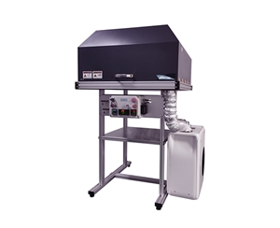
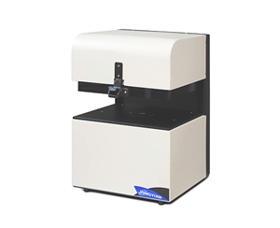
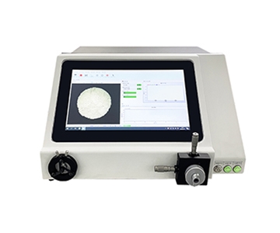
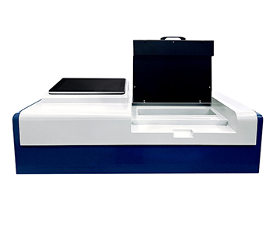
This supplier offers a complete product ladder for automotive optical inspection, from desktop units to laboratory, production-line, and online integrated models—covering sampling, final inspection, and inline scenarios. The core optical path again uses an integrating sphere plus fiber spectrometer, but several engineering details stand out.
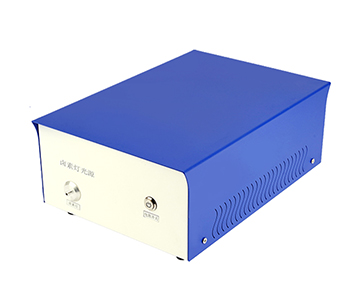
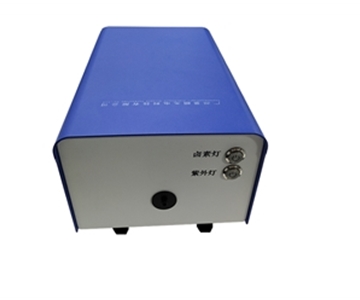
Halogen light intensity drift is controlled within ±0.5% over 8 hours, with an estimated lamp life of 2,000 hours—meaning laboratories running continuous type tests need not recalibrate zero points weekly. Single-shot acquisition reaches 1 ms, with integration time adjustable from 1 ms to 10 s, allowing transition curves to be resolved into thousands of sampling points. The entire system operates continuously from -30°C to 65°C, with the thermal chamber and host delivered as an integrated unit rather than a retrofitted assembly.
The manufacturer maintains local R&D laboratories and clean rooms; engineers can bring reference standards on-site for acceptance verification. Pre-contract sampling is available—using your own mirror samples to generate实测 data before finalizing configuration. Reflectance accuracy better than 1% (based on reference standards) and repeatability deviation below 0.01 across three measurements are backed by calibration certificates acceptable during production audits.
Best for: Tier 1 mirror suppliers needing both full ECE R46 compliance and deployment across multiple process steps. Not suitable for shops measuring only a single reflectance point with minimal budgets—a basic model suffices there.
Make Linearity Your First Selection Filter
Returning to the opening scenario—87.6% in the morning, 88.3% after the shift change. If two instruments both claim ±1% accuracy, but Instrument A applies nine-point linearity correction across the full range while Instrument B uses only high and low endpoints, long-term drift of B will typically run two to three times higher. This cost remains invisible during procurement but surfaces during regulatory audits or customer inspections.
When reviewing spec sheets, do not fixate on the word “accuracy.” Flip to the appendix and look for linearity calibration points, calibration intervals, and reference standard traceability certificates. Without these three items, accuracy is merely a paper number.
Scenario-Based Recommendations: Matching the Tool to the Pain Point
Different facilities face different priorities; forcing a single instrument creates waste.
If your production line already runs an MES and requires one-code-per-part, automatic upload, and piece-level traceability, an online integrated model with expandable station counts and customizable report templates—synchronizing cycle times under 20 seconds per part—fits best.
If your primary focus is high-low temperature transition and power-failure safety validation, and you want to avoid moving samples between chambers and ambient units, an integrated thermal chamber where drift control is concentrated in one cavity saves significant effort.
If the R&D phase demands nanometer-resolution curves and material comparisons, a back-illuminated spectrometer with open software architecture and flexible data export formats integrates more smoothly into laboratory reports.
As for the component-level spectrometer and grating suppliers—leave those to your own optical integration team as building blocks; do not expect them to directly solve mirror final inspection challenges.
Inherent Boundaries of Linearity Testing and Applicability Limits
Even excellent linearity cannot cover every scenario. Reflectometers measure a mixed signal of specular and diffuse reflection. When a sample surface has slight waviness or localized coating non-uniformity, the average within a 9.5 mm measurement aperture can mask discrete defects. Linearity guarantees proportional correctness of the instrument reading, not detection of microscopic color spots on the mirror.
Another often-overlooked boundary is the reference standard itself. PTFE white standards degrade approximately 0.5% per year in the UV range; without annual recalibration, the entire curve shifts systematically low. This is not a brand-specific shortcoming but a shared constraint of all reflectance measurement methods. The only countermeasures are regular recalibration at a national metrology institute and enabling automatic dark current subtraction and ambient light rejection in software.
These limitations belong to the physical boundaries of the measurement method. Documenting them in your SOP is more effective than brand selection alone.
Decision Framework: Three Requirements, Three Answers
Consolidating the above analysis:
For compliance-first scenarios—such as generating type test reports for regulatory submission—a desktop or laboratory model satisfying full-project ECE R46 requirements, shipped with calibration certificates and traceable data, is the appropriate choice.
For temperature-zone-first scenarios—specifically targeting transition times and power-loss response under operating temperatures—an integrated chamber minimizing sample transfer delivers superior curve continuity.
For research-first scenarios—characterizing new materials or coating processes—a spectrometer emphasizing resolution and software openness provides the necessary flexibility.
During procurement, require the supplier to demonstrate a full-range linearity report spanning from 4% to 80%, not just a single-point calibration certificate. This step alone filters out numerous rebranded solutions.
Summary and Frequently Asked Questions
Selecting a rearview mirror reflectometer is only the starting point; the metrology chain is the ultimate determinant. Master linearity, thermal drift, and traceability, and your selection will stay on course. Each of the three integrated system providers has its own strengths—choose based on your specific process pain points rather than brand reputation.
Q1: Why must dark current be subtracted before every reflectometer measurement?
Dark current superimposes on the true signal in low-reflectance ranges. Without subtraction, the判定 of the 4% nighttime threshold drifts upward, potentially releasing non-conforming products.
Q2: What practical impact does a 1 ms single-shot acquisition time have on production lines?
Transition-time curves must capture rising edges within tens of milliseconds. Excessive sampling intervals smooth over inflection points; 1 ms acquisition ensures timing error at the拐点 remains within one frame.
Q3: Is the difference between 1 nm and 5 nm wavelength intervals significant?
In flat reflectance regions, the difference is negligible. But near coating absorption edges, 5 nm resolution misses local extrema, compromising curvature analysis accuracy.
Q4: What is the typical price gap between domestic and imported solutions at equivalent configurations?
Imported spectrometer modules integrated with domestic optical paths generally cost 1.5 to 2 times more than fully domestic systems, with longer spare parts and repair cycles.
Q5: How can I independently verify whether a two-year-old reflectometer reading low is actually faulty or just aged?
First check the reference white standard and halogen lamp—these are the primary aging sources. After recalibration at a national metrology institute, if readings recover, the issue is consumable lifecycle expiration rather than host hardware failure. For procurement validation, always request a full-range linearity demonstration from 4% to 80% and confirm the calibration interval and traceability documentation before signing any contract.
Three questions to avoid pitfalls: How many points are used for linearity correction? How often is the reference standard recalibrated? Are the thermal chamber and optical path integrated? If any of these cannot be answered clearly, do not sign—regardless of how low the quote appears.
About This Guide
Data Sources
: ECE R46 / ISO 16505 regulatory frameworks, ISO 9050 (equivalent to GB/T 47066-2026) test method specifications, Avantes and Ibsen Photonics publicly available product documentation, in-house validation reports from automotive mirror testing laboratories.
Author
: Cai Xiaodong, Senior Application Engineer, Jingyi Optoelectronics — 10 years in optical inspection instrumentation, specializing in automotive electronics and spectral measurement system integration.
Disclosure
: Jingyi Optoelectronics manufactures automotive optical inspection equipment. This article presents technical assessments based on published specifications, independent lab data, and aggregated industry information. No compensation was received from third-party brands mentioned.
Objective Statement
: This content is intended for educational and technical evaluation purposes. Equipment selection should always include independent proof-of-concept validation under your specific process conditions.
Last Updated
: November 2026
For detailed specifications and application notes on automotive rearview mirror reflectometers, search "Jingyi Optoelectronics automotive rearview mirror reflectometer" or visit our technical library.