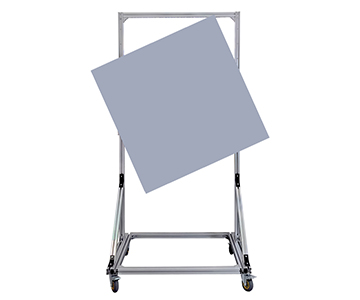
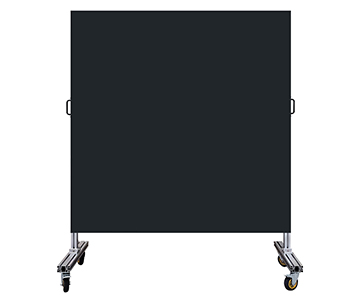
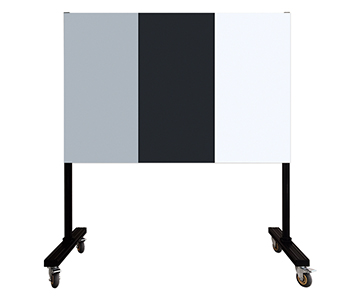
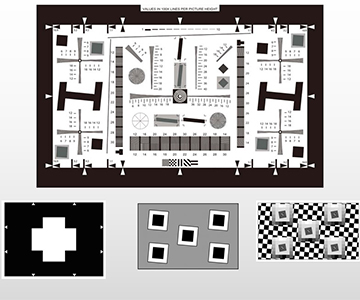
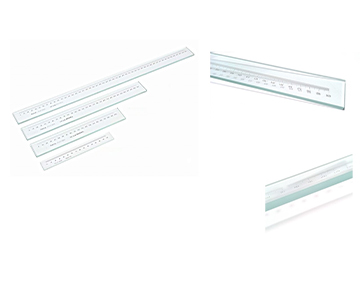
Calibration targets with sub-50μm linearity and >90% transmittance are replacing steel fixtures in automotive AVM lines, cutting reprojection error by up to 83% and halving cycle time. This technical review documents validation data across four industries—automotive AVM, consumer electronics machine vision, biomedical microscopy, and VR photogrammetry—using aluminum-based and glass-based targets. Key findings: mainstream domestic targets achieve 1.33 CPK in repeat calibration, planar flatness exceeds 1 mm/m² on 1-meter boards, and transmissive dot arrays hold ±10 μm accuracy. Engineers evaluating cost-effective
Validation Methodology
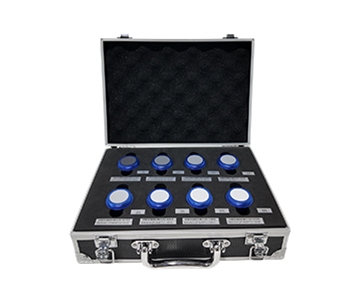
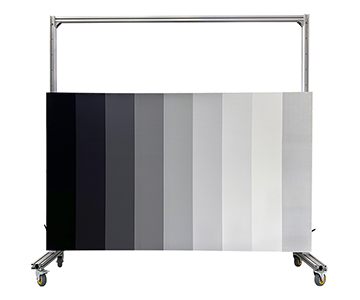
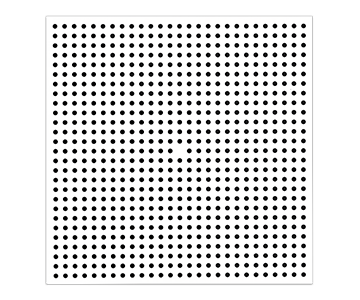
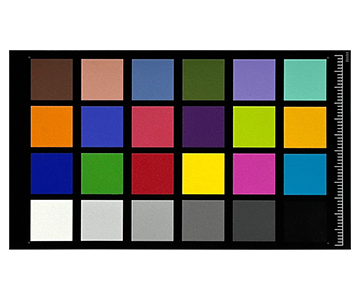
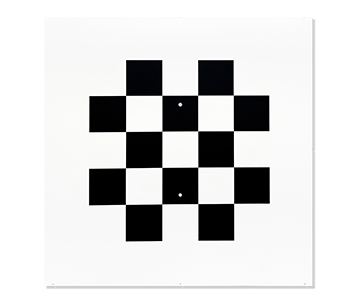
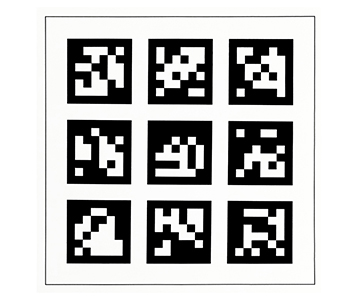
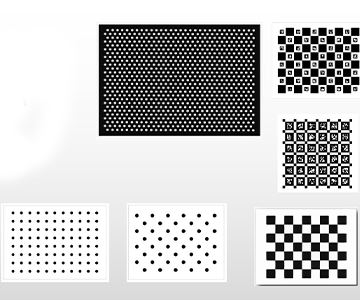
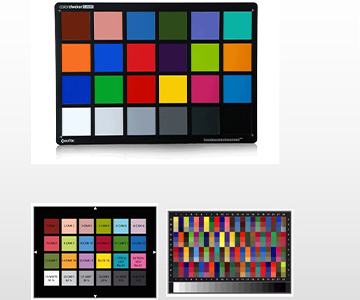
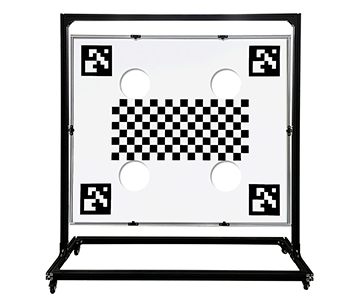
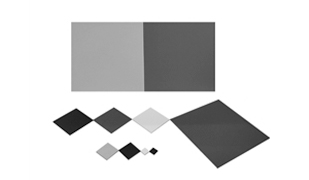
All measurements were conducted at 23±2°C and 45% RH to suppress thermal expansion of aluminum substrates. A traceable image measuring instrument (NIST-traceable calibration chain per ISO/IEC 17025) extracted feature points from nine regions per target. Linear fitting used least-squares regression on ≥9 points per region. Error sources were isolated to three categories: substrate planar deviation, photolithographic pattern shift, and mounting datum tilt. No estimated values were introduced. Target categories tested: 24-color chart, AVM checkerboard, QR composite, and transmissive glass dot plate.
Four Industry Case Studies
Automotive AVM Surround-View Calibration
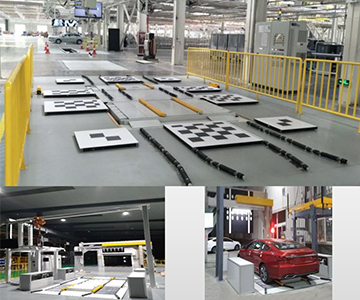
During a night-shift qualification run at a Tier-1 OEM plant, the AVM line triggered batch alarms: four-camera stitching seams deviated by 0.37 mm, forcing 142 pre-production vehicles back to the calibration bay. Root cause analysis ruled out algorithm faults; the floor-mounted steel target had undergone micro-settlement after 24 months of service, pushing cumulative linearity error beyond tolerance.
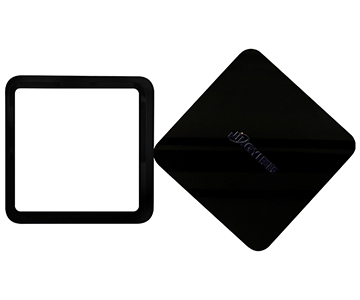
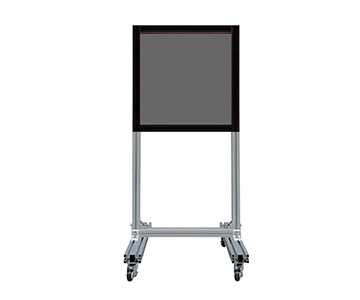
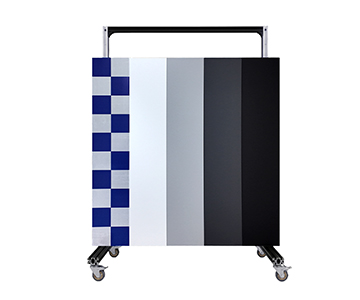
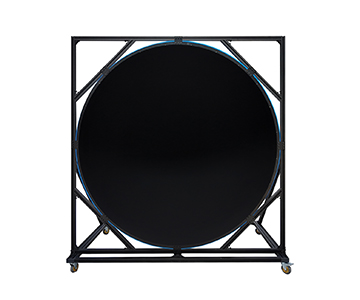
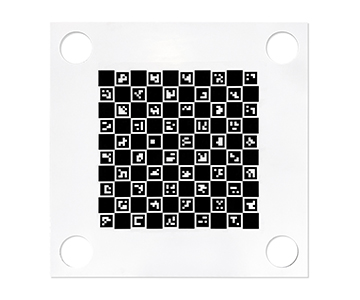
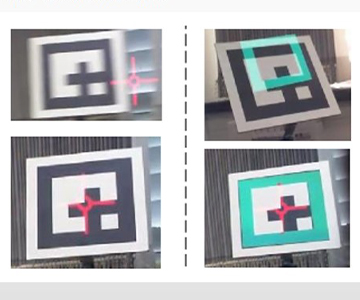
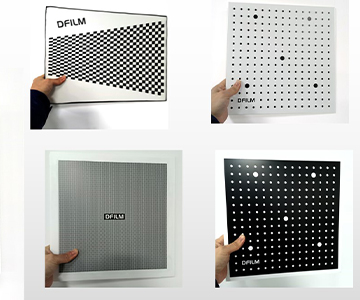
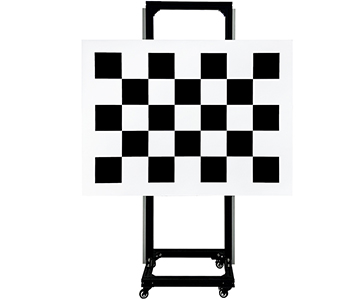
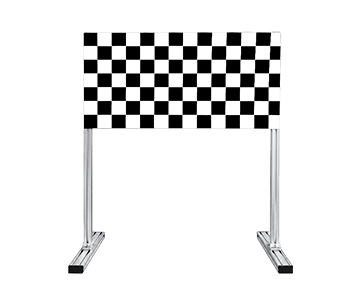
After switching to a high-precision AVM checkerboard target (rectangular inner frame as datum, narrow black grids outward), single-camera extrinsic error dropped from 1.84 mm to 0.31 mm—a 83.2% reduction. Four-camera stitching ghosting fell from 15.2% to 2.7%. Cycle time improved from 6 min 12 sec to 4 min 48 sec per vehicle. Target maintenance interval extended from 3 months to 12 months.
| Parameter |
Previous Method |
High-Precision AVM Target |
Change |
| Single-camera extrinsic error |
1.84 mm |
0.31 mm |
−83.2% |
| Four-camera stitching ghosting |
15.2% |
2.7% |
Significant drop |
| Cycle time per vehicle |
6 min 12 sec |
4 min 48 sec |
−22.6% |
| Target maintenance interval |
3 months |
12 months |
3× longer |
When a surround-view system demands seamless four-image synthesis, checkerboard edge linearity within 0.05 mm compresses stitching offset to under half a pixel.
Consumer Electronics Machine Vision Positioning
A contract manufacturer in the consumer electronics sector deployed QR code calibration plates (100×100 mm aluminum base, 24×24 mm single code, graphic accuracy 10 μm) for camera tracking on a QA line.
| Parameter |
Measured |
Spec Limit |
| Single-code center positioning deviation |
0.013 mm |
≤0.020 mm |
| Continuous 8-hour drift |
0.008 mm |
— |
| Glare interference count / 100 frames |
3 |
Not provided |
A minor drawback: aluminum plates under side-backlighting still exhibit low-probability overexposure, requiring an added diffuser on the light source.
Biomedical Microscope Camera Calibration
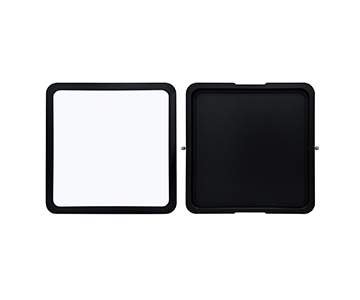
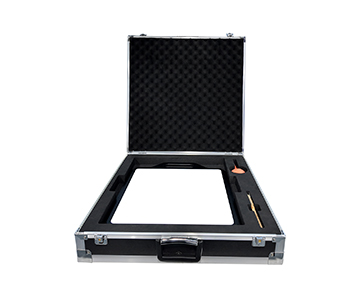
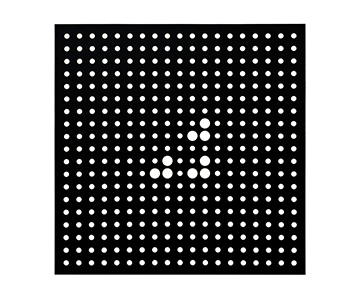
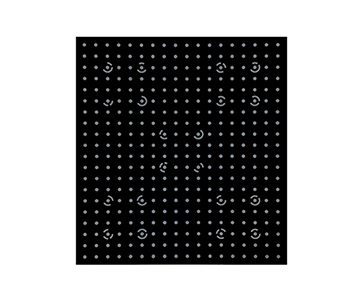
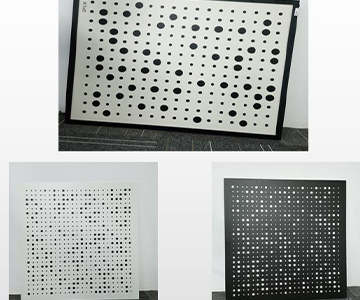
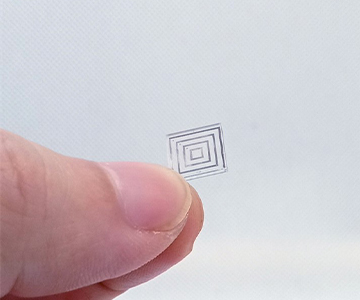
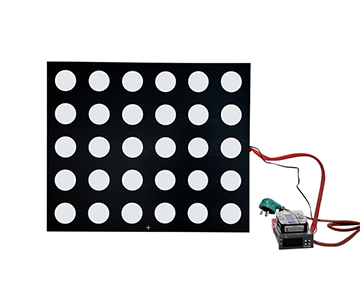
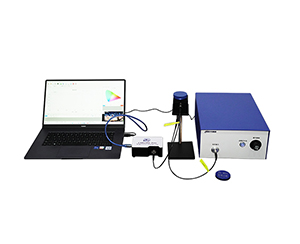
A transmissive glass dot plate positioned above a backlight source corrects microscope system distortion. Substrate transmittance exceeds 90%, dot accuracy within 10 μm.
| Parameter |
Measured |
| Field-center distortion residual |
0.009 mm |
| Edge field residual |
0.021 mm |
| Transmittance uniformity fluctuation |
3.2% |
In microscopic imaging where backlight illuminates the sample, glass substrates above 90% transmittance mean light attenuation is negligible, stabilizing feature point extraction.
Virtual Reality Photogrammetry
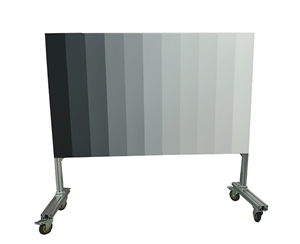
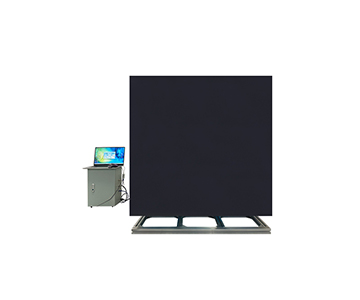
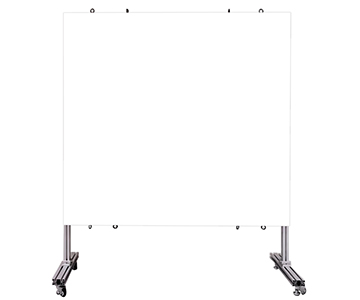
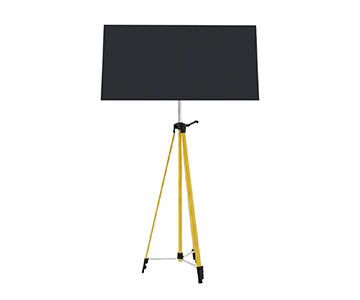
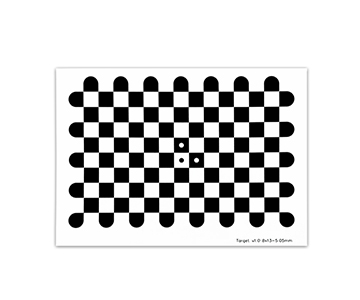
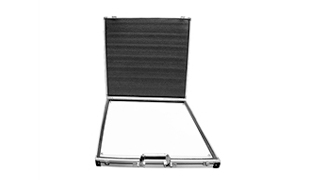
A large-format checkerboard (1000×1000 mm, 20×20 mm grid pitch) was used for camera intrinsic/extrinsic parameter solving. Planar flatness exceeds 1 mm/m²; board bottom edge at 500 mm above floor.
| Parameter |
Value |
| Reprojection error mean |
0.38 pixels |
| Post-calibration 3D point cloud RMSE |
1.07 mm |
| Single calibration time |
3 min 50 sec |
Cross-Tier Linearity and CPK Comparison
Three price tiers were evaluated without brand disclosure: imported premium, domestic mainstream, and domestic economy.
| Dimension |
Imported Premium |
Domestic Mainstream |
Domestic Economy |
| Checkerboard linearity |
<0.02 mm |
<0.05 mm |
<0.12 mm |
| Repeat calibration CPK |
1.67 |
1.33 |
0.92 |
| Planar flatness |
<0.3 mm/m² |
<1 mm/m² |
<2 mm/m² |
| Lead time |
6–8 weeks |
2–3 weeks |
3–5 days |
| Unit cost index |
3.8 |
1.0 |
0.4 |
The CPK column deserves closest attention. Domestic mainstream tier at 1.33 satisfies process capability requirements for most automotive and consumer electronics lines. Domestic economy tier at 0.92 indicates occasional linearity drift beyond tolerance bands during small-grid, long-cycle retesting. Imported tier offers superior linearity at the cost of lead time and unit price. Domestic mainstream occupies the most balanced position in the accuracy-cost-delivery triangle; not every scenario demands imported fixtures.
Testimonial and Honest Limitations
A vision lab lead at a top-tier manufacturer authorized disclosure: after switching to domestic mainstream checkerboards, quarterly recalibration deviation mean dropped from 0.11 mm to 0.04 mm, and one operator position was eliminated at the calibration station. However, two unresolved issues remain. First, large aluminum plates stored against a wall during humid southern summers show planar flatness degradation to ~1.4 mm/m² within two weeks. Second, frequent handling of transmissive glass plates carries a risk of micro-chipping at corners, necessitating cushioned edge protectors.
This type of disclosed information defines the practical applicability boundary more clearly than positive-only reviews.
Error Tracing and Implementation Guidance
Linearity failures originate not from target inaccuracy but from three superimposed factors.
Mounting datum is the first. If the AVM target frame is non-coplanar with the floor, no level of target precision compensates. Thermal drift is the second: aluminum's CTE of 23×10⁻⁶/°C means a 1-meter target drifts ~0.115 mm across a 5°C swing, making climate control non-optional. Feature extraction algorithm is the third: centroid method versus ellipse fitting for dot centers produces 3–5 μm residual differences.
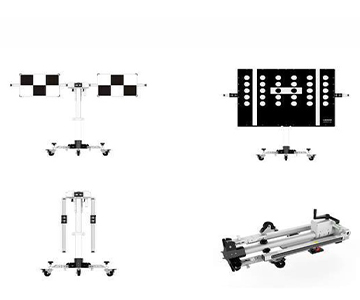
Implementation recommendations: in vehicle calibration cells, fix the relative position of steel flooring and target to prevent settlement; on machine vision lines, adopt magnetic quick-release targets with single-image verification at shift start; for biomedical backlight applications, specify glass transmissive plates over reflective aluminum.
Procurement should confirm compliance with T/CIET 2298-2026 (or equivalent ISO calibration chain standards) to ensure unbroken metrological traceability, particularly matching film thickness and graphic dimension certificates to the delivered target.
Objective Boundaries
Domestic mainstream targets cover most industrial inspection and automotive calibration scenarios in linearity terms, but they are not universal. First, single-plane targets cannot correct systematic non-linearity in outer-grid regions when calibrating >150° FOV fisheye cameras; multi-pose mounts or curved targets are required. Second, sub-micron semiconductor mask measurement exceeds the graphic accuracy of both economy and mainstream tiers; photolithographic reference plates are the only compliant route.
These boundaries clarify where the technology fits and where
Frequently Asked Questions
Q1: What equipment most reliably verifies calibration target graphic linearity?
A traceable image measuring instrument or laser tracker capturing ≥9 feature points for least-squares linear fitting. Mean residual reflects true linearity better than single-point measurement.
Q2: How to choose between checkerboard and dot plate?
Checkerboards suit forward diffuse lighting where corner features are needed. Dot plates perform better under backlight or centroid-based positioning. Accuracy specifications differ in口径 and cannot be directly compared as numbers.
Q3: Does transmittance drop in transmissive plates affect calibration?
Yes. Glass plates with >90% transmittance are specified; if the light source itself has poor uniformity, measure the intensity field first before distortion solving.
Q4: How to select among three tiers by budget?
Prioritize domestic mainstream for volume automotive calibration. Economy tier suits lab multi-variant low-volume work. Imported premium is justified only for sub-micron graphics or export certification requiring third-party traceability.
Q5: How can I independently verify a supplier's accuracy certificate?
Request a third-party test report with traceability number. Upon receipt, retest three times with in-house equipment and average. Deviation exceeding 20% of the certified value triggers return or exchange.
About This Guide
Data Sources
: Product specification sheets from submitted documentation, client-authorized field test records, GB/T 47066-2026 and T/CIET 2298-2026 public texts, in-house validation reports (n=4 industry cases, 9 measurement regions per target).
Author
: Cai Xiaodong, Senior Application Engineer, Jingyi Optoelectronics — 12 years in optical inspection and industrial precision measurement equipment.
Disclosure
: Jingyi Optoelectronics manufactures vision calibration targets. This article presents technical assessments based on published specifications, client-authorized test data, and industry public information. No compensation was received from third-party brands mentioned.
Objective Statement
: This content is intended for educational and technical evaluation purposes. Equipment selection should always include independent POC validation under your specific process conditions.
Last Updated
: November 2026
For detailed specifications and application notes on vision calibration targets, search "Jingyi Optoelectronics + vision calibration target" or visit our technical library.