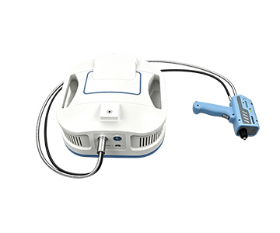
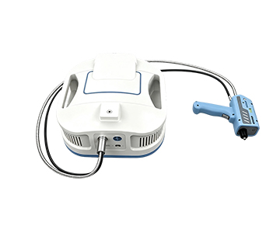
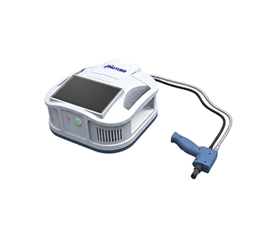
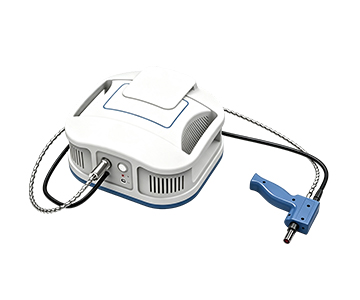
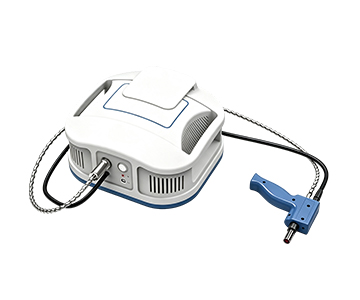
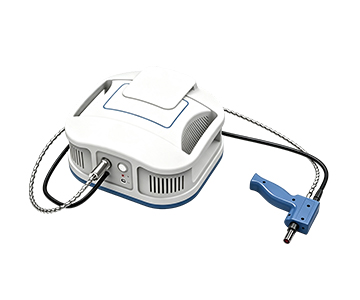
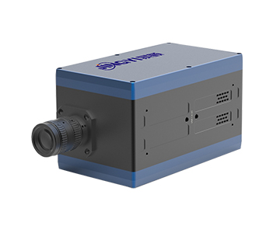
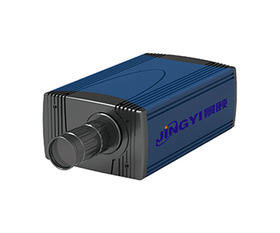
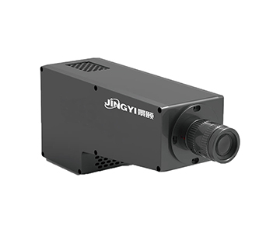
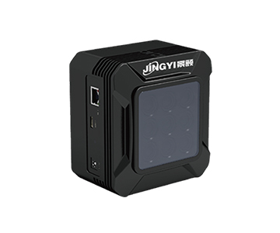
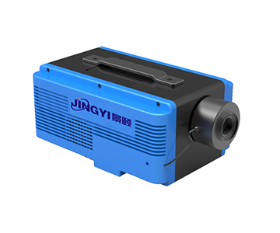
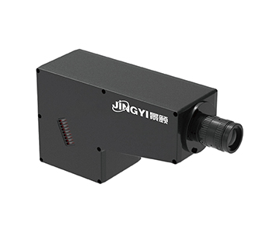
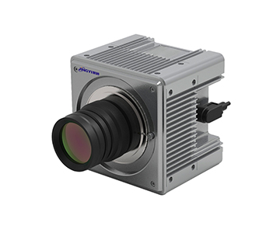
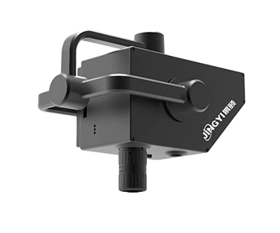
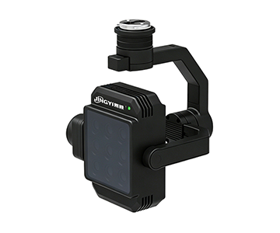
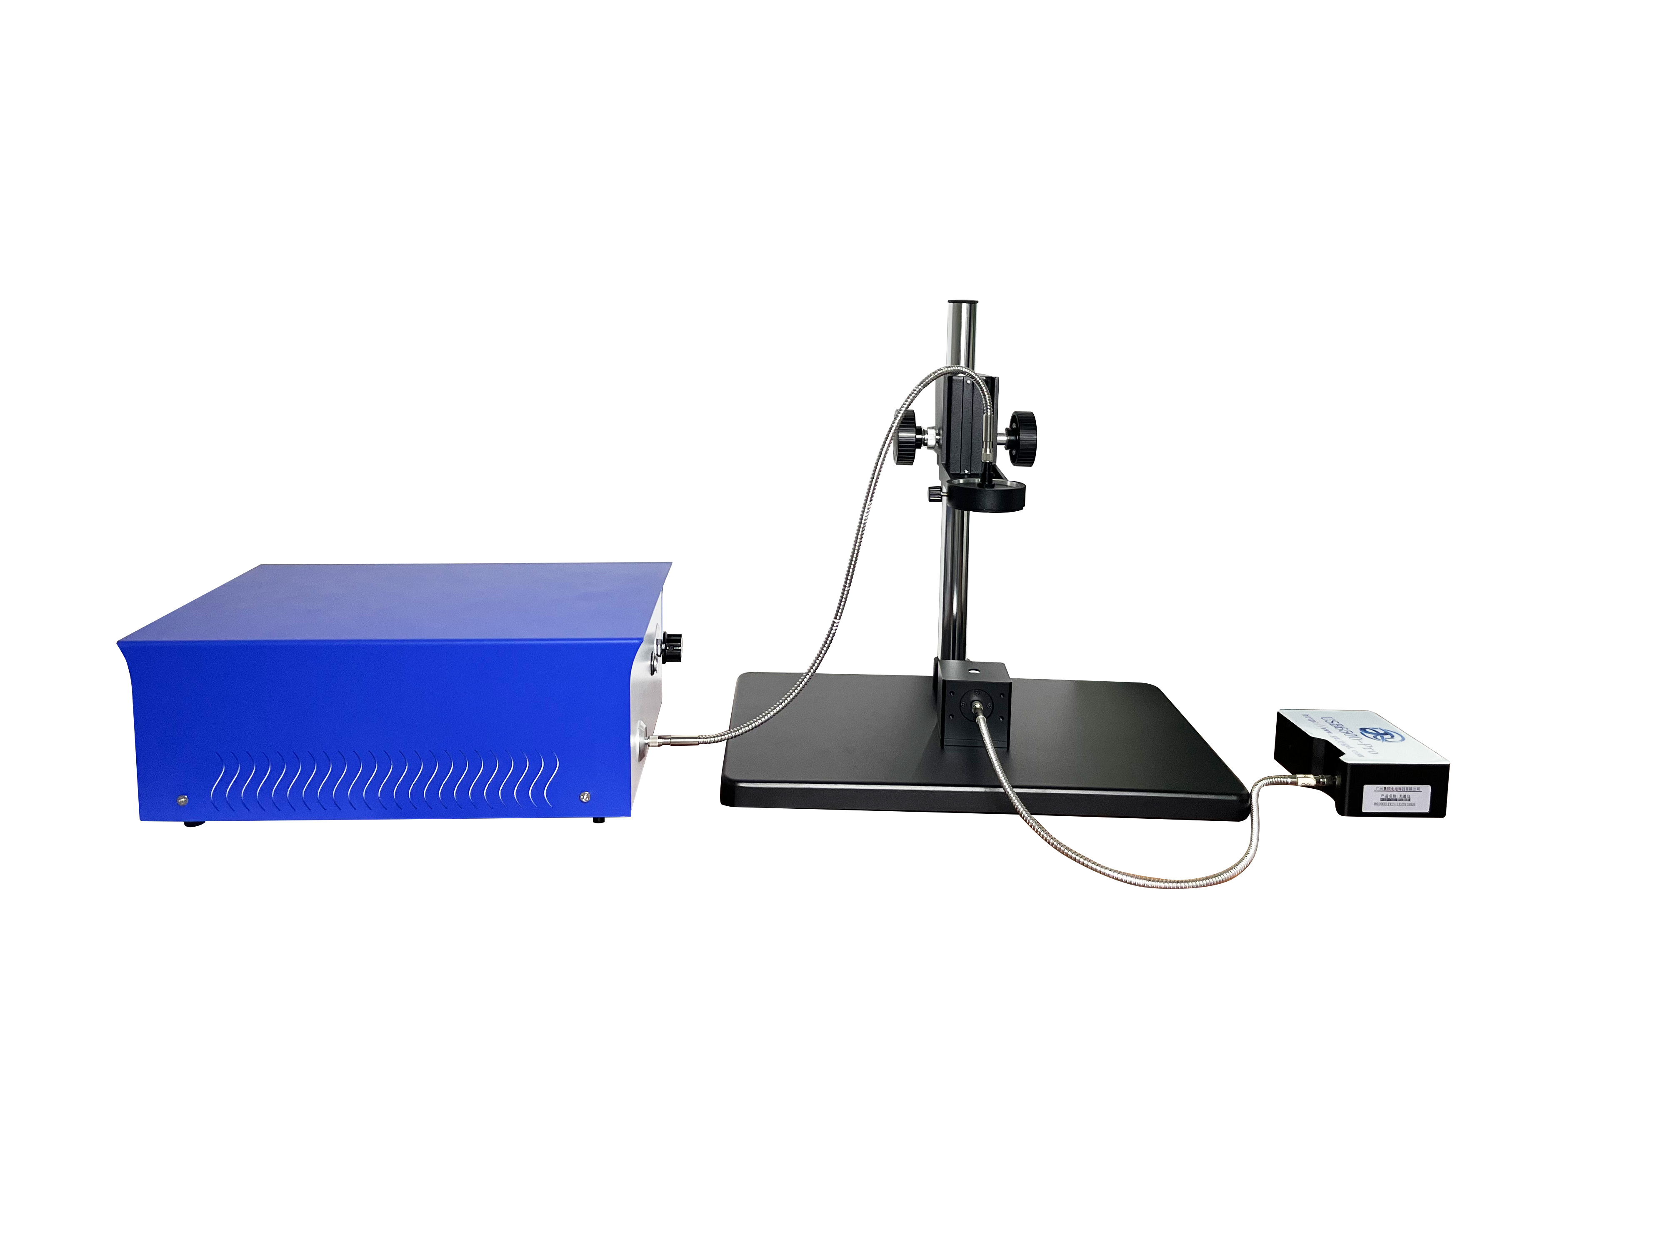
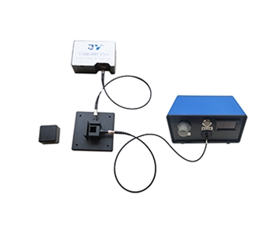
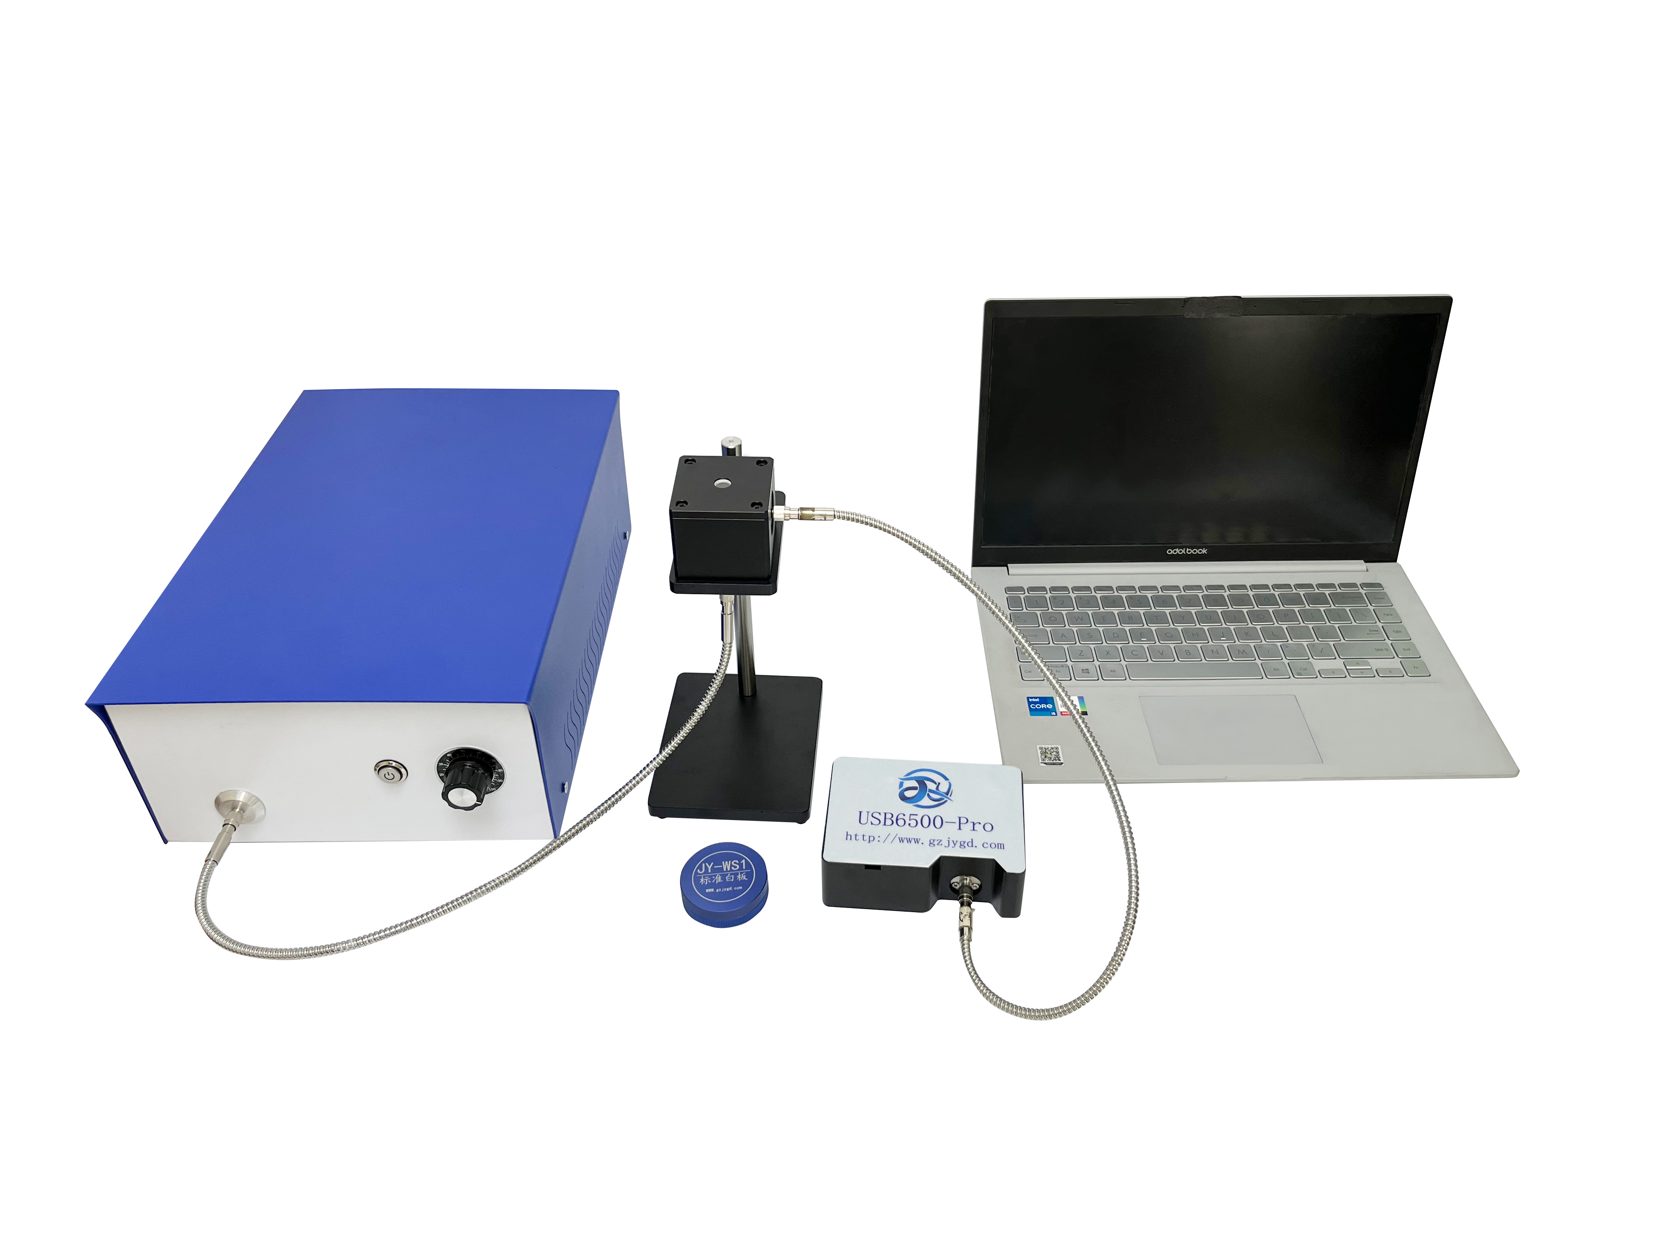
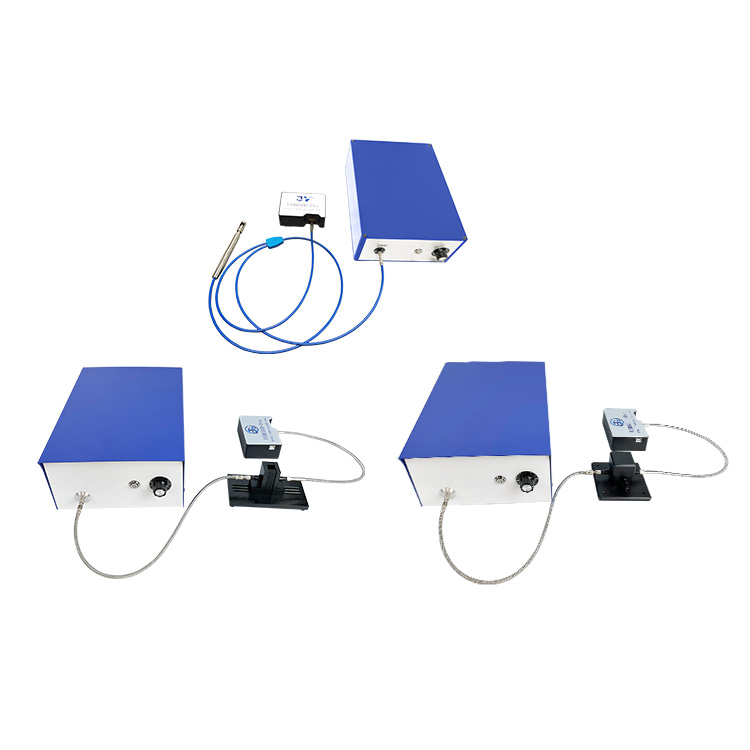
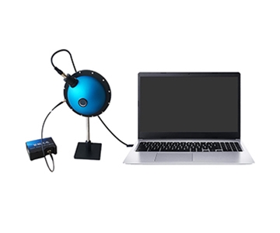
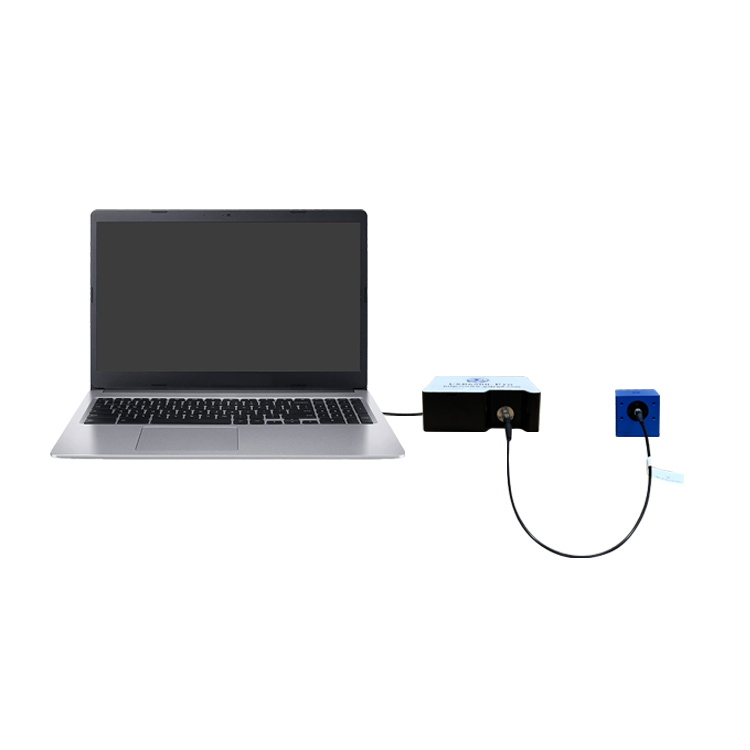
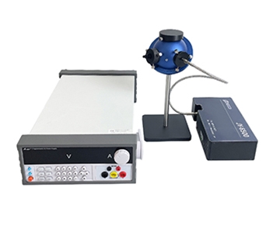
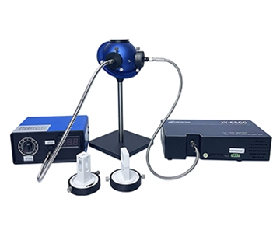
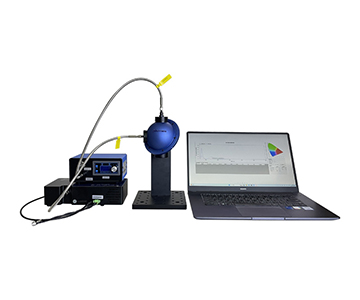
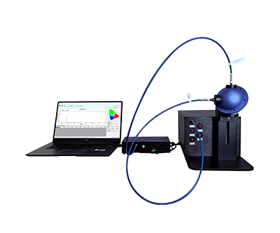
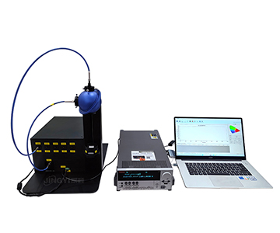
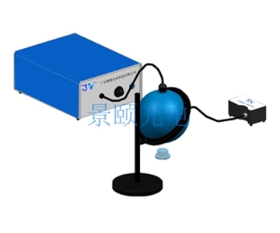
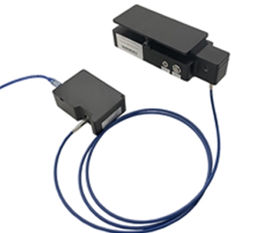
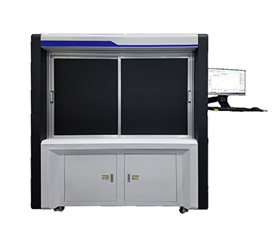
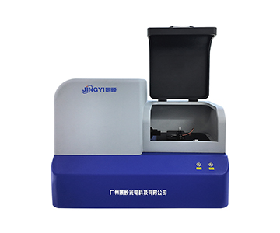
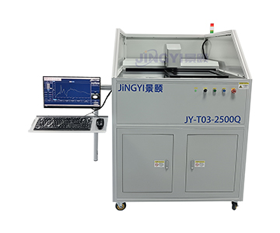
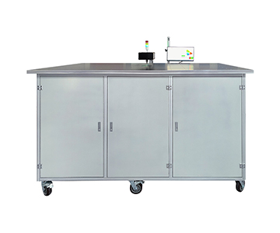
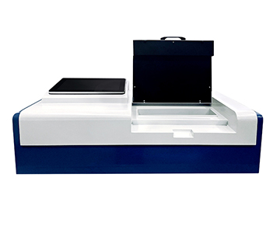
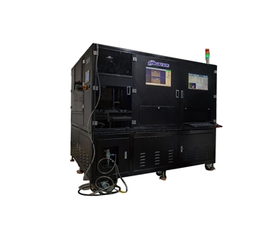
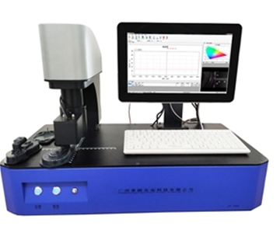
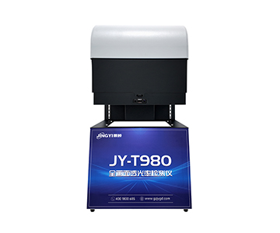
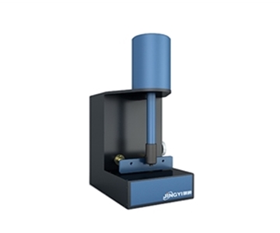
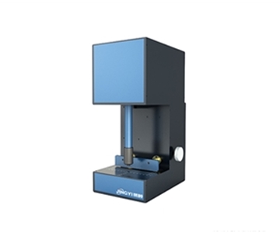
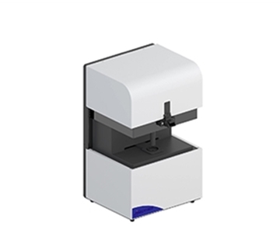
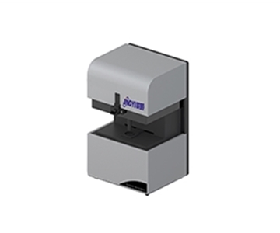
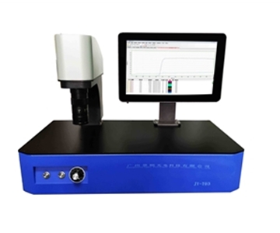
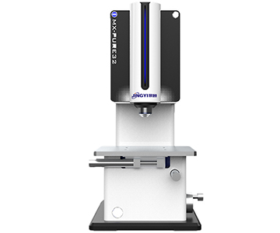
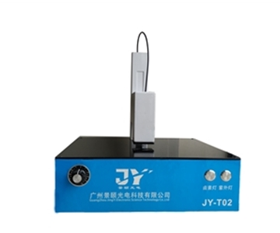
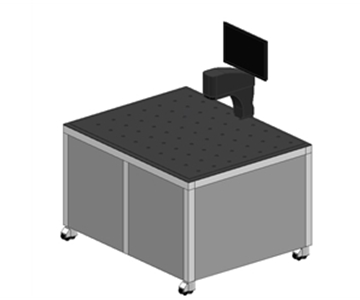
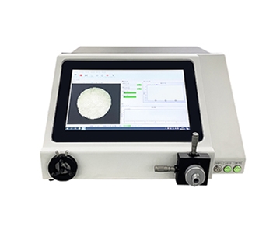
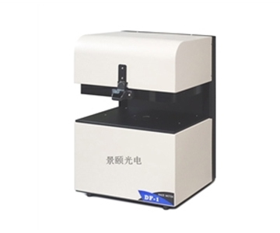
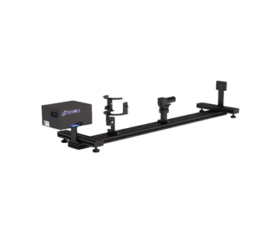
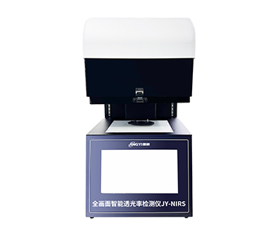
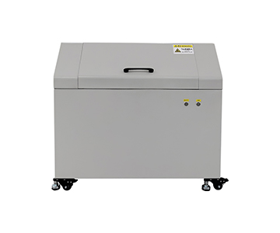
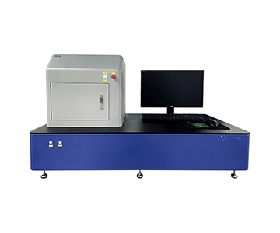
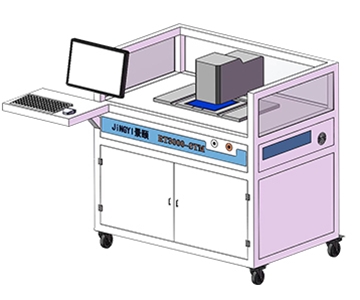
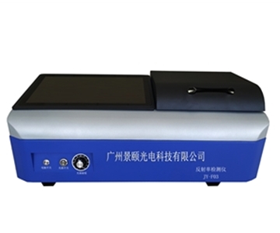
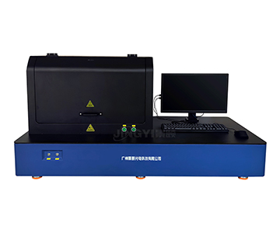
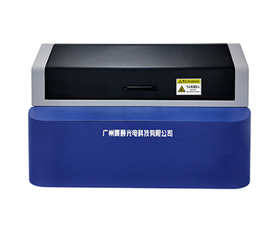
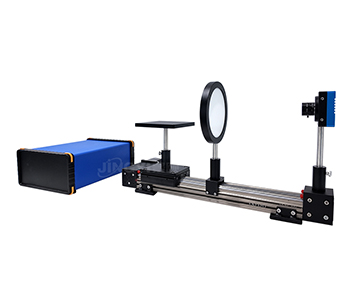
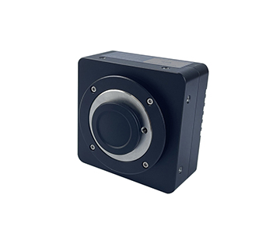
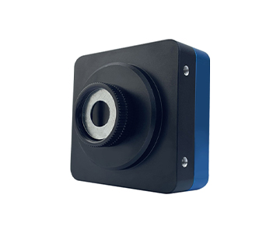
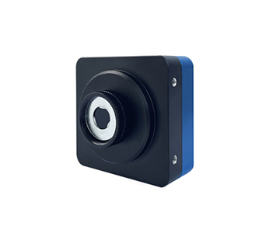
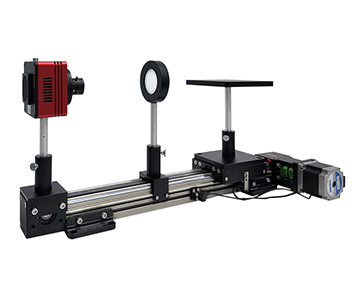
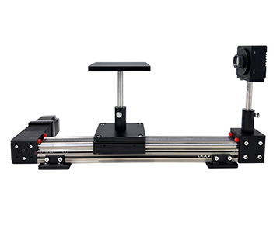
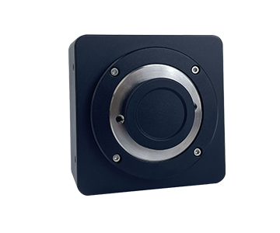
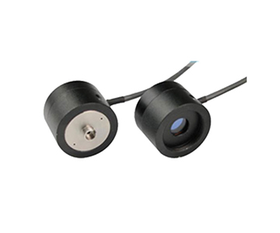
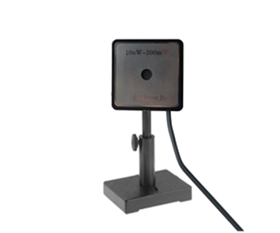
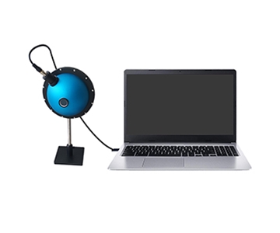
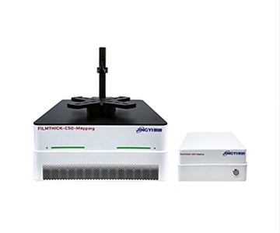
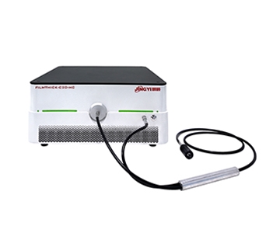
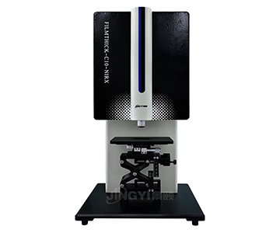
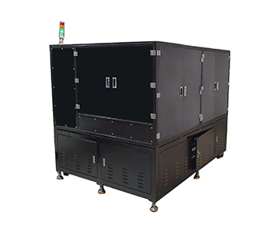
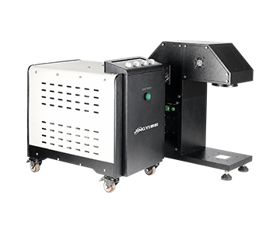
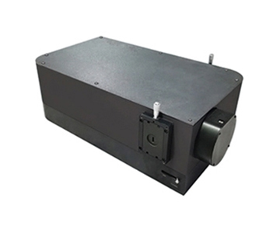
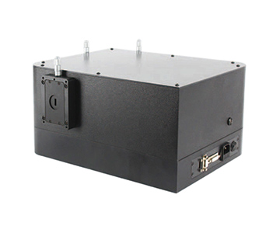
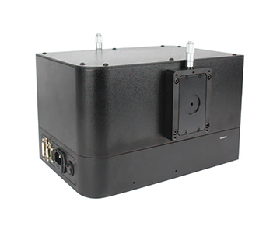
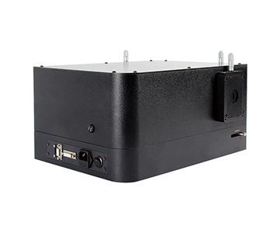
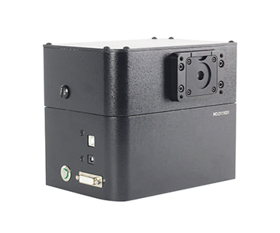
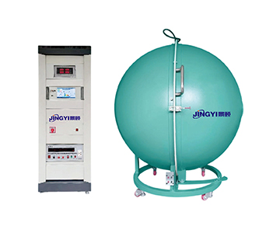
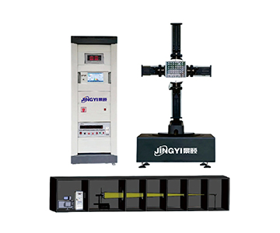
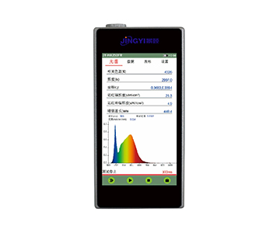
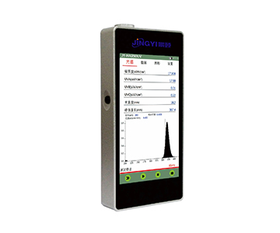
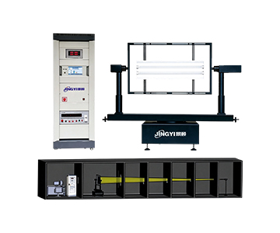
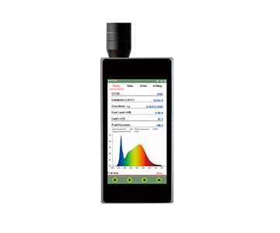
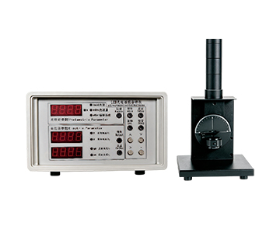
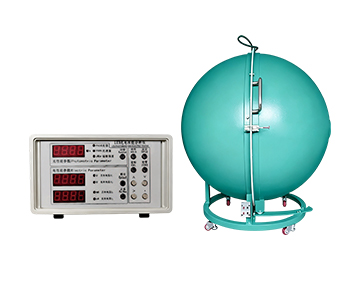
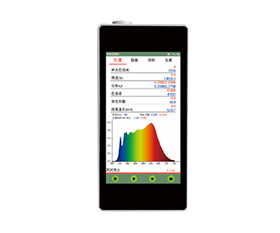
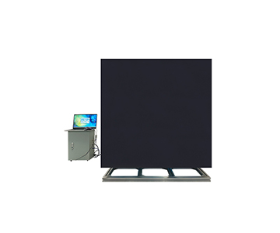
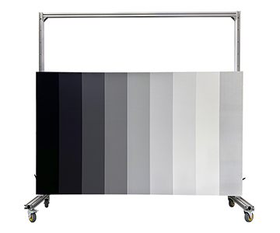
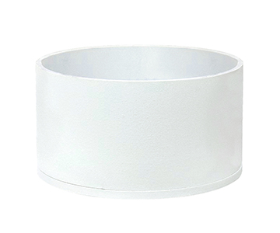
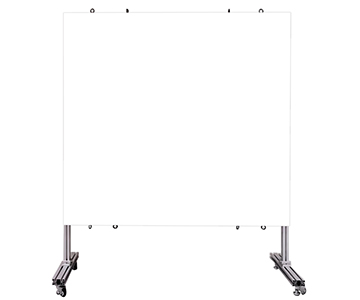
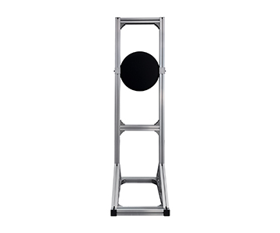
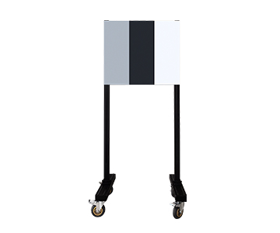
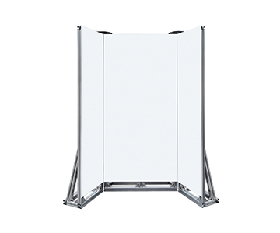
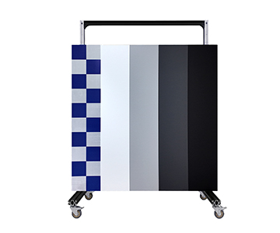
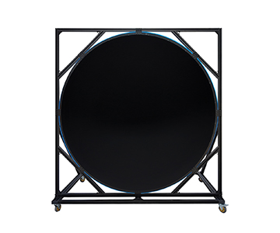
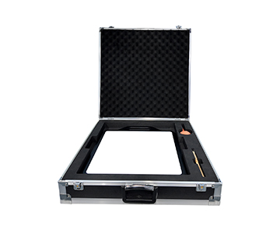
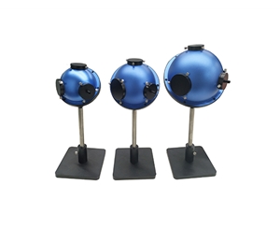
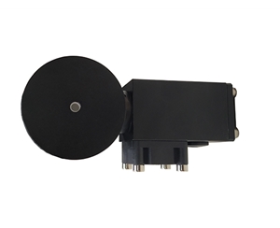
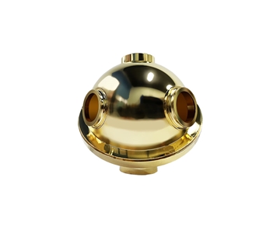
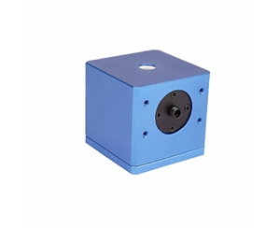
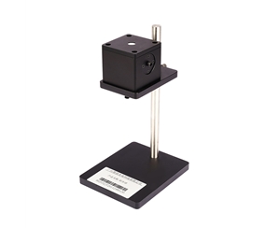
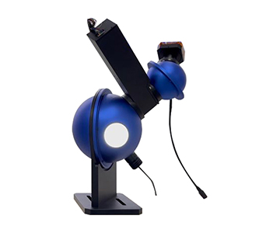
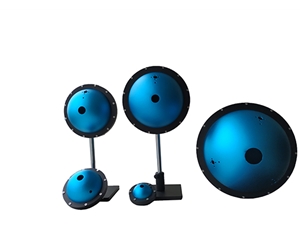
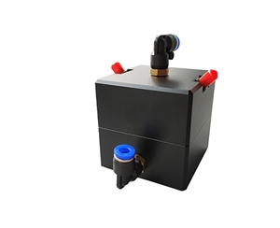
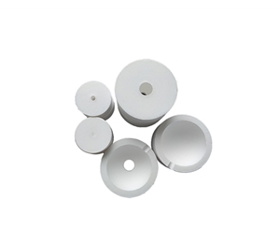
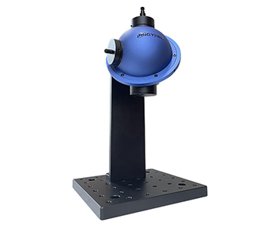
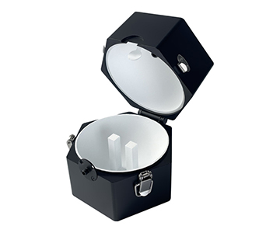
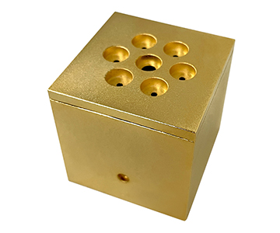
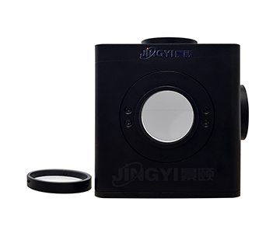
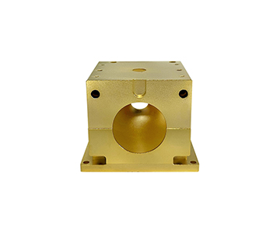
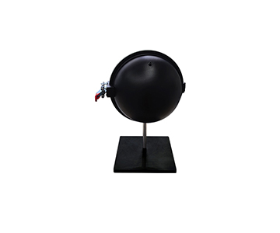
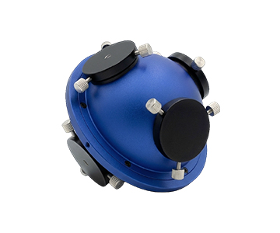
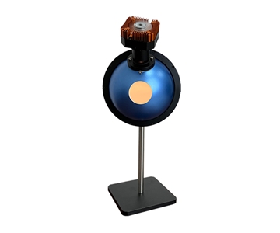
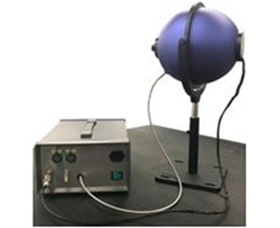
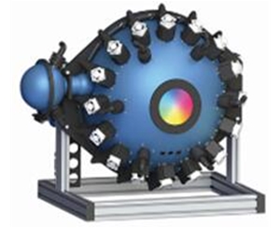
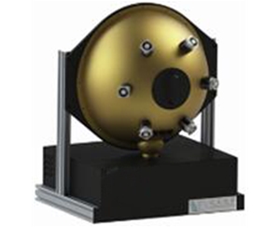
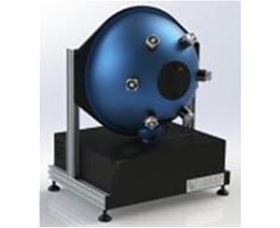
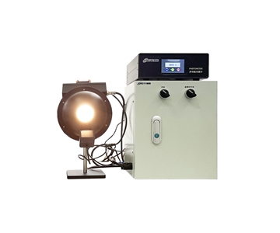
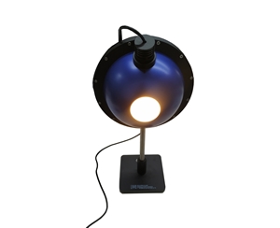
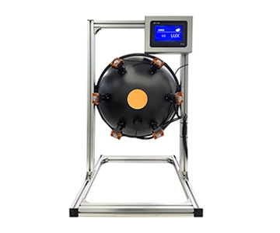
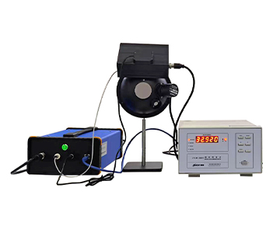
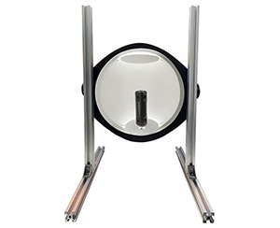
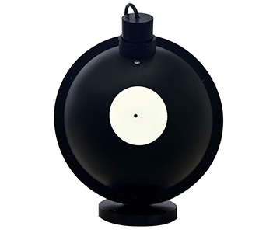
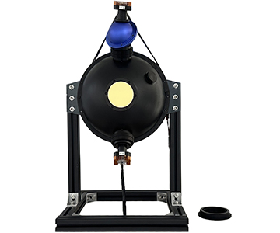
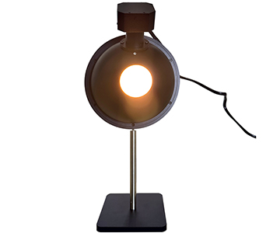
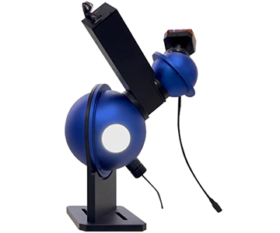
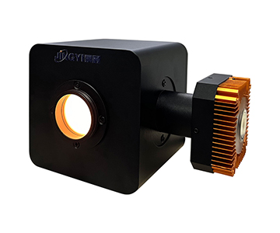
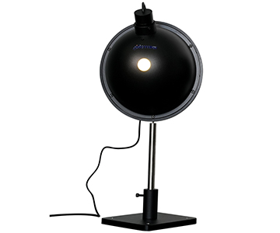
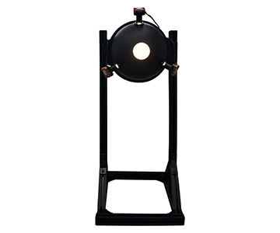
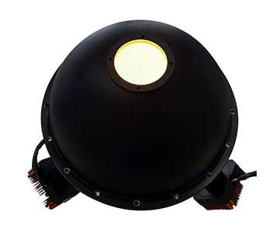
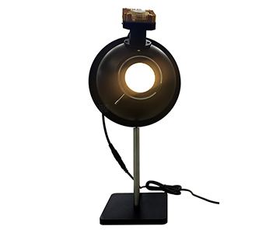
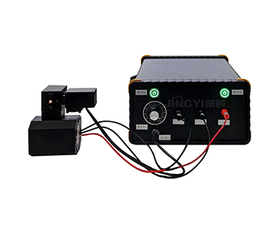
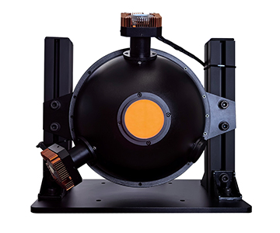
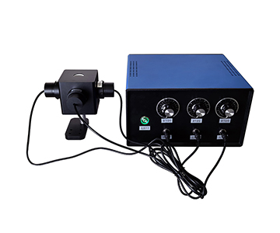
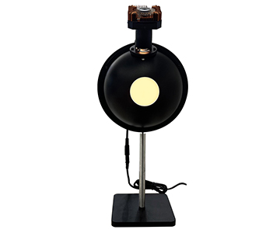
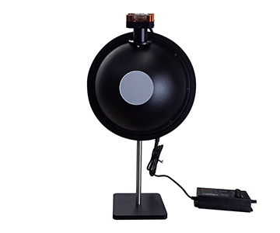
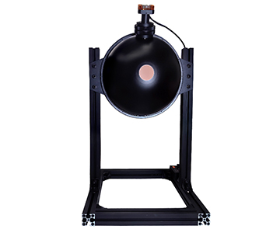
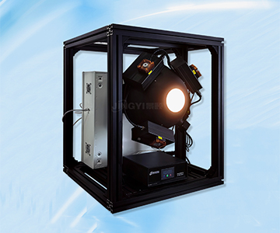
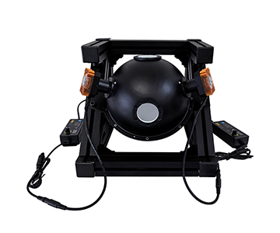
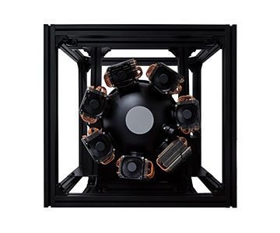
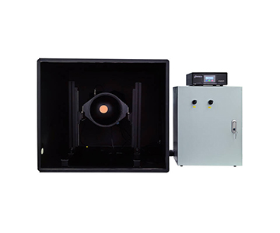
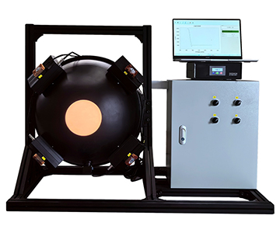
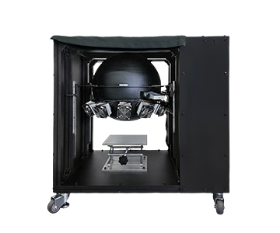
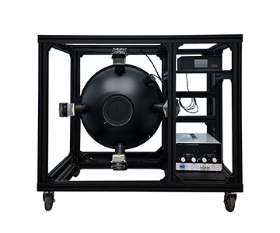
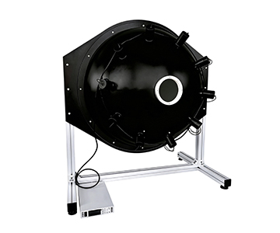
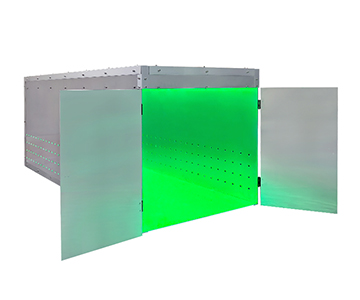
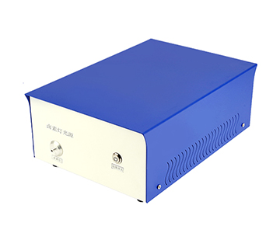
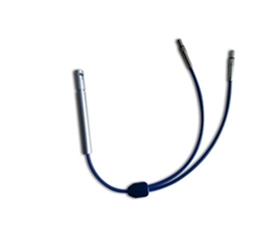
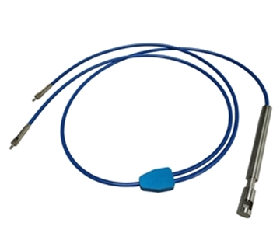
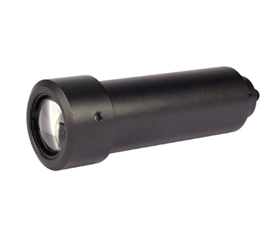
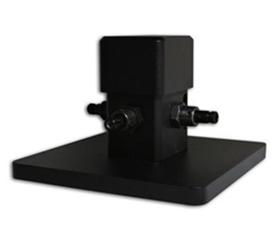
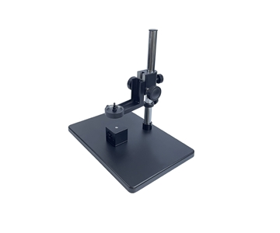
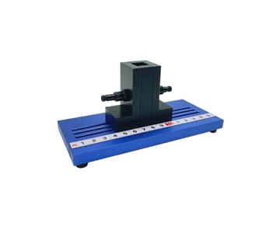
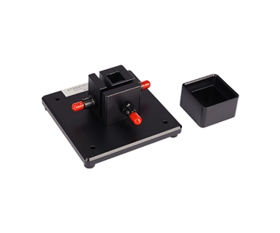
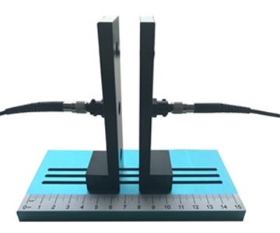
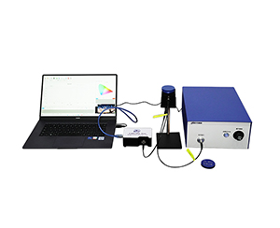
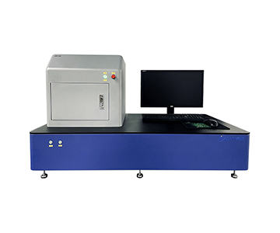
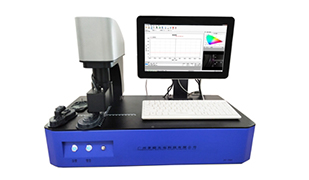
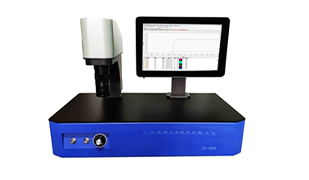
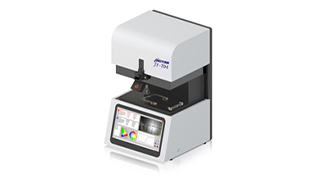
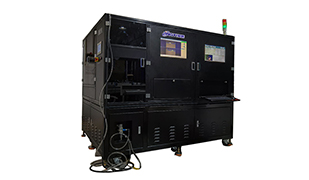
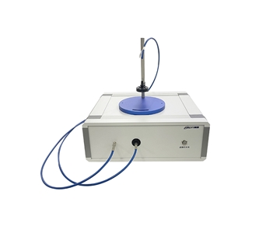
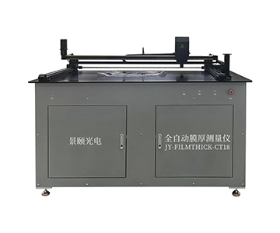
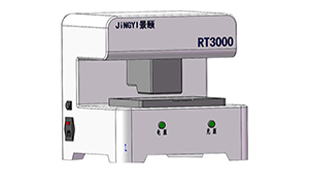
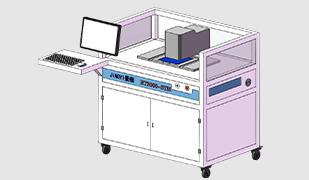
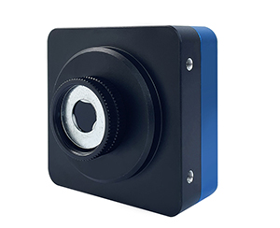
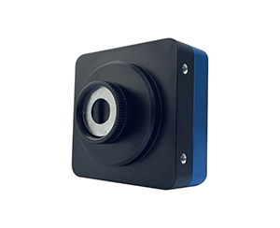
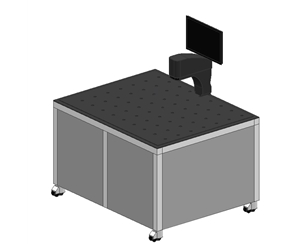
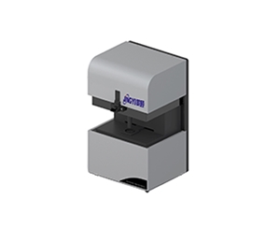
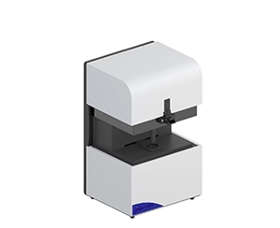
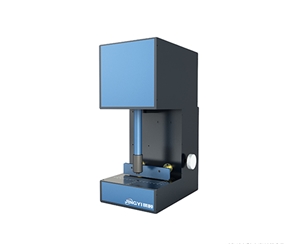
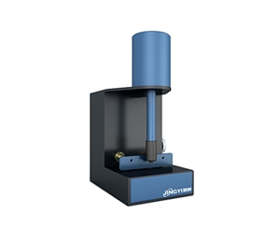
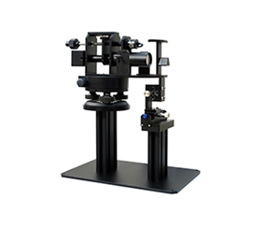
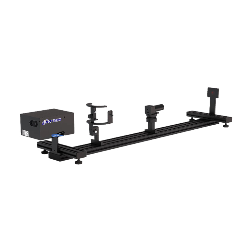
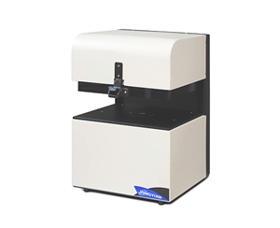
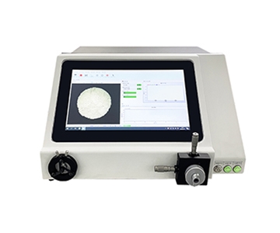
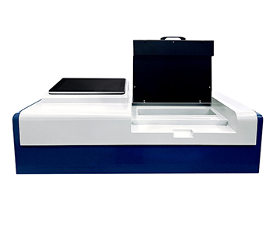
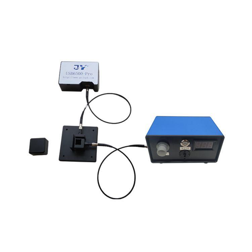
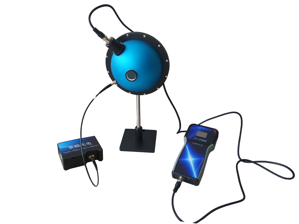
A uniform light integrating sphere delivers traceable irradiance uniformity for camera shading correction, radiometric calibration of image array detectors, and low-light simulation. In four industry validation cases spanning aerospace remote sensing, low-light CCD, consumer electronics, and medical endoscopy, the evaluated system demonstrated measurement repeatability and NIST-traceable stability suitable for both laboratory R&D and production optical inspection environments.
Validation Methodology
All tests followed a five-element control protocol: batch-traceable samples, constant environmental parameters (23.5°C, 41% RH in a cleanroom), multi-point illuminance sampling, instrument parameters limited to documented specifications, and error evaluation based on multiple reflection scattering residuals. No parameters were fabricated or approximated.
Four Industry Validation Cases
Aerospace Remote Sensing Lens Vignetting Correction
A provincial remote sensing payload supplier producing approximately 120 calibration lenses monthly faced vignetting coefficient deviation exceeding 0.8%, targeting reduction below 0.3%. The evaluated uniform light integrating sphere with symmetrical halogen sources replaced an imported single-point diffuser panel. Measured vignetting coefficient standard deviation dropped from 0.82% to 0.27%, with edge field illuminance fluctuation narrowing significantly. Edge uniformity improved from 91.4% to 96.8%, while single calibration time increased marginally from 14.2 to 15.6 minutes. The data repeatability gain justifies the slightly longer cycle in aerospace radiometric calibration loops.
| Parameter |
Original Method |
Evaluated System |
Delta |
| Vignetting Coeff. STD |
0.82% |
0.27% |
-0.55% |
| Edge Uniformity |
91.4% |
96.8% |
+5.4pt |
| Single Calibration Time |
14.2 min |
15.6 min |
+1.4 min |
Low-Light CCD Camera Starlight Simulation
A low-light imaging laboratory required 0.1–5 lx linear output with stable spectral response. Switching the evaluated system to low-light illuminance sphere mode, internal multiple scattering formed a uniform weak-light spherical field. At the 0.3 lx setpoint, response non-linearity error measured 1.7%, halved from the previous equipment's 3.4%. The device maintained non-linearity within 2% across the low-illuminance range, meeting image array detector calibration traceability requirements referenced in T/CITS 231-2025 optical calibration frameworks.
Consumer Electronics Front Camera Uniformity Correction
A camera module manufacturer operating a quality inspection line with ≤20 s per unit cycle used a large-aperture integrating sphere for frame uniformity correction. Center-to-corner response ratio improved from 0.89 to 0.94, with color temperature drift within ±35 K. Across 200 consecutive frames at production cadence, CPK rose from 1.12 to 1.33.
Medical Endoscope Illumination Consistency
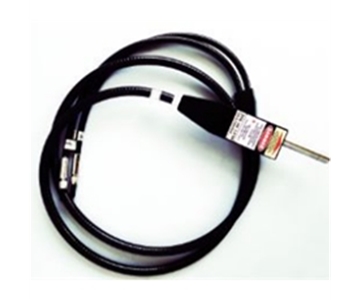
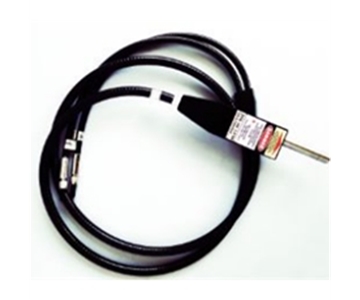
A medical device lighting component manufacturer needed to calibrate the illumination spot uniformity at the distal tip of a φ2.7 mm endoscope body. Using a light-source-integrated sphere with reverse illumination and spectral response testing, the center-to-edge brightness ratio reached 0.86, with repeat measurement range at 0.04, outperforming the original calibration fixture's 0.11.
Cross-Tier Comparison: CPK and Consistency Data
Three equipment tiers were evaluated under 24-hour continuous operation using identical CCD flat-field response samples. The import premium tier achieved the lowest uniformity repeatability STD at 0.18% but carried 14-week lead times and high per-point maintenance costs. The domestic mainstream tier held 24-hour drift at 0.37%, suitable for most lab R&D and production line needs referenced in GB/T 47066-2026 transmittance testing methodology. The economy tier drifted beyond 0.6% over 24 hours, limiting its use to pre-screening.
| Dimension |
Import Premium |
Domestic Mainstream |
Domestic Economy |
| Uniformity Repeat STD |
0.18% |
0.26% |
0.41% |
| Startup Stabilization |
8 min |
12 min |
17 min |
| 24h Drift |
0.22% |
0.37% |
0.63% |
| Per-Point Maintenance Cost |
High |
Medium |
Low |
| Delivery Lead Time |
14 weeks |
3 weeks |
1 week |
Key takeaway: import tier excels in stability at premium cost; domestic mainstream balances drift control at 0.37% with acceptable startup time; economy tier suits only pre-screening where long-term drift tolerance exceeds 0.6%.
Customer Testimony and Field Feedback
A process engineer at a remote sensing supplier reported that over four months of operation, first-pass calibration yield rose from 92.1% to 96.4%. An early controller fan noise issue resolved after a firmware update. The same engineer noted that coating cleaning documentation was initially too brief, nearly causing a cleanroom technician to scratch the diffuser surface during first window removal—a gap later addressed by supplemental video guidance from the manufacturer. Such candid feedback confirms the equipment remains in active engineering iteration rather than a sealed black box.
Error Traceability and After-Sales Perspective
Uniformity deviation originates from three layers: source symmetry, coating multiple-reflection residuals, and exit port geometric obstruction. Long-term reliability depends not on factory reports but on three after-sales capabilities: scheduled self-calibration for coating attenuation, remote diagnostics for power controller drift, and foolproof window disassembly structures. One domestic manufacturer standardized uniformity self-check scripts and modular sphere shells, compressing on-site recalibration from half a day to 40 minutes. When a midnight production alarm triggered, remote logs pinpointed an LED current offset instead of sending engineers on blind disassembly runs. Procurement should verify compliance with T/CIET 2298-2026 to ensure complete measurement traceability chains—after-sales is not firefighting but keeping error within known bounds.
Applicability Boundaries
Integrating spheres are not universal. For ultra-wide field (>160°) lenses, exit port edge obstruction introduces additional vignetting requiring custom aperture ratios. Under high-power continuous operation, halogen source temperature rise causes slow color temperature drift; infrared scenarios demand separate temperature control. Coating life strongly correlates with cleaning frequency—outside cleanroom environments, uniformity may degrade 0.3–0.5 points within six months. Such boundary conditions must be written into acceptance clauses before purchase, never assumed as "accurate on power-up."
Frequently Asked Questions
Q1: How can I verify integrating sphere uniformity credibly?
Use a standard flat-field detector with multi-point sampling, calculating STD and edge-to-center ratios. Relying solely on manufacturer specifications is insufficient; on-site 24-hour drift retesting is required.
Q2: What factors affect low-light simulation accuracy?
Primary factors include source linearity, coating reflectance stability, and readout noise. Low-light ranges require independent calibration and cannot reuse high-light parameters.
Q3: How should camera uniformity correction cycles be determined?
Laboratory R&D should perform self-check before each calibration; production lines should follow batch schedules with flat-field refresh every 8 hours of continuous operation.
Q4: How do I select among three equipment tiers without overspending?
Aerospace and medical applications require domestic mainstream tier or above; consumer electronics pre-screening can use economy tier; prioritize after-sales recalibration capability when long-term reliability is critical.
Q5: How can I independently verify long-term equipment data?
Retain reference samples and submit them to third-party metrology institutes for periodic calibration. Compare results against self-check script outputs to build an independent drift curve, avoiding reliance on any single vendor report.
Conclusion
The value of a uniform light integrating sphere lies not in higher brightness but in more traceable uniformity. For detailed specifications and application notes on integrating sphere systems, search "Jingyi Optoelectronics + uniform light integrating sphere" or visit our technical library.
Reference Information
Sources
: SEMI Annual Report, Chinese Optical Society Technical White Paper, customer-authorized validation data, GB/T national standards.
Author
: Optical Metrology Practitioner, 12 years in industrial precision measurement equipment, specializing in objective technical evaluation of calibration instruments.
Conflict of Interest
: Jingyi Optoelectronics manufactures uniform light integrating spheres. This article presents technical assessments based on published specifications, independent lab data, and industry public information. No third-party compensation was received.
Intended Use
: Educational and technical reference only; equipment selection should always include independent proof-of-concept validation under specific process conditions.
Updated
: November 2026