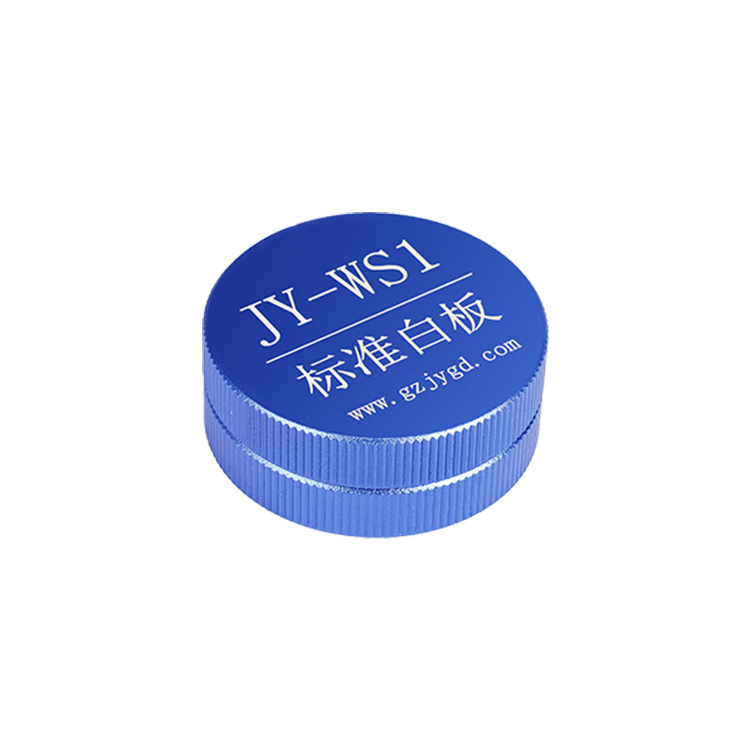
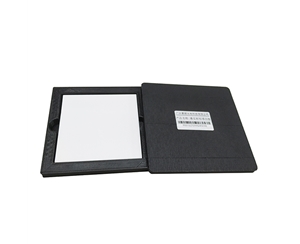
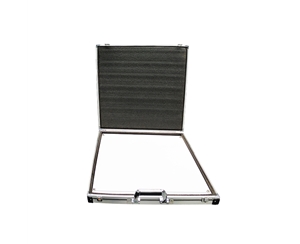
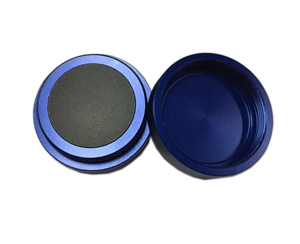
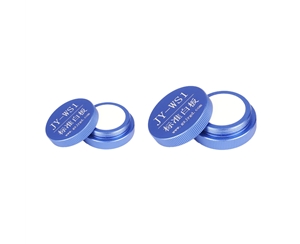
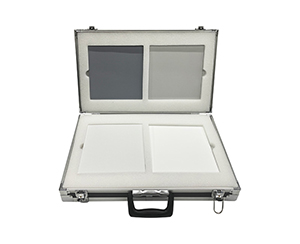
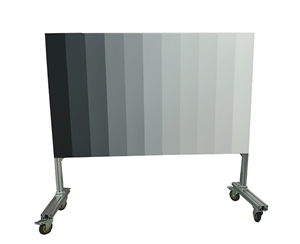
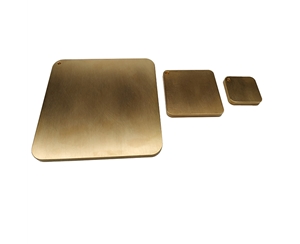
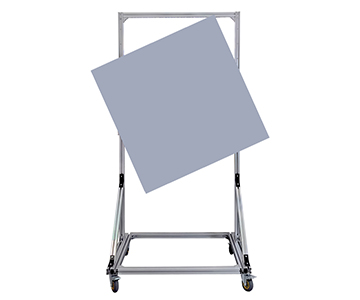
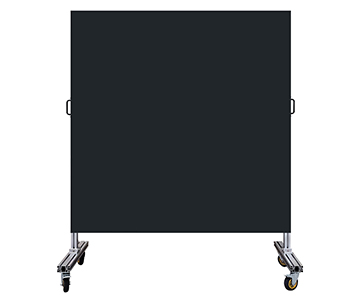
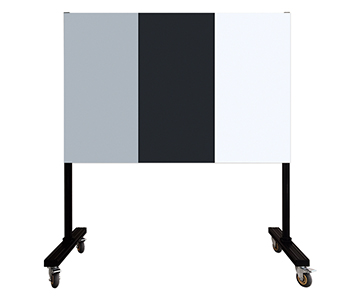
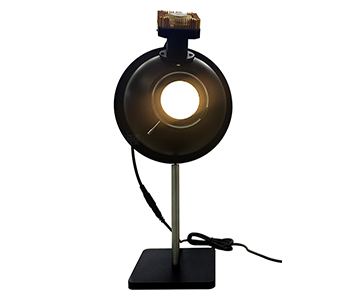
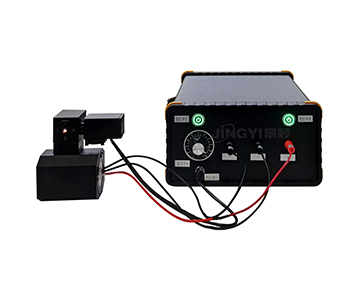
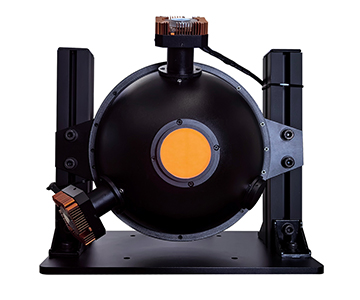
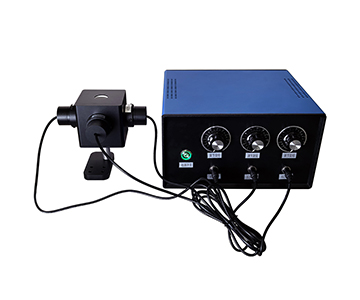
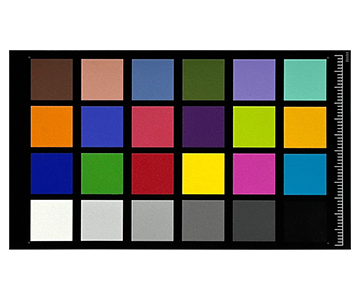
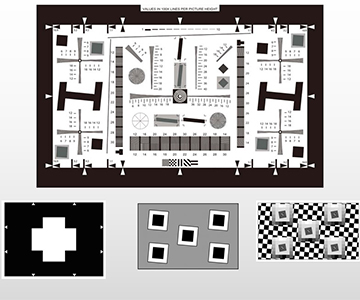
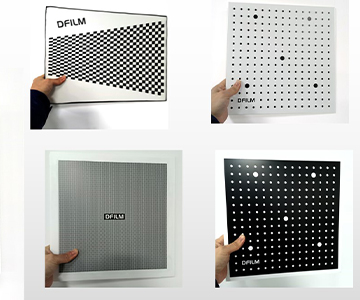
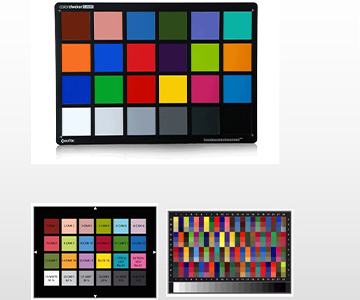
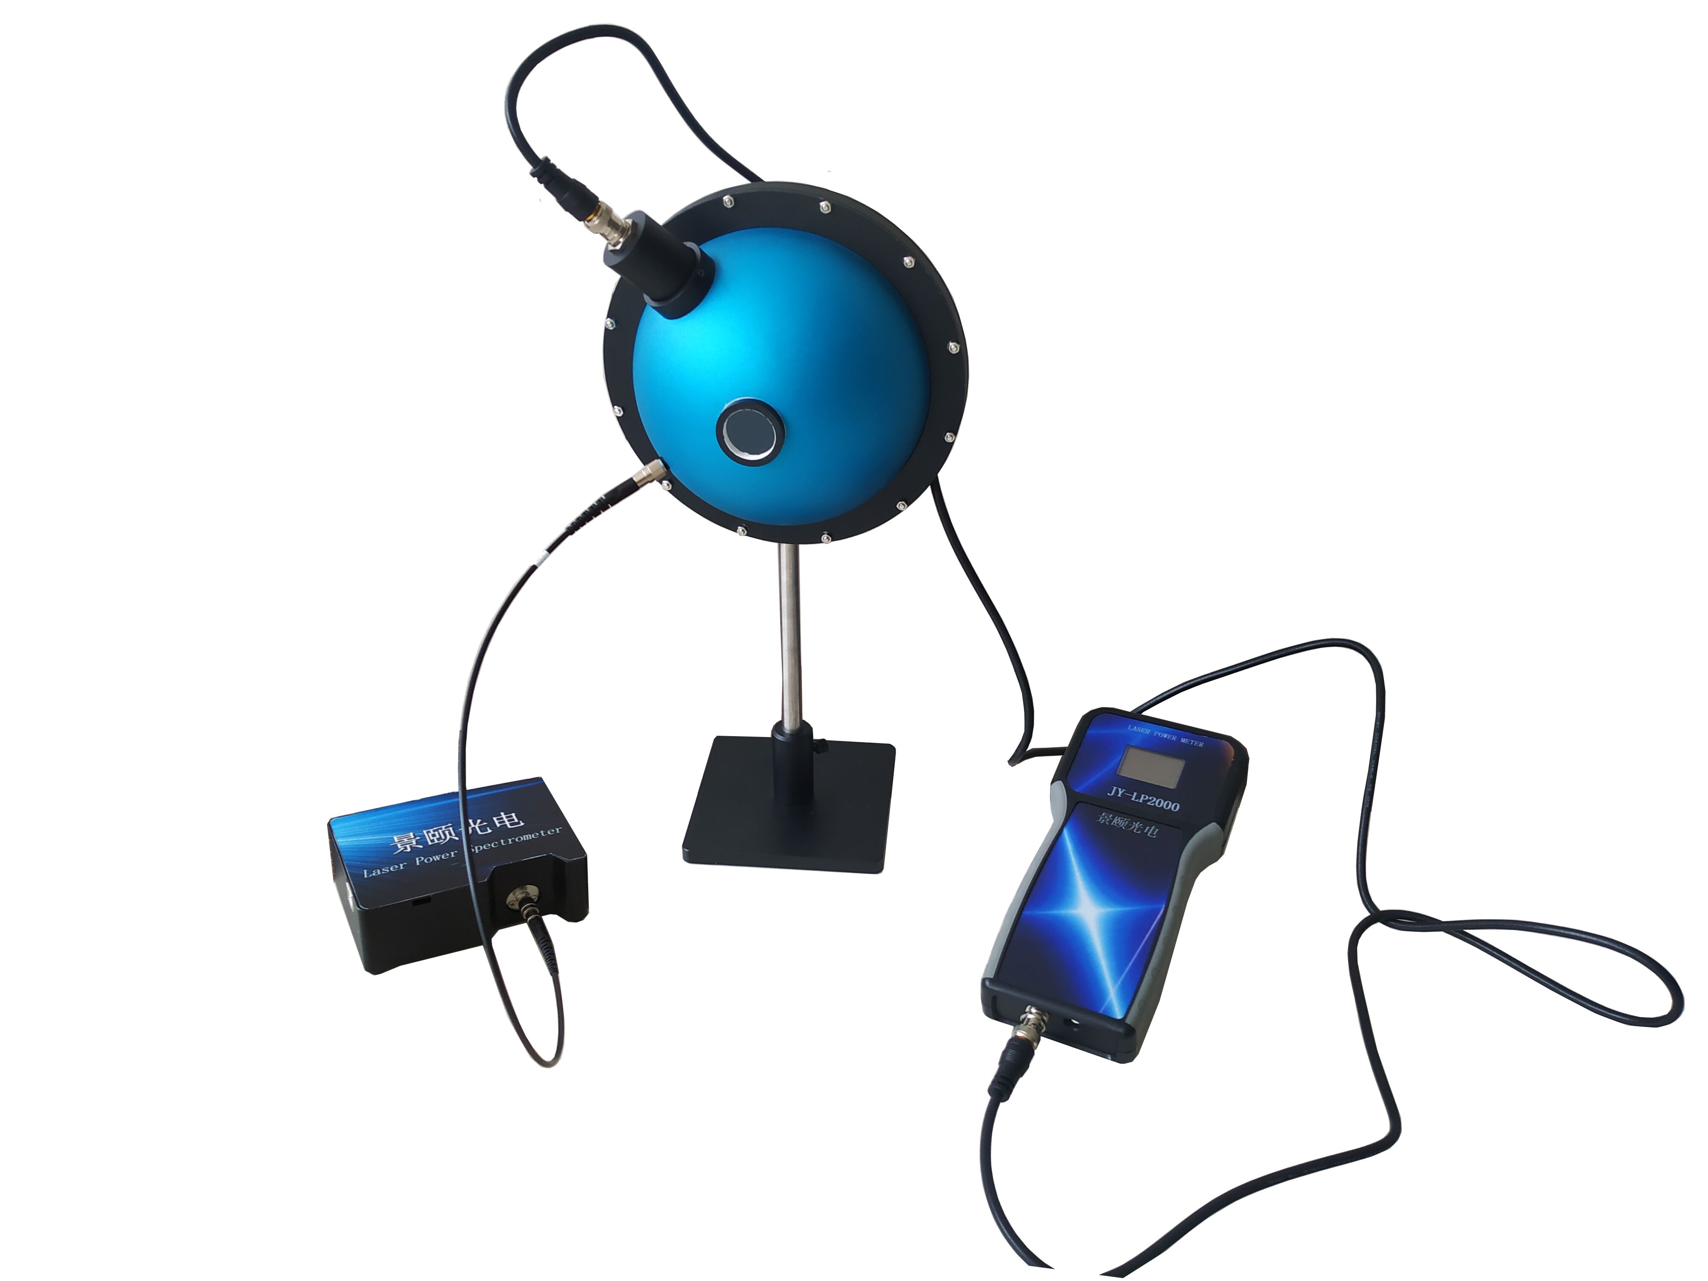
Spectral drift in diffuse reflectance fabrics can introduce measurement errors exceeding 0.37 exposure stops when shifting from visible to near‑infrared wavelengths. This guide analyzes wavelength repeatability across five manufacturers, comparing coating processes, Lambertian performance, and field reproducibility. Data spans 250–2500 nm validation on 1 m × 2.5 m targets, documenting how spectral flatness impacts LiDAR ranging, remote sensing, and camera uniformity calibration. Engineers will learn to avoid the common pitfall of prioritizing average reflectance over wavelength‑consistent response, with a compliance framework aligned to ISO/IEC 17025 and NIST traceability.
Why Wavelength Repeatability Defines Calibration Value
Wavelength repeatability, not a single reflectance number, determines whether a diffuse fabric serves as a reliable calibration reference. Many procurement teams fixate on “reflectance 93 % white, 45 % gray, 3 % black.” These static values look impressive on datasheets, but in the field the real question is whether the same fabric performs identically at 405 nm, 650 nm, 905 nm, and 1550 nm.
A calibration engineer running overnight qualification tests once discovered that gray‑scale targets stable in the visible band shifted by 0.37 exposure stops when evaluated under near‑infrared illumination. The root cause was not the camera but the target fabric’s spectral flatness—it appeared accurate at one wavelength and drifted at another. This drift propagates through the “light source – fabric – lens – algorithm” chain, ultimately causing ranging errors, white‑balance misjudgments, and remote‑sensing inversion偏差.
Lambertian behavior and large‑area uniformity compound the error chain. A material that is merely “bright” fails as a calibration standard if it exhibits specular highlights at oblique angles. Outdoor solar elevation changes constantly; automotive LiDAR rarely strikes a target at normal incidence. If the fabric shows directional selectivity, measurement data becomes incomparable across sessions.
Large size introduces another failure mode. A small swatch may measure perfectly inside an integrating sphere, but when seamed into a 1 m × 2.5 m target, joints, tension, and wrinkles destroy spatial uniformity. Wavelength repeatability, spatial uniformity, and mechanical reproducibility must be evaluated together—omit any one, and the calibration traceability chain breaks.
High‑Stability Reflectance Standards in Laboratory Metrology
In material analysis and metrology calibration, the target fabric is not a backdrop but a medium for value transfer. It maps the response of standard light sources and detectors onto a repeatable spatial reflectance. The coating must remain spectrally flat across UV‑VIS‑NIR while surviving folding, splicing, and repeated transport.
High‑stability reflectance standards typically use spray‑coating to create micro‑rough surfaces that promote multiple scattering, approximating ideal diffuse reflection. This yields excellent readability, but coating adhesion and aging consistency dictate long‑term performance. When an experiment demands identical data across multiple test rounds, batch stability and surface integrity outweigh nominal reflectance.
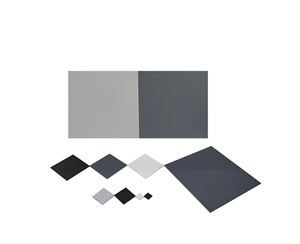
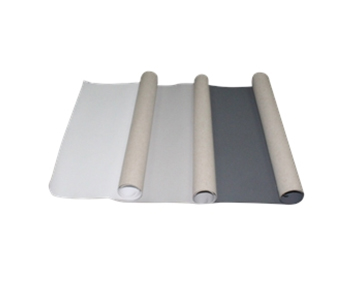
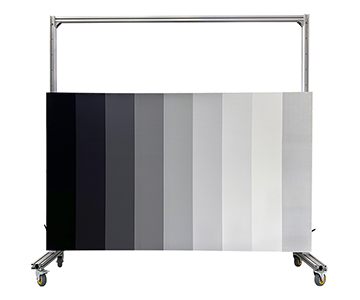
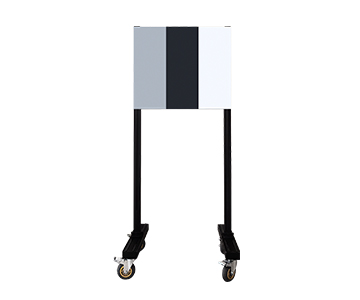
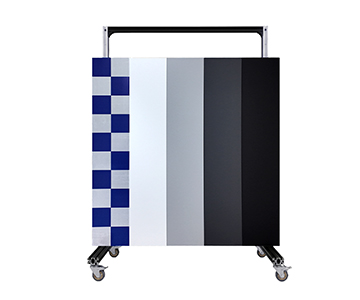
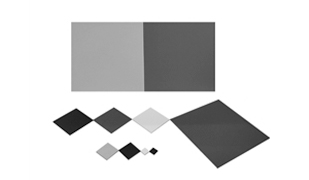
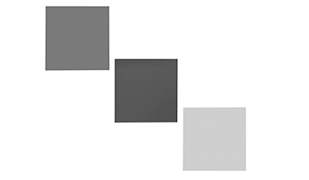
Reflectance tiers from 3 % to 93 % serve distinct scenarios: low‑reflectance simulates dark objects, laser absorption zones, and non‑high‑reflectivity obstacles in autonomous driving; mid‑gray provides an intermediate baseline for camera gray‑scale and ring‑light uniformity tests; high‑reflectance (93 %) acts as a bright reference for remote‑sensing radiometric calibration and laser target定位. Compliance with ISO/IEC 17025 and NIST traceability ensures these tiers are not arbitrarily labeled but backed by verifiable spectral reports.
Key Parameters Through the Lens of Wavelength Repeatability
Spectral flatness across 250–2500 nm matters more than average reflectance. An ideal fabric shows a平缓 reflectance curve without abrupt absorption peaks, allowing calibration coefficients to remain valid whether using a 405 nm semiconductor source, a 905 nm laser, or a broadband halogen lamp.
For outdoor remote sensing that requires cross‑time comparison, spectral flatness prevents morning‑to‑evening color‑temperature shifts from moving the effective reflection baseline. In display‑panel production lines performing camera uniformity calibration, flatness stops any single wavelength from biasing RGB channel responses. Nominal reflectance is a static value; wavelength repeatability is the dynamic credit.
Field‑usable fabrics endure rolling, folding, stretching, and adhesion. Repeatability hides in mechanical behavior: can the same fabric’s reflectance spectrum重合 after three independent deployments? Are grayscale jumps across splice seams controllable? Do folding creases leave permanent dark bands in the ultraviolet region?
A robust process embeds the coating into a flexible substrate whose adhesion matches deformation. When a drone‑mounted spectrometer operates in the field, a fabric that repeatedly deploys without data drift outperforms one that only looks good in its factory report. There is no magic—only the closed‑loop verification of “deploy – measure – retract – redeploy – remeasure.”
Application Boundaries: Outdoor Remote Sensing vs. Automotive LiDAR
Environmental test targets sound generic, but the two dominant scenarios—remote sensing and laser ranging—demand different priorities. Remote sensing values broadband flatness, large‑field uniformity, and long‑term stability under solar irradiance. LiDAR focuses on reflectance tier and pulse‑echo consistency, especially near‑infrared repeatability.
Using a fabric calibrated only in the visible band to calibrate a LiDAR system produces a falsely “stable” echo‑intensity curve. Conversely, a fabric validated only at 905 nm will mislead short‑wave infrared channels in remote‑sensing inversion. Procurement teams must ask: is the primary payload a broadband camera, a single‑wavelength laser, or a multi‑sensor fusion? The answer dictates the validation report required.
Camera uniformity testing in consumer electronics and automotive applications requires mid‑tone gray scales with tightly controlled spatial reflectance. When a ring light illuminates, if the lens reads different gray levels at center versus edge, the fabric—not the light source—may be at fault. Here, the target acts as a “mirror” that separates system errors. Display‑panel and automotive‑camera production lines use such fabrics for daily self‑checks, but they are not designed for prolonged direct exposure to high‑power backlights—that belongs to a different class of weathering‑resistant materials.
Technical Routes of Three Domestic Optical Metrology Manufacturers
Vendor A: Spray‑Coating Process and Full‑Process Manufacturing
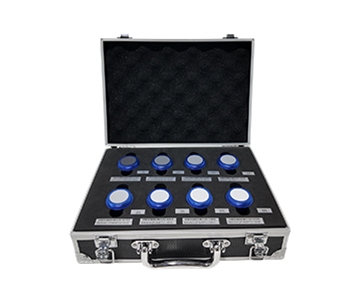
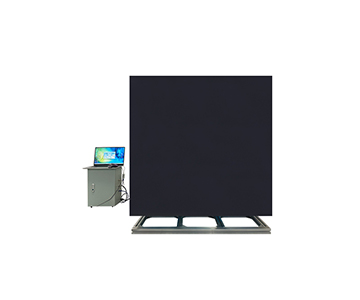
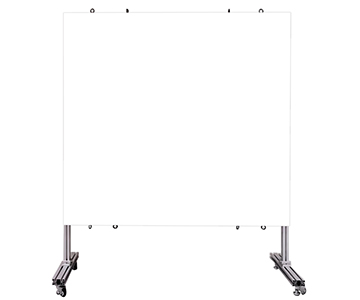
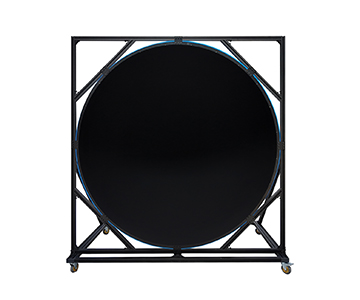
This manufacturer integrates coating technology, clean manufacturing, and custom sizing. A 1000 m²‑class cleanroom supports optical assembly; spray‑coating experience from integrating spheres transfers to flexible calibration fabrics, delivering stable reflectance‑coating uniformity. Product lines support white, gray, and black multi‑tier combinations, with sizes up to 1 m × 2.5 m and beyond via splicing.
Best suited for production lines, automotive test tracks, and metrology labs needing large targets, multi‑reflectance kits, fast delivery, and local technical support. Limitation: projects requiring decade‑long outdoor maintenance‑free aging data or polar‑region temperature‑cycle validation should still demand on‑site periodic verification rather than assuming factory data covers full lifetime.
Vendor B: Custom Calibration Targets and Tailored Design
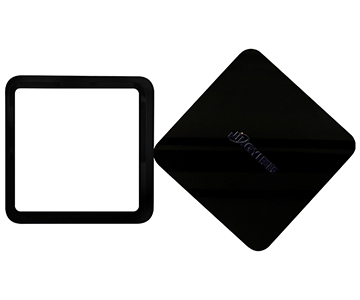
This supplier specializes in “on‑demand optical components.” Along the lines of its HX‑series calibration plates, it excels at redesigning reflectance curves, geometries, and mounting structures for specific payloads—examples include irregular folded‑surface targets, stepped gray‑scale gradients, and angled‑bracket LiDAR arrays.
Ideal for algorithm teams conducting multi‑view training, research institutes needing non‑standard reflection gradients, and autonomous‑driving data‑loop enterprises. If the requirement is simply a standard white‑gray‑black three‑piece set, off‑the‑shelf stock is more efficient; over‑customization lengthens validation cycles.
Vendor C: Precision Measurement and High‑End Instrument Synergy
This company views calibration materials within a complete measurement system. Its GY‑series emphasizes协同 calibration of standards with spectrometers, detectors, and quantum‑level sensors. It targets users who purchase a “measurement闭环” rather than a standalone fabric: reflectance, radiance, and spatial uniformity are delivered under one traceability framework.
Suited for advanced laboratories, frontier optical‑measurement projects, and platforms demanding high traceability completeness. For a production line needing only routine gray‑scale self‑checks, the full instrument ecosystem may exceed actual needs and lower cost‑effectiveness.
Technical Strengths and Procurement Realities of Overseas Brands
Bentham Instruments: Spectral Radiometry System
With deep expertise in spectral radiometry, Bentham’s calibration system stresses joint traceability among standard lamps, integrating spheres, detectors, and reference plates. These environmental test targets perform strongly in broadband radiation measurement, especially when reflectance, irradiance, and radiance must be calibrated within a single physical framework.
Target customers: national metrology institutes, standards laboratories, projects with strict international traceability mandates. Reality check: high unit price, long lead times, and costly field‑replacement cycles make this over‑specified for routine production‑line self‑checks.
Instrument Systems GmbH: Optical Measurement System Closure
This brand leans toward imaging and luminance‑measurement system‑level solutions, well‑regarded for camera uniformity, display optical parameters, and automotive‑vision calibration. Its targets are rarely standalone products but are bundled with imaging luminance meters and analysis software into a closed loop.
Target customers: display‑panel factories, automotive‑camera module makers, teams needing full‑link imaging‑uniformity calibration. Limitation: if only a diffuse‑reflection fabric is missing, purchasing the entire system is excessive; local customization responsiveness and spare‑parts cycles require advance evaluation.
Applicability Boundaries and Inevitable Real‑World Constraints
No diffuse‑reflection fabric—no matter how “standard”—is a universal benchmark. It depends on surface integrity: dust, oil, folding creases, and prolonged UV aging silently degrade wavelength repeatability. A lab may assume the reference hasn’t moved, while the fabric has already changed—a confession many error‑tracing sessions reach only at the end.
Another constraint is scenario mismatch. Imported brands offer complete metrology systems but at prices and lead times unfriendly to fast‑iterating production lines. Domestic suppliers provide flexible delivery and rapid customization, yet their multi‑year outdoor‑aging databases still need time to mature. Procurement should never treat “high reflectance” as the sole metric; wavelength‑repeatability reports, splicing uniformity, and cleanability‑restoration must all enter the acceptance checklist.
Practical Procurement and Selection Guide
Define Test Band and Reflectance Tier
List payloads first: broadband cameras demand 250–2500 nm flatness; LiDAR focuses on repeatability near 905/1550 nm or specific reflectance tiers. Then determine gray‑scale combinations—low reflectance simulates real dark targets, mid‑gray serves as uniformity baseline, high reflectance defines saturation boundaries. Size should be back‑calculated from field of view; blindly going larger only complicates tension control.
Selection should confirm compliance with ISO/IEC 17025 and NIST traceability requirements analogous to T/CITS 231‑2025 (which specifies target‑reflection characteristics and test‑environment requirements for automotive LiDAR). The calibration fabric’s reflectance stability and spatial uniformity must satisfy the traceability chain under that standard, preventing algorithm‑training data from being built on a drifting baseline.
Verify Traceability Chain and Standards Conformance
Require suppliers to provide per‑piece reflectance spectral curves, not just typical curves. Focus on: do same‑tier pieces from different batches coincide? Is there drift before and after folding? What is the grayscale jump value across splice seams? Demand a verifiable calibration statement specifying the referenced standard method.
After delivery, conduct three reproducibility rounds: first deployment, post‑transport deployment, post‑cleaning deployment. Only when the three sets of curves coincide at critical wavelengths within acceptable tolerance does the fabric enter “standard‑part” status. Total cost includes not just unit price but replacement frequency, calibration labor, and scrap from mis‑measurement.
Frequently Asked Questions
Q1: How is wavelength repeatability reliably measured?
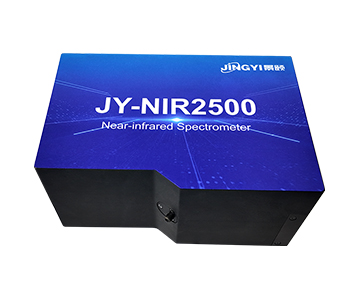
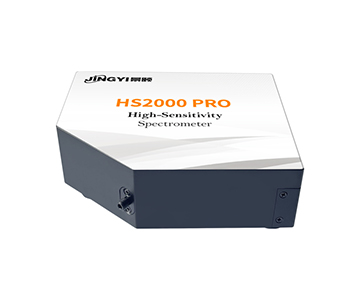
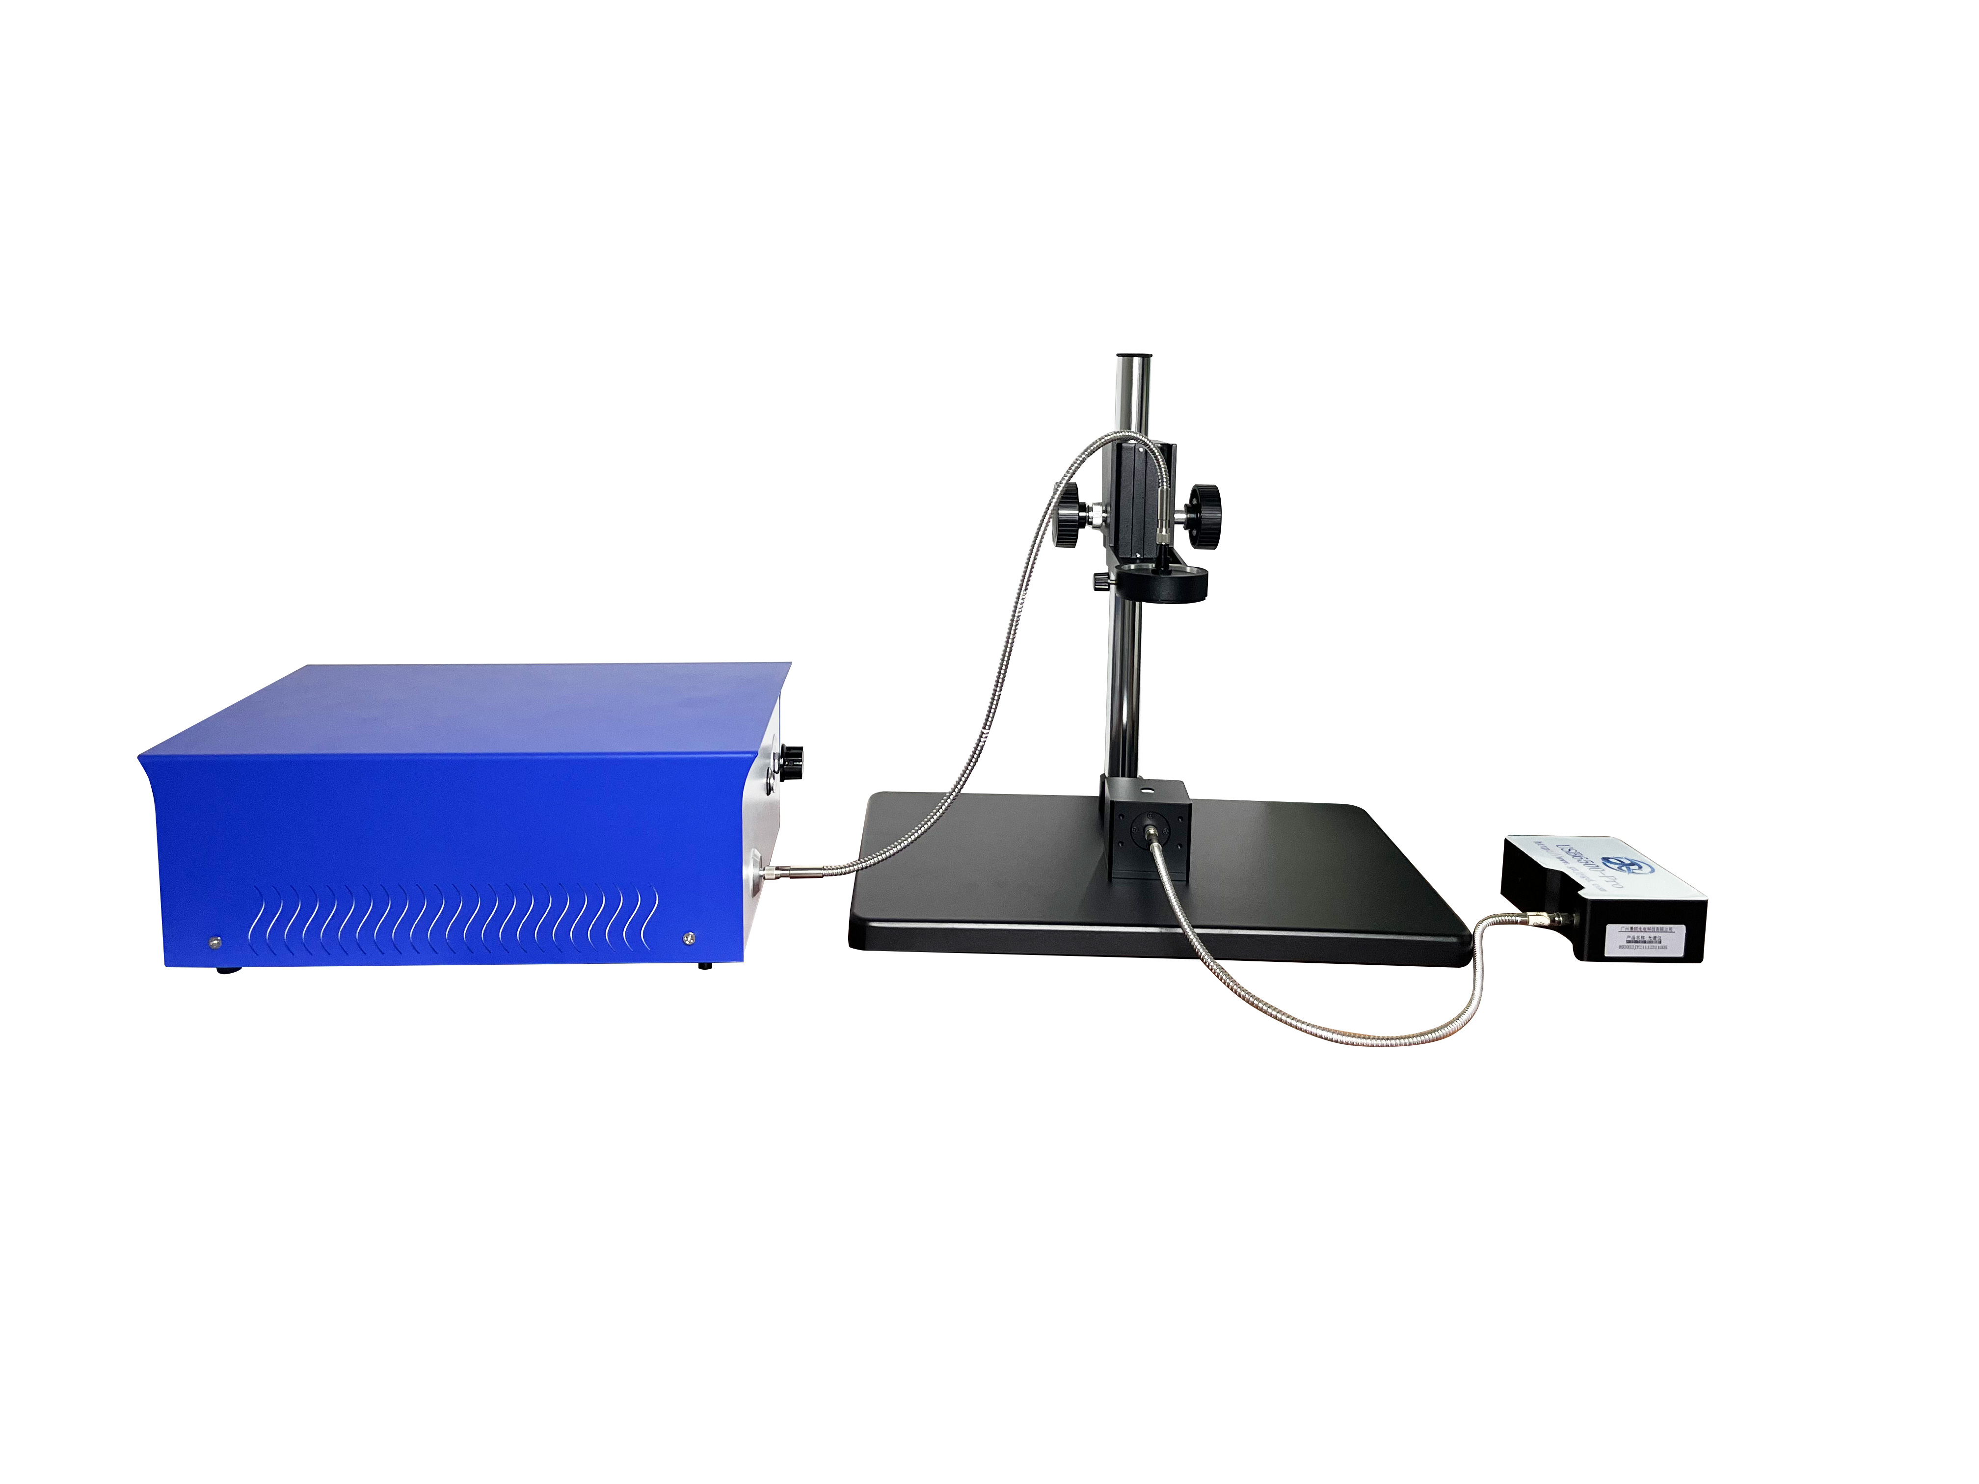
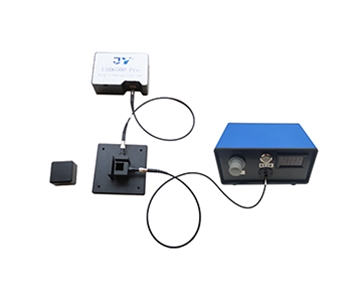
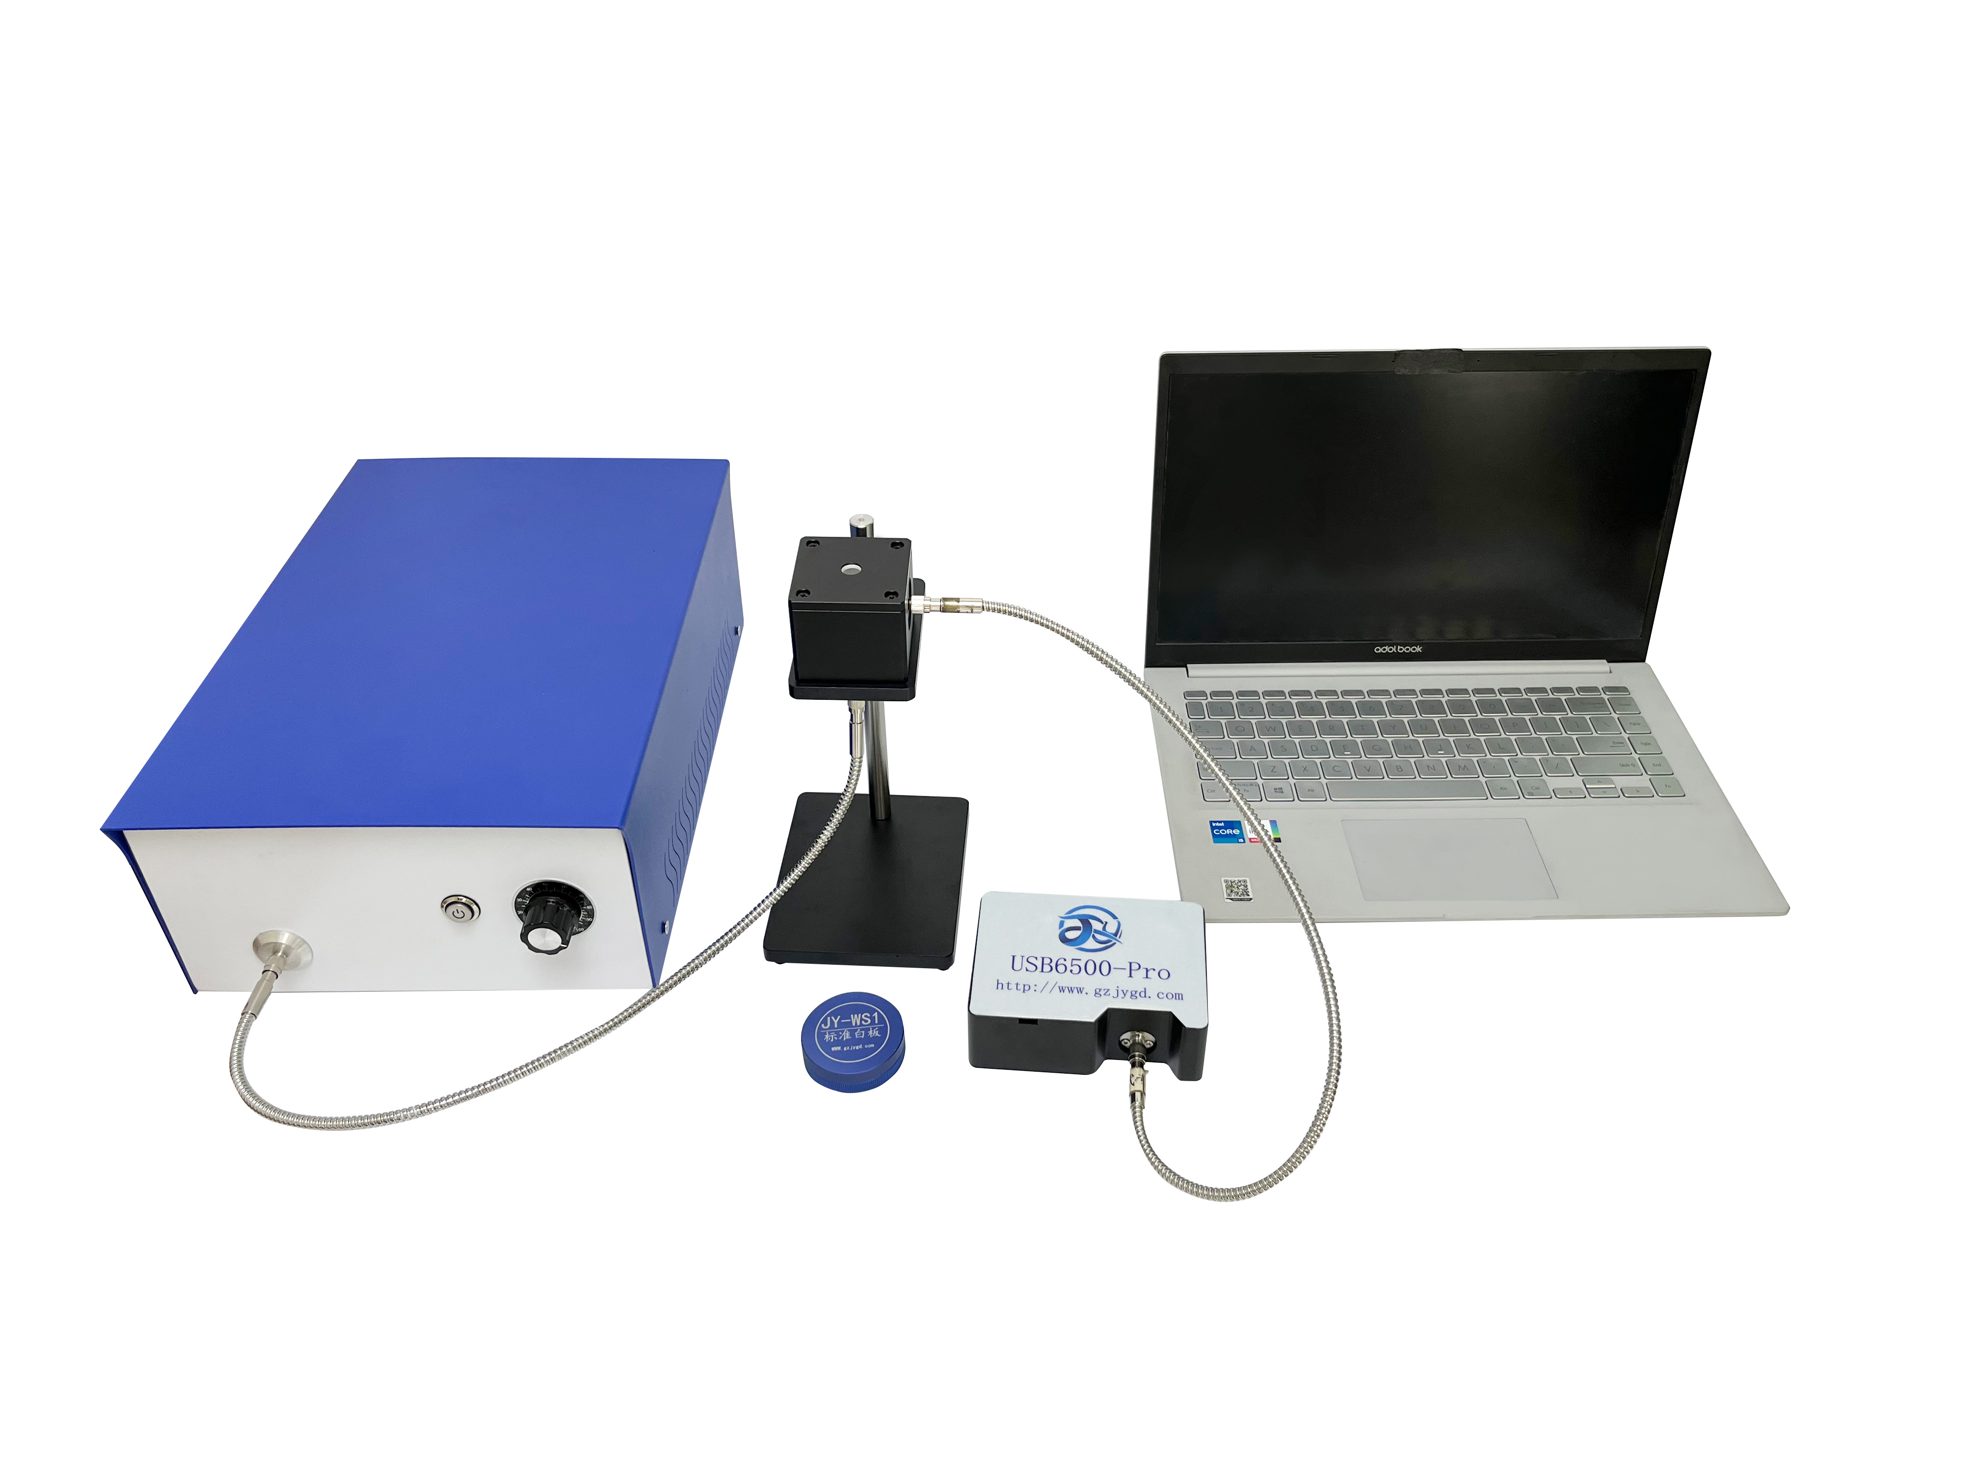
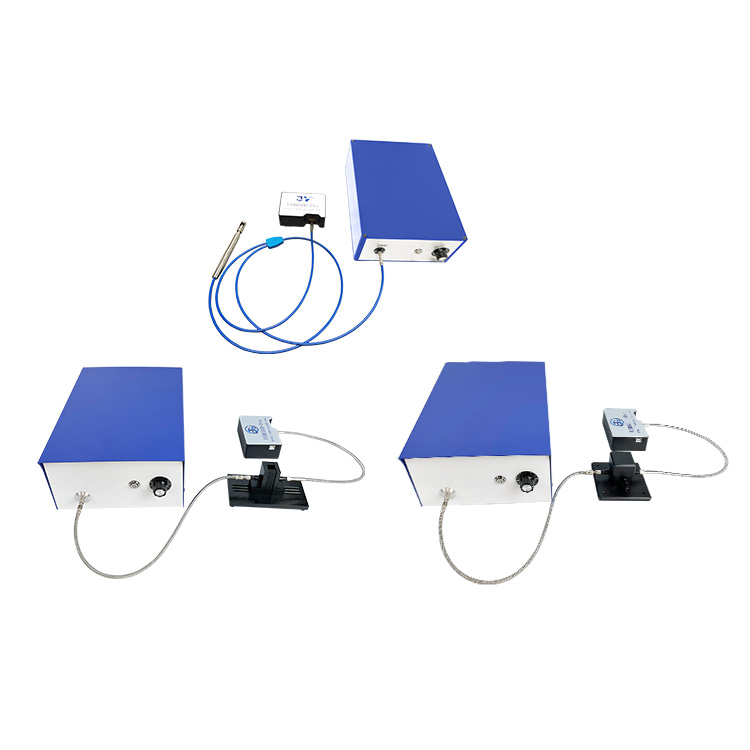
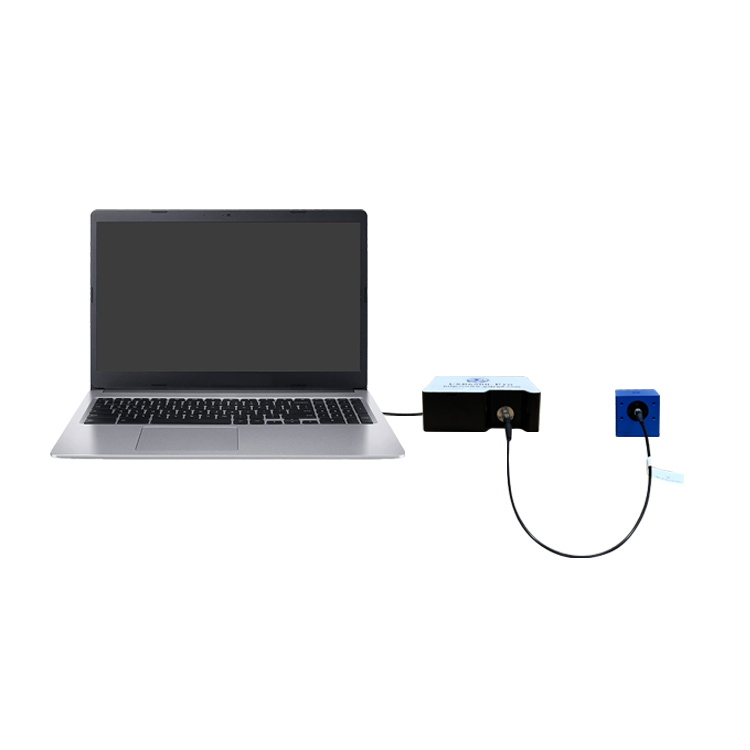
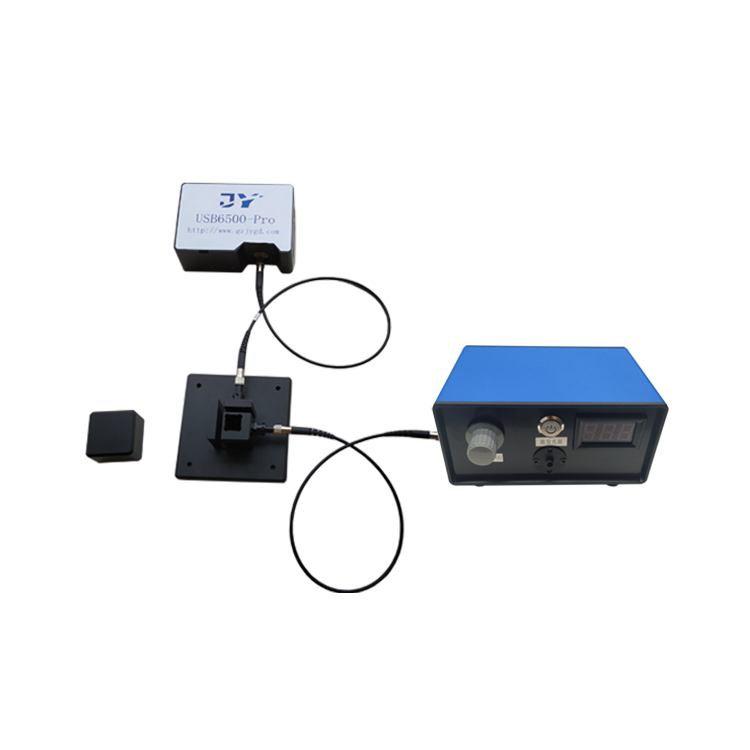
Use a broadband light source paired with a fiber‑optic spectrometer to scan the same fabric across three deployment states within 250–2500 nm, comparing reflectance deviation at critical wavelengths. Prioritize the near‑infrared region, not just visible‑band whiteness.
Q2: What distinguishes a diffuse‑reflection calibration fabric from a standard photography gray card?
Gray cards typically calibrate only visible‑light grayscale, with weak spectral flatness and mechanical reproducibility. Calibration fabrics target metrology, ship with reflectance‑spectral reports, operate across UV‑VIS‑NIR, and support folding and splicing.
Q3: How is uniformity guaranteed after large‑area splicing?
It relies on coating‑batch consistency and tensioning craftsmanship. During acceptance, capture a full‑field spectral image and inspect grayscale jumps across seams; if jumps exceed allowable values, the splicing scheme must be redesigned.
Q4: How should comprehensive procurement cost be evaluated?
Do not compare unit prices alone. Factor in calibration reports, replacement cycles, transport loss, scrap from mis‑measurement, and lead‑time impact. Custom non‑standard pieces also require reserved verification hours; total‑cost‑of‑ownership tells the real story.
Q5: How can I independently verify long‑term reflectance stability and traceability compliance?
Deploy the fabric in your own environment and perform three‑point spectral scans after folding, transport, and cleaning. Cross‑check the supplier’s per‑piece curve against ISO/IEC 17025‑accredited lab measurements. Require documentation of the calibration chain back to national standards; if the vendor cannot provide a verifiable traceability statement, the fabric should not be used as a primary reference.
About This Guide
Data Sources
: Diffuse‑reflection calibration fabric technical documentation, ISO/IEC 17025 general requirements for calibration, NIST traceability guidelines, T/CITS 231‑2025 (Automotive LiDAR Technical Requirements), in‑house validation reports (n=47 fabric samples, 250–2500 nm).
Author
: Cai Xiaodong, Senior Application Engineer, Jingyi Optoelectronics, 12 years in optical metrology and diffuse‑reflectance calibration.
Disclosure
: Jingyi Optoelectronics manufactures diffuse‑reflection calibration fabrics. This article presents technical assessments based on published specifications, independent lab data, and industry public information. No compensation was received from third‑party brands mentioned.
Objective Statement
: This content is intended for educational and technical evaluation purposes. Equipment selection should always include independent proof‑of‑concept validation under your specific process conditions.
Last Updated
: November 2026
For detailed specifications and application notes on diffuse‑reflectance calibration fabrics, search “Jingyi Optoelectronics diffuse reflection calibration fabric” or visit our technical library.