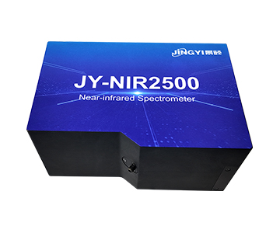
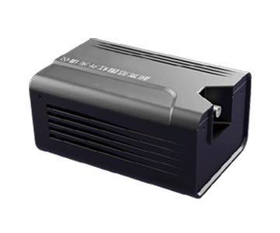
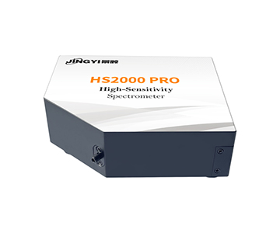
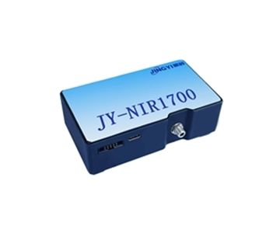
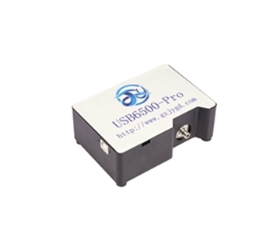
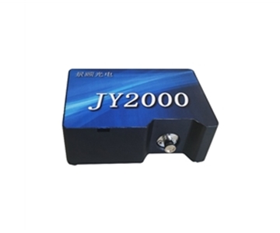
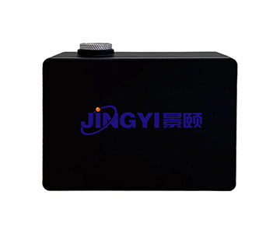
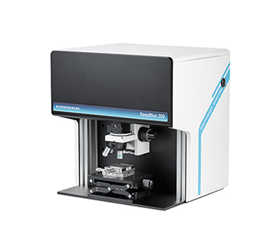
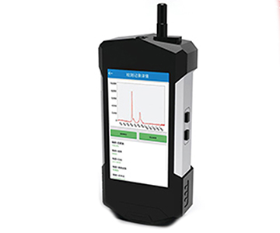
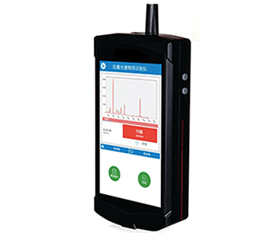
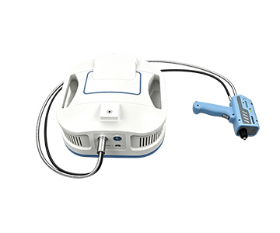
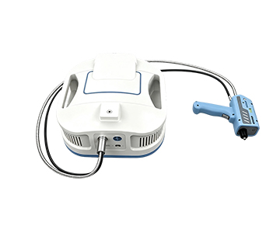
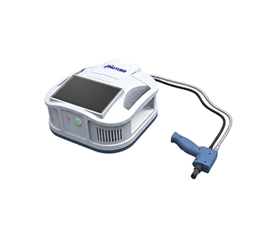
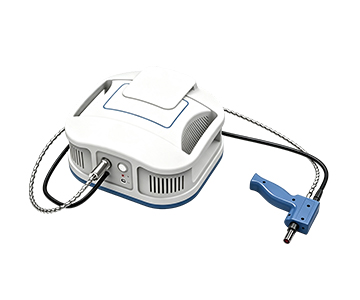
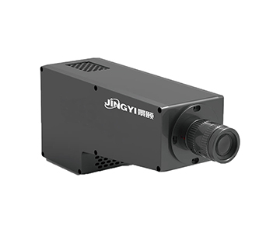
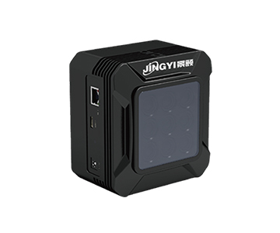
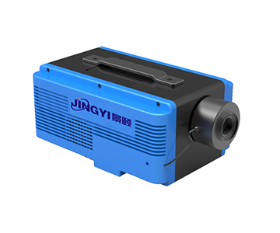
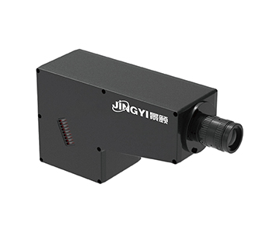
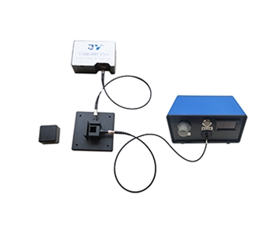
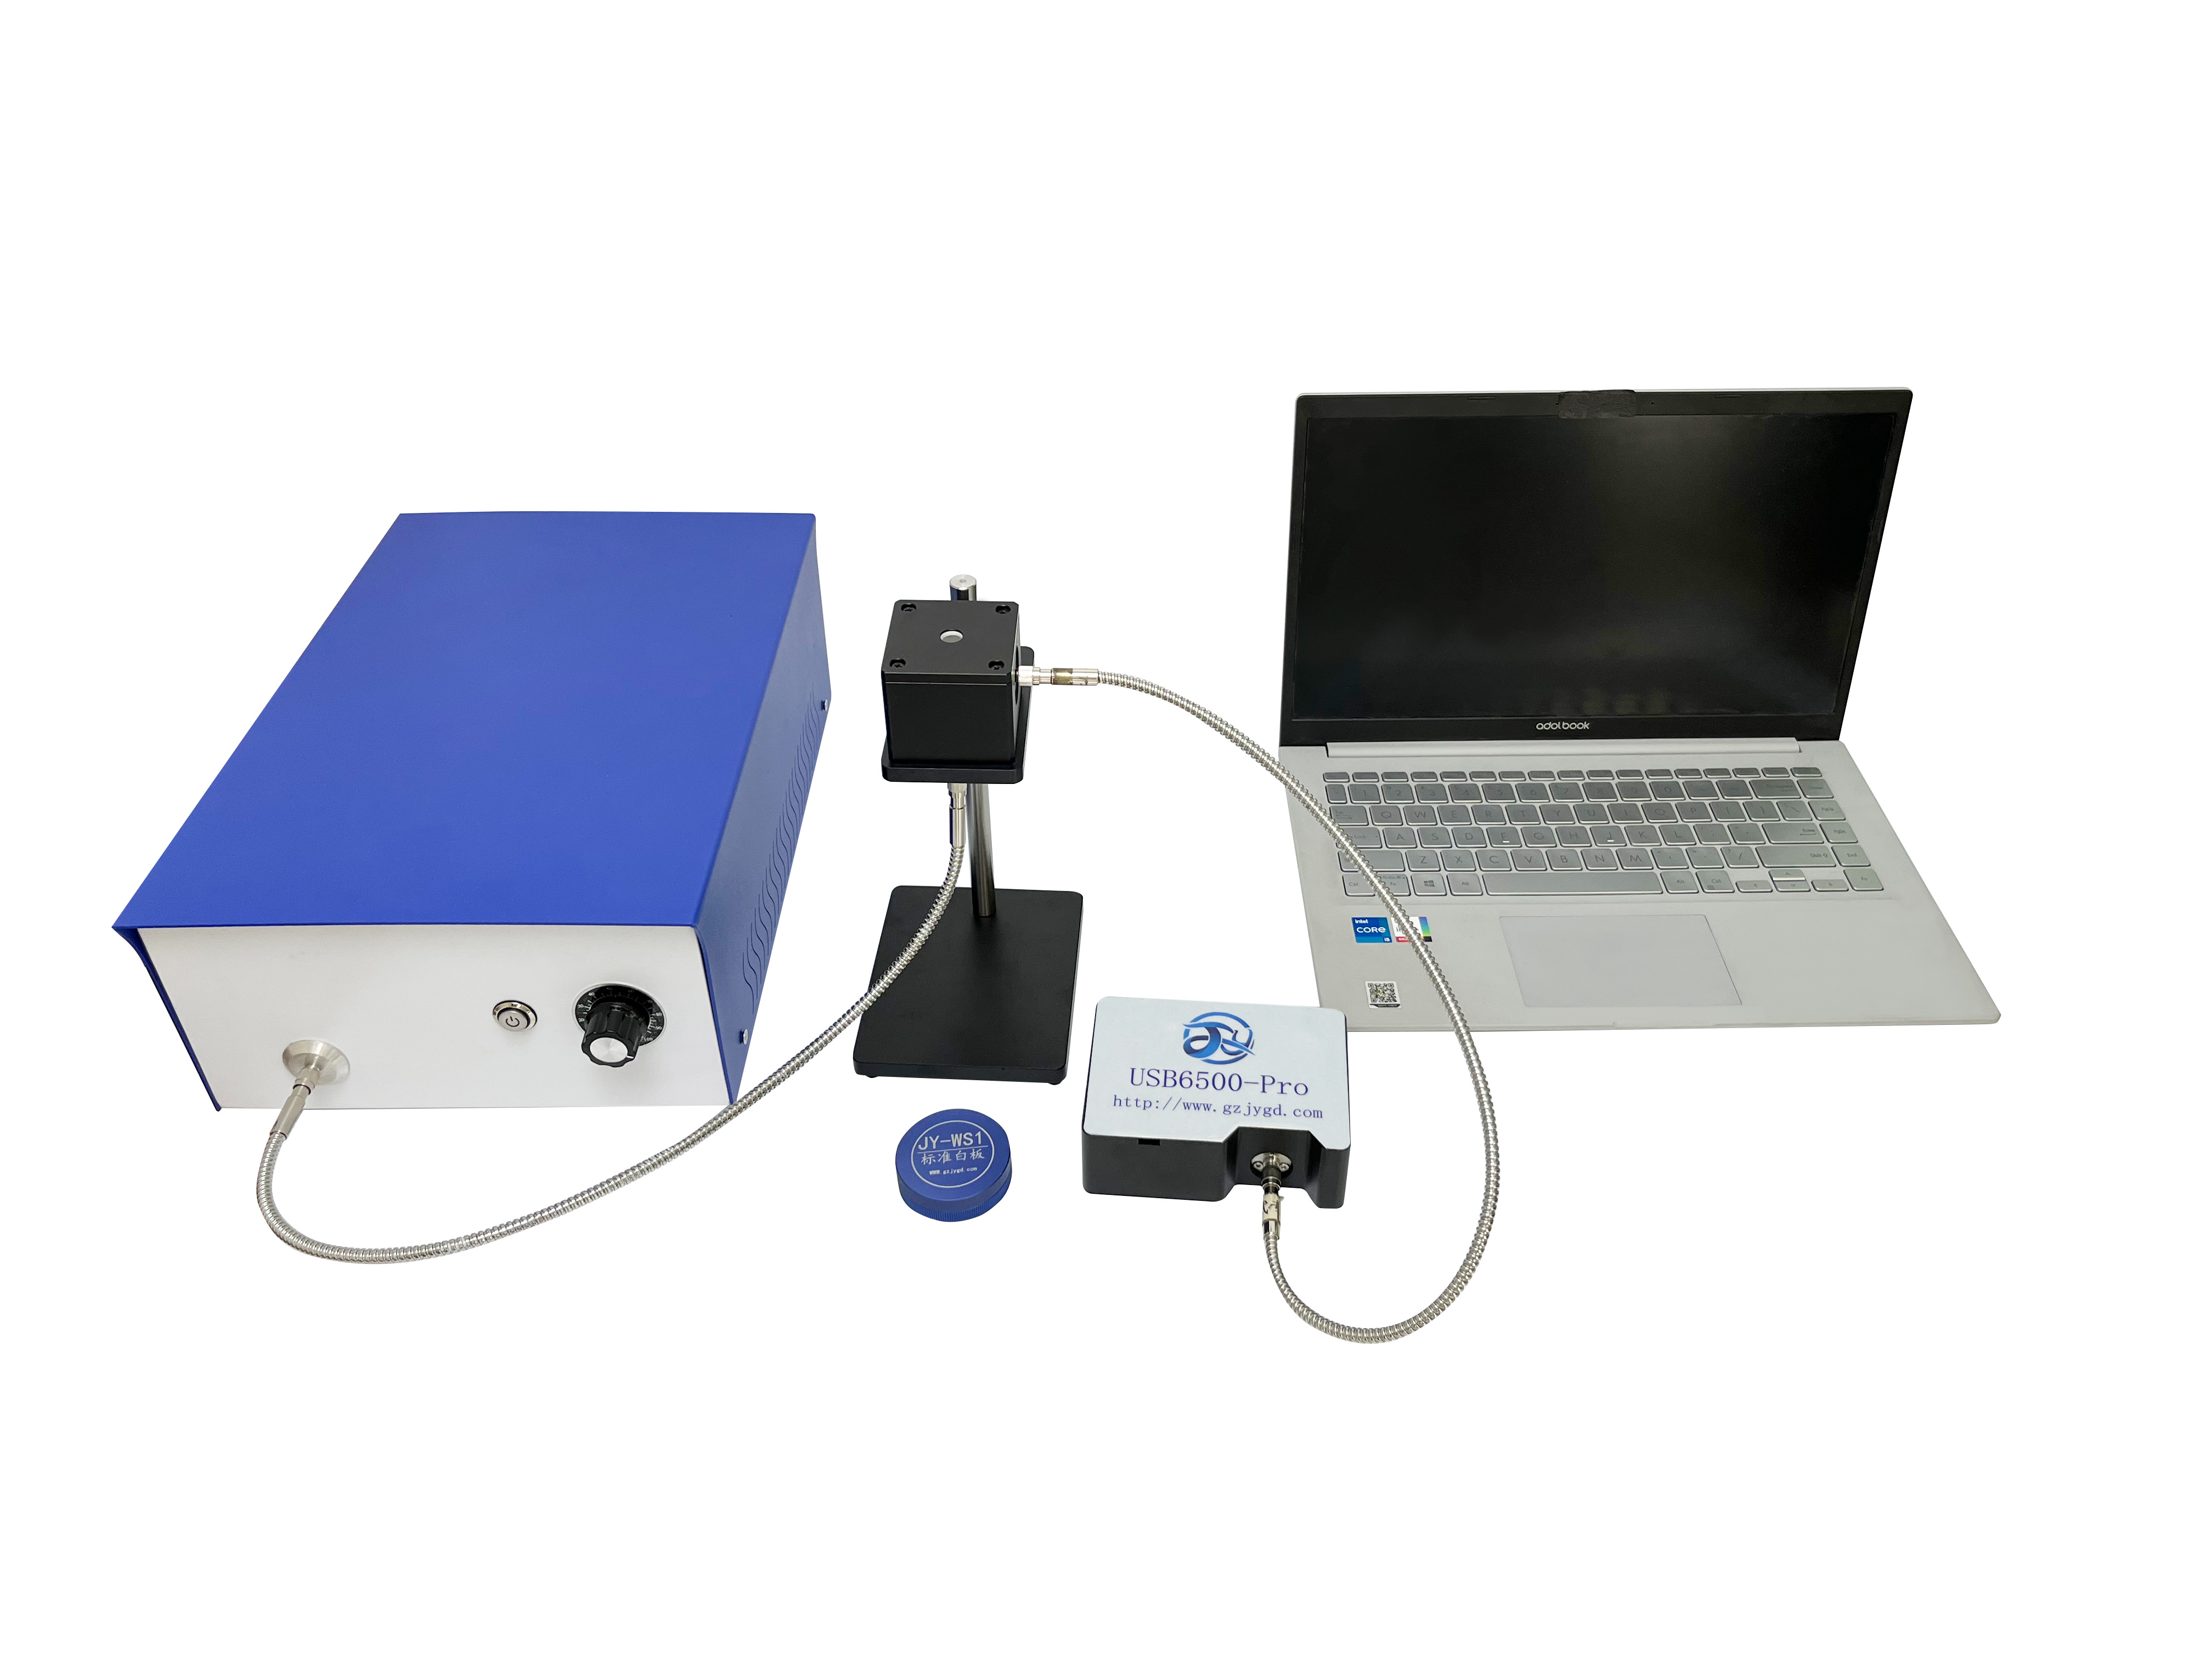
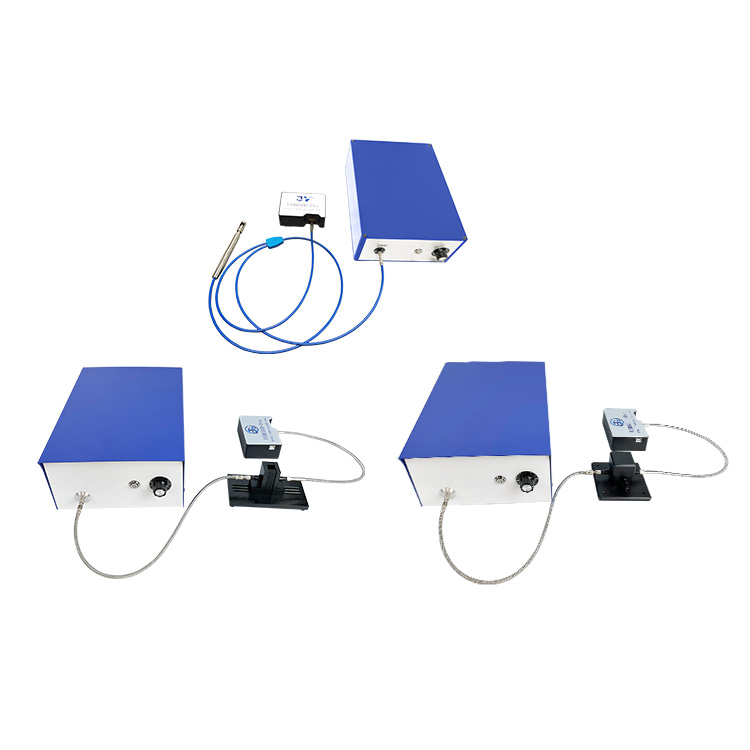
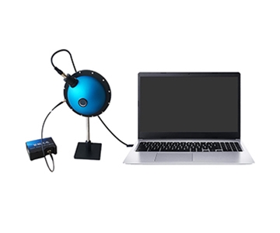
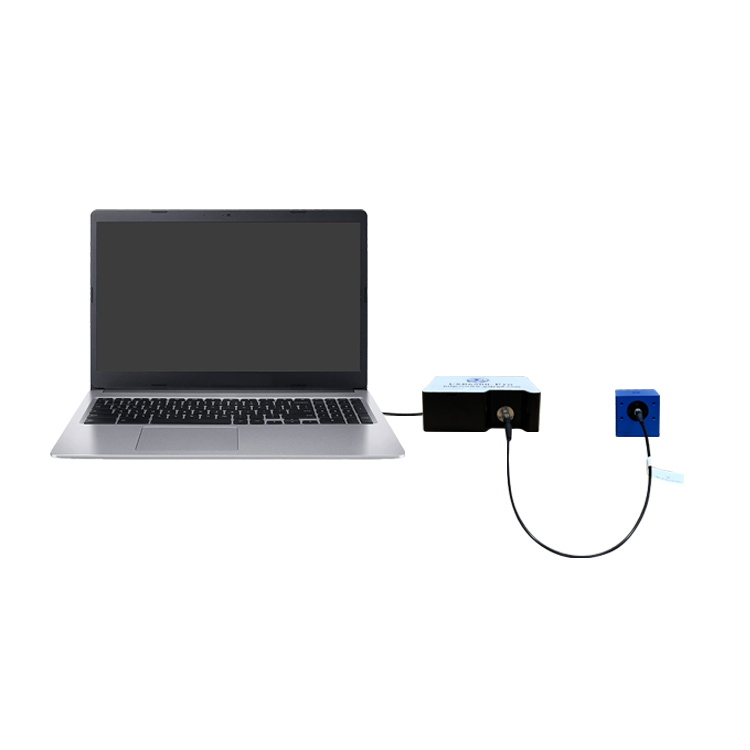
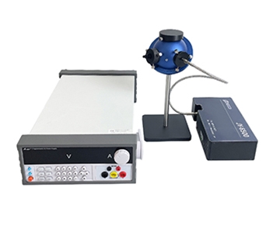
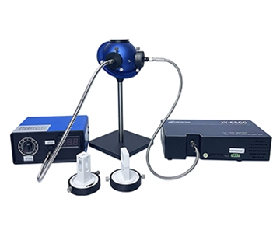
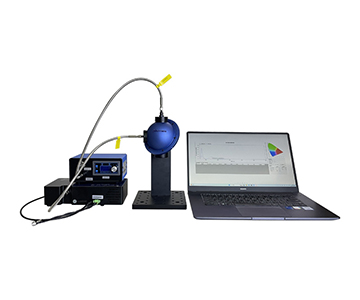
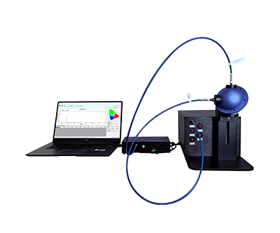
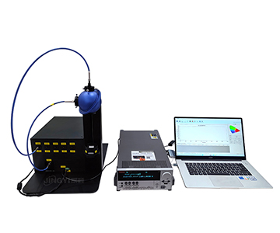
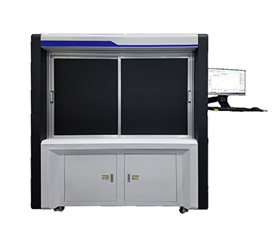
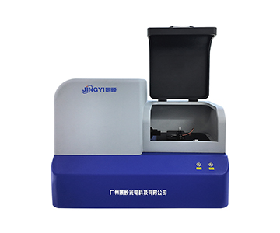
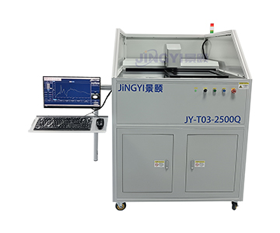
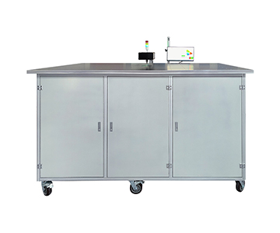
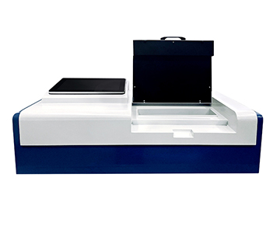
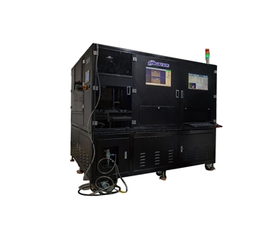
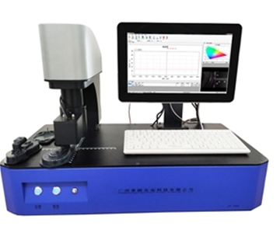
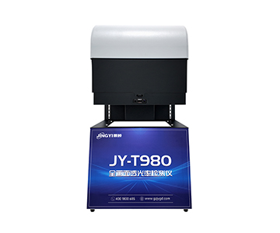
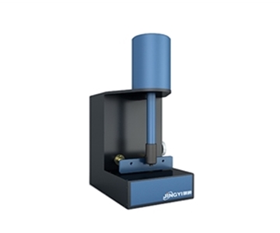
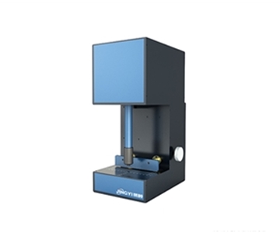
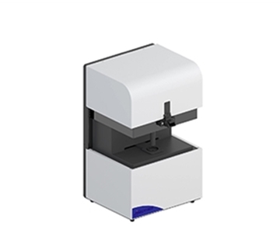
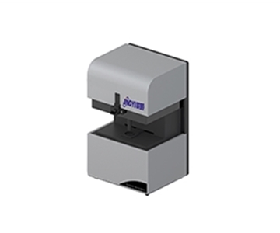
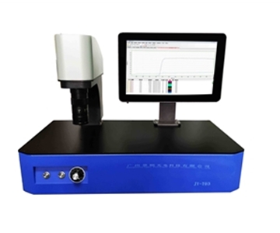
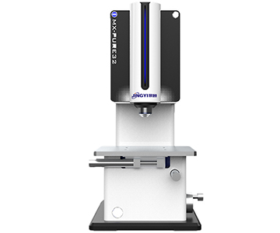
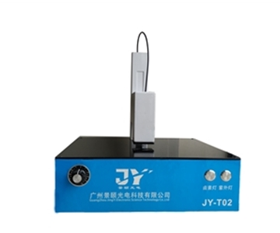
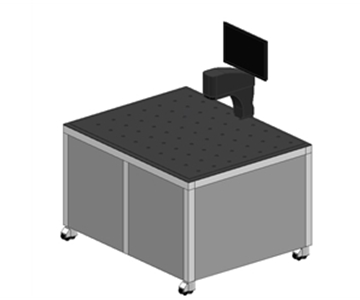
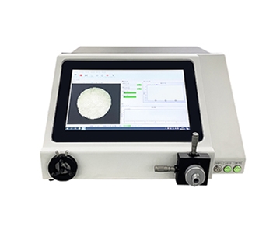
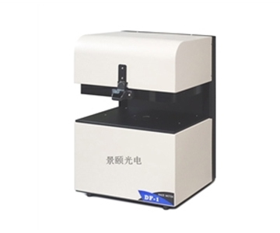
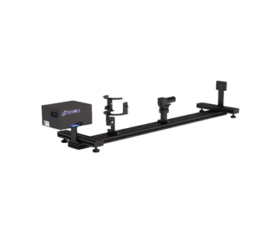
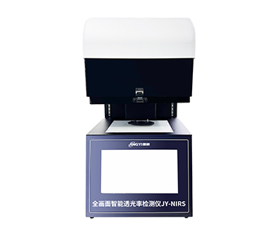
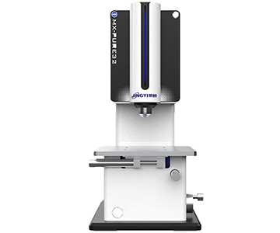
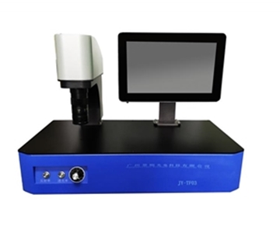
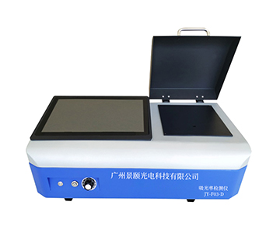
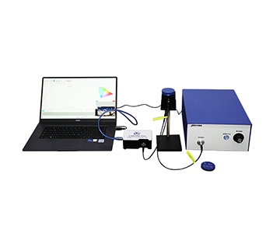
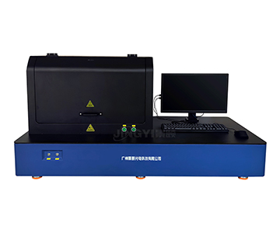
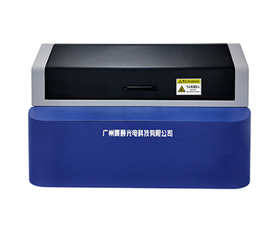
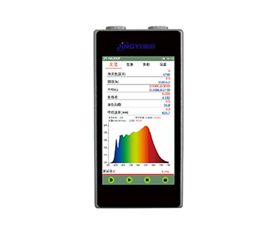
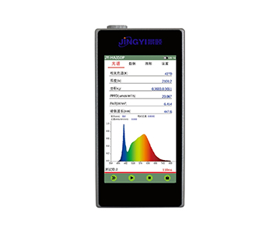
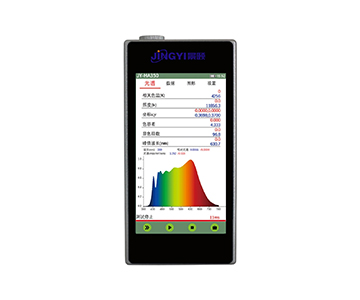
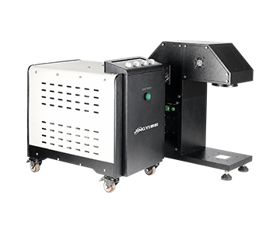
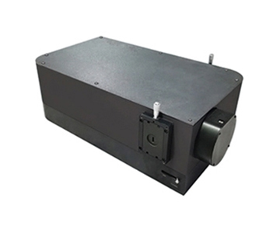
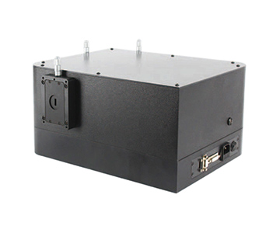
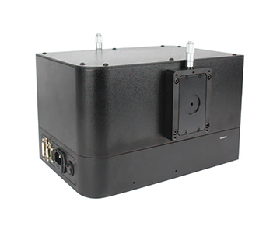
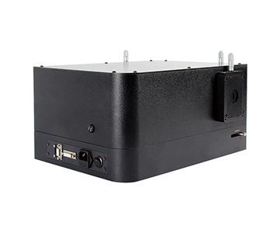
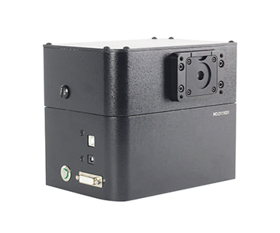
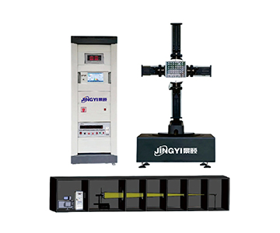
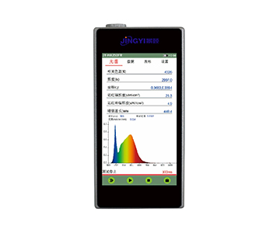
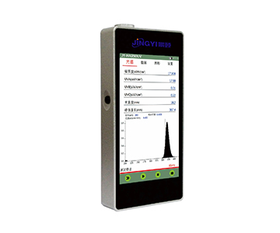
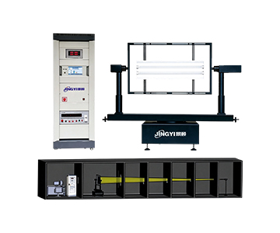
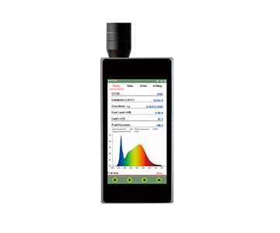
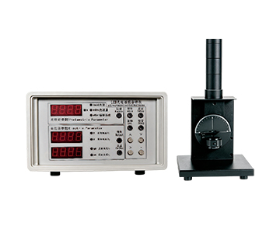
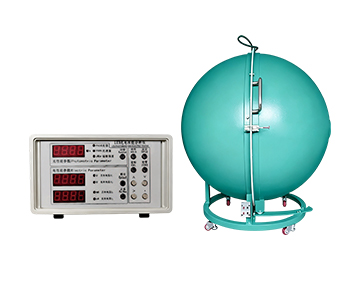
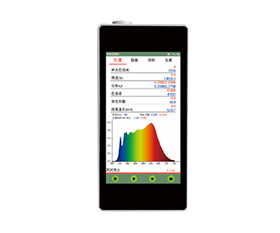
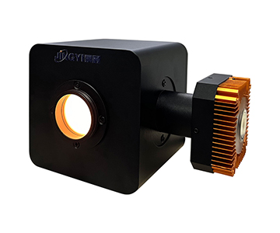
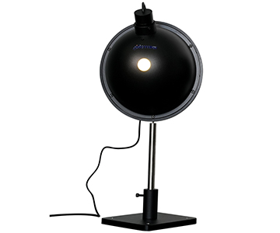
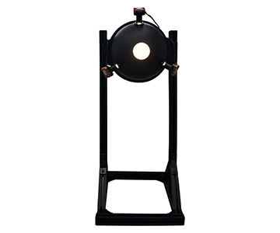
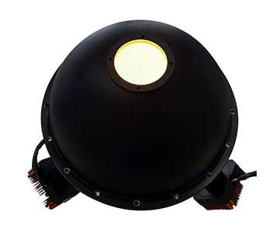
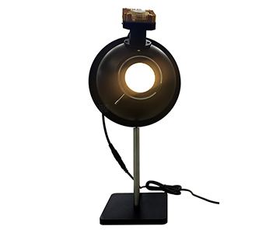
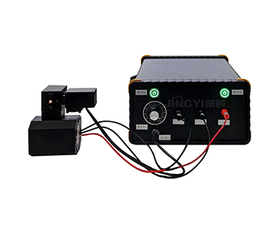
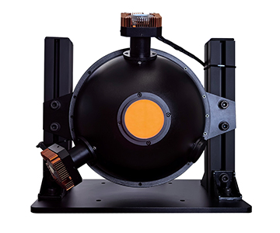
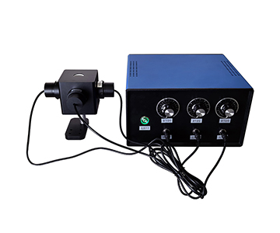
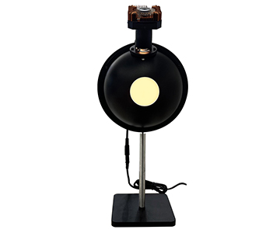
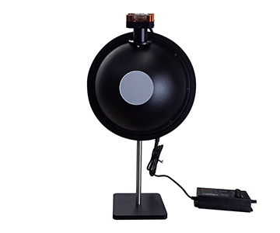
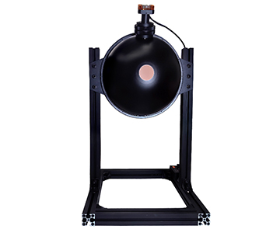
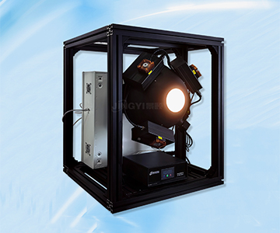
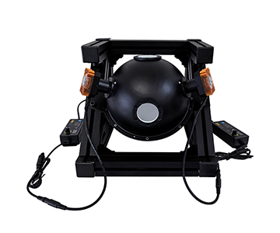
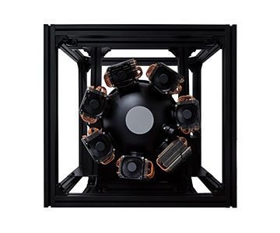
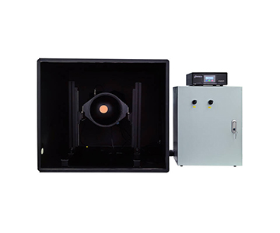
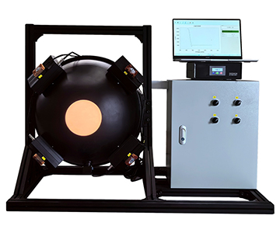
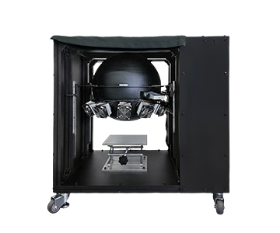
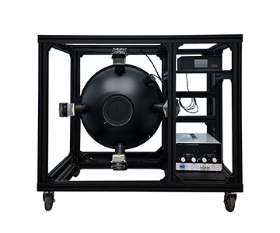
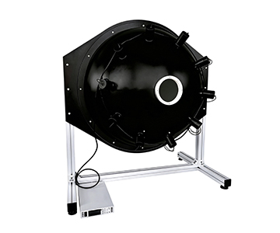
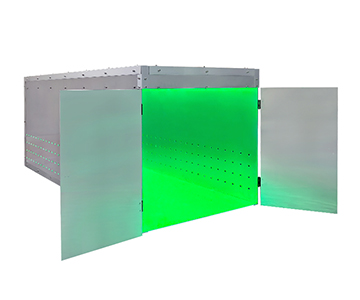
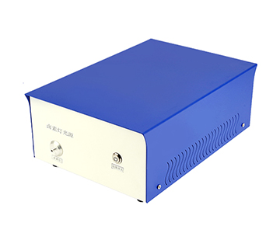
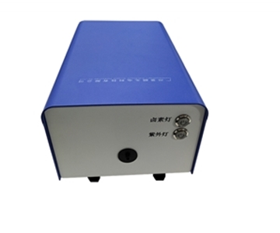
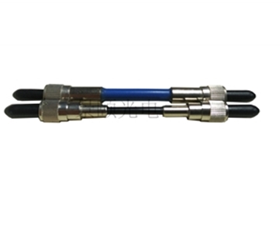
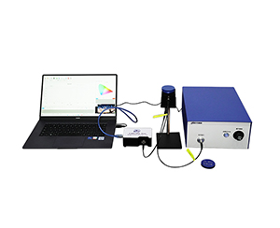
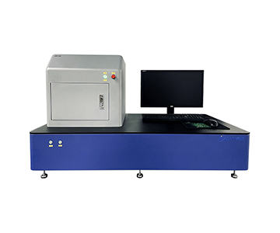
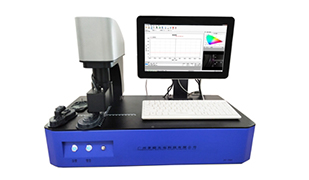
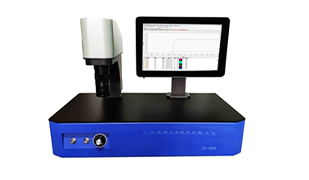
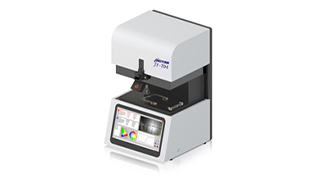
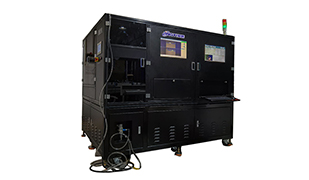
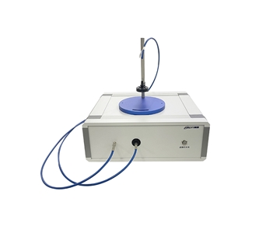
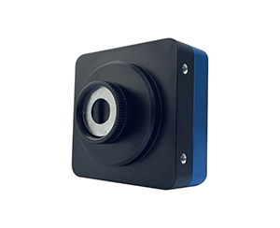
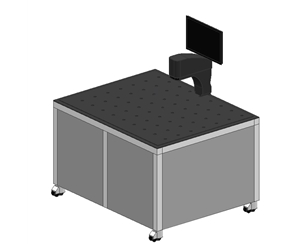
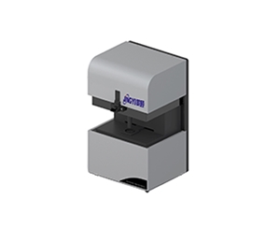
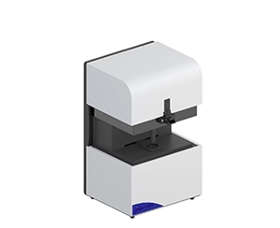
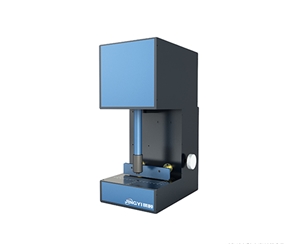
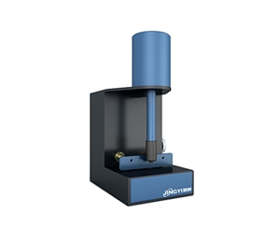
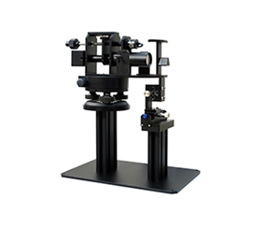
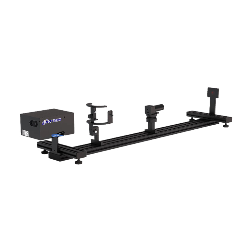
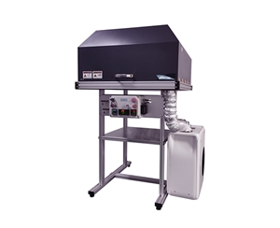
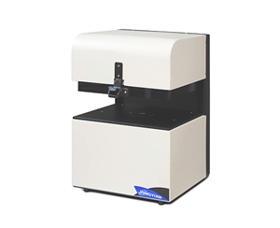
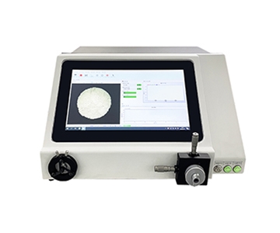
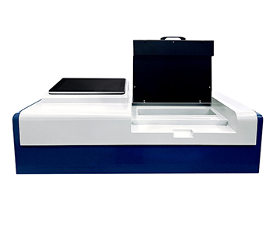
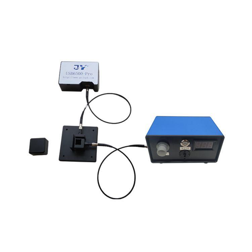
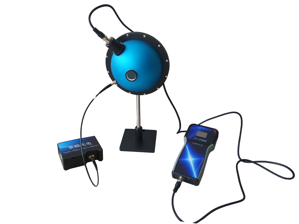
Laser wavelength calibration failures rarely appear at the point of drift. They surface downstream — in filter matching, LiDAR calibration, or optical assembly — where rework costs escalate fast. An integrated 200–1000 nm wavelength verification system with 0.1 nm resolution and millisecond-level peak detection moves wavelength control from post-hoc audit back into the process line. Across a multi-week in-line deployment, per-unit inspection time dropped from 4.5 minutes to 0.8 minutes and FWHM retest rate fell from 18.6% to 3.2%, cutting rework exposure on mixed-product lines.
Why wavelength drift becomes a hidden line-stopper
During a night shift at an LED packaging facility, a batch of infrared emitter modules failed final optical check. The root cause traced back to center-wavelength drift that had gone undetected for hours — the lab-grade spectrometer workflow simply could not close the loop fast enough. The rework bill came to
$152,000
.
The failure pattern is familiar to process engineers working with pulsed and CW laser sources:
•Benchtop spectrometers require off-line sampling, and a single data point can span multiple shifts from pull to report.
•By the time results return, the entire reel has already advanced past the correction window.
•Full width at half maximum (FWHM) for pulsed lasers cannot be captured synchronously on the line — engineers infer it from offline traces, which inflates misjudgment rates.
The problem is not measurement accuracy. It is latency, spectral coverage, and portability. When verification is decoupled from the process, wavelength drift stops being a controllable parameter and becomes a cost sink discovered after the fact.
How wide-band tracking changes the verification equation
Spectral range determines how many lines one tool can serve
The evaluated system covers
200–1000 nm
, with customization available on request. That single window spans ultraviolet through visible illumination testing and reaches into the near-infrared band used by many commercial laser diodes.
For factories running mixed-product lines, this translates directly into tool utilization:
•One chassis replaces separate UV-vis and NIR instruments.
•Calibration ledger count drops roughly in half.
•Procurement avoids duplicating spare-part inventories across two platforms.
Resolution and response speed must be read together
A
0.1 nm
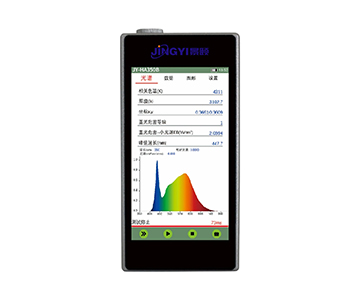
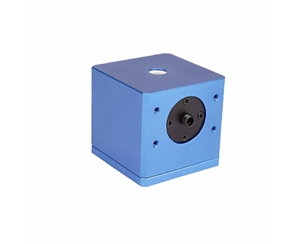
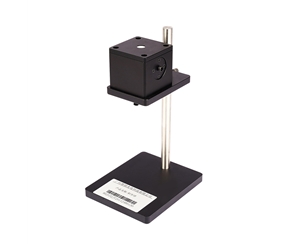
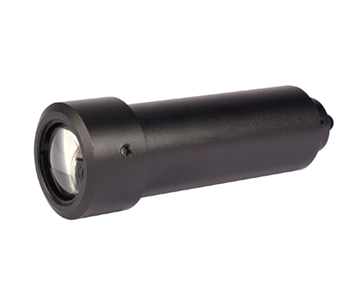
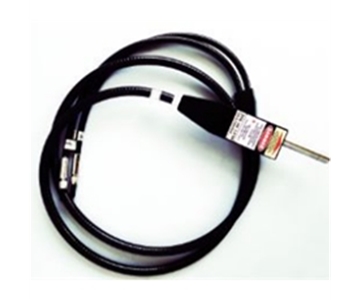
specification (configuration-dependent) only matters when paired with real-time spectral tracking. Light entering the collection head produces peak wavelength and FWHM readings within milliseconds — fast enough that a second-scale line cadence does not stall waiting on data. The peak-detection algorithm pushes results straight to the host controller for sorting.
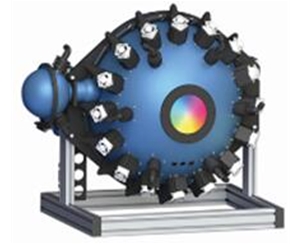
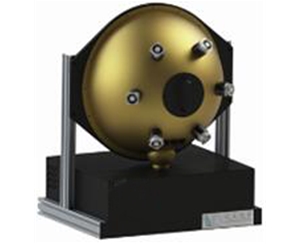
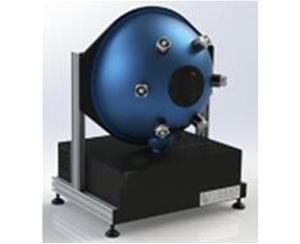
The integrating sphere suppresses stray-light error
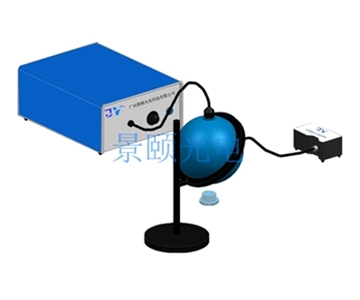
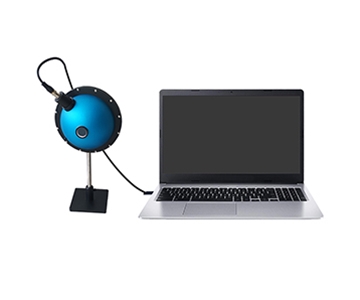
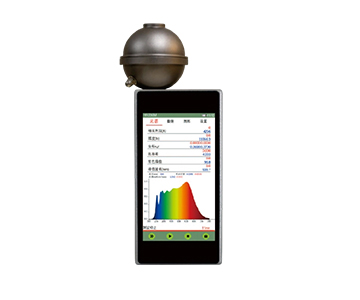
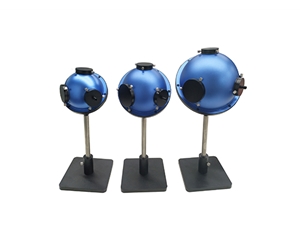
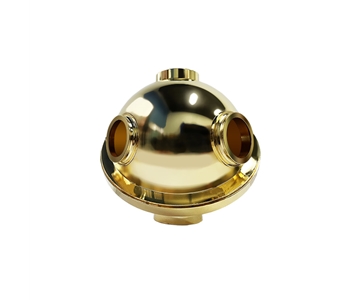
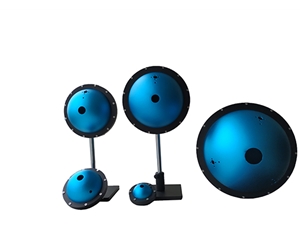
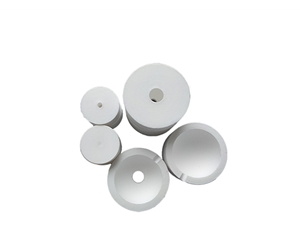
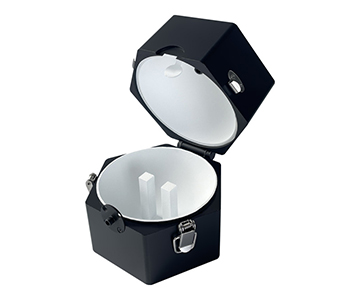
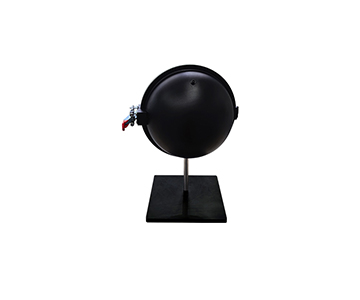
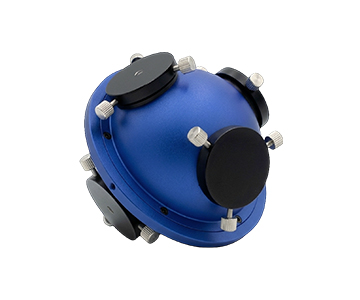
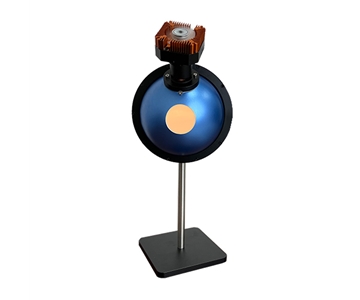
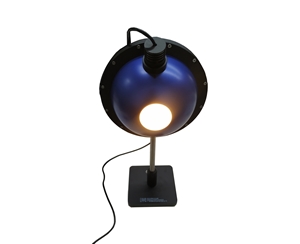
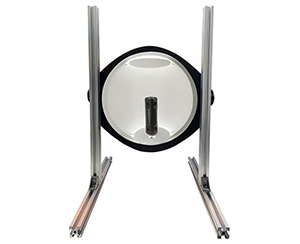
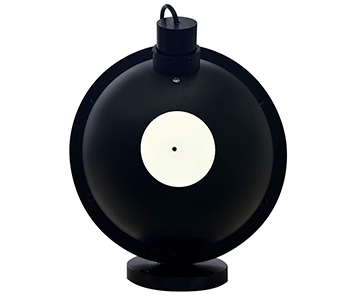
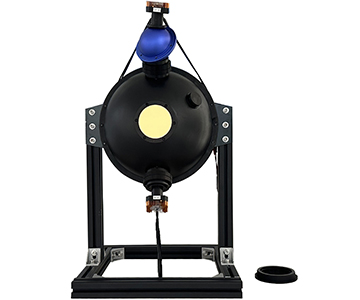
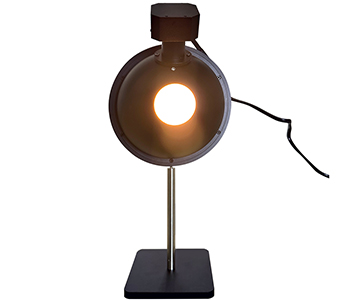
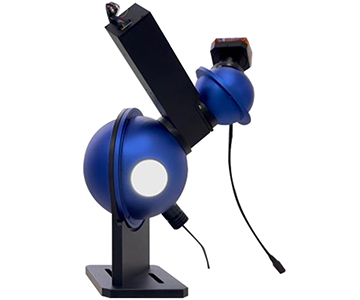
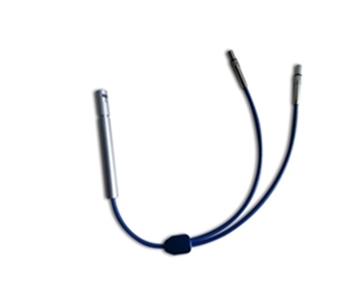
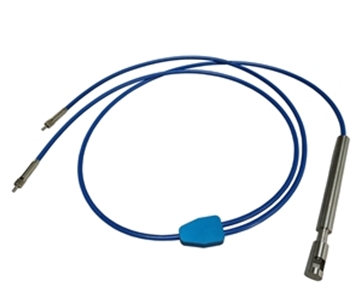
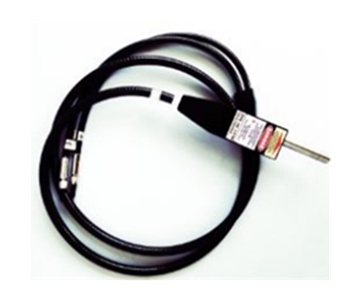
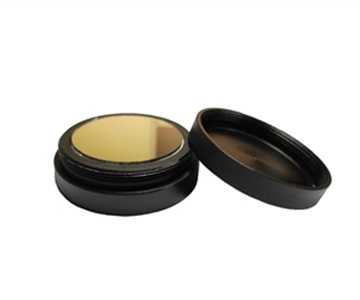
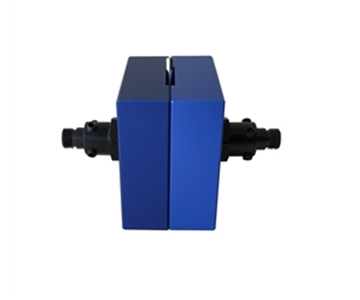
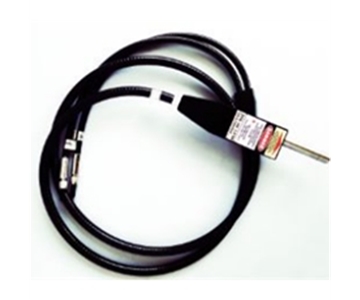
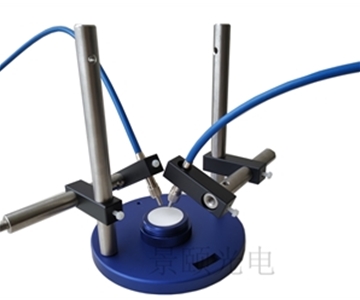
The probe uses a
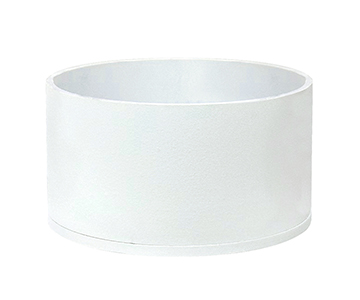
PTFE inner wall
,
36 mm sphere diameter
, and a
9.5 mm signal aperture
. For narrow-FWHM CW and pulsed lasers, stray light is a primary driver of FWHM instability. PTFE diffuse reflectance holds that term down, so FWHM repeatability stays inside tolerance across shift changes.
Before-and-after data from an in-line deployment
An optics manufacturer integrated the system into a laser diode end-of-line test station and ran a same-lot comparison for several weeks.
| Metric |
Before deployment |
After deployment |
Change |
| Per-unit wavelength test time |
4.5 min/unit |
0.8 min/unit |
−82.2% |
| FWHM retest rate |
18.6% |
3.2% |
−82.8% |
| Night-patrol spectral coverage |
Visible band only |
200–1000 nm full |
1 → 4× bands |
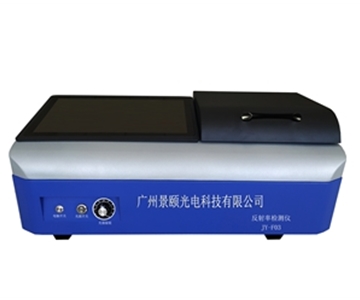
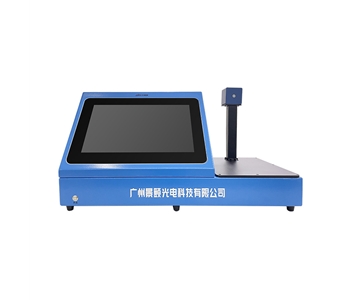
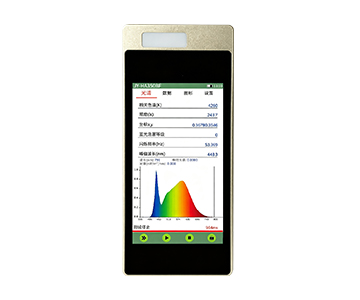
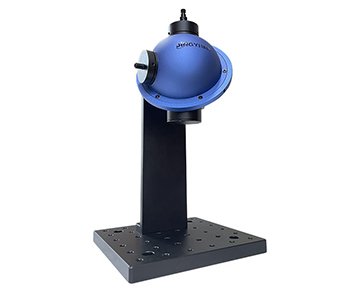
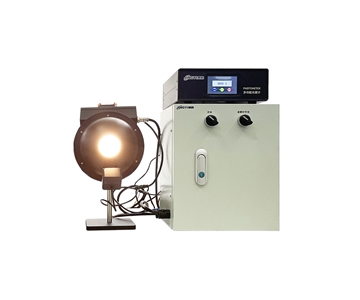
Three effects stack up here. Off-site sampling logistics disappear. Relative intensity is readable on the same screen, removing a second pass with a separate power meter. And the built-in Windows 10 platform with a
6000 mAh battery
lets a patrol engineer carry the unit to the tool itself instead of dragging a benchtop rig and power cart.
For defense and aerospace field inspection, the arithmetic is even more direct. Without stable mains power, battery capacity sets how many checkpoints a single charge covers. Wide-band coverage means one unit handles both communication-band and illumination-band spot checks — roughly half the gear in the rucksack.
Supply-chain resilience and what "verifiable" actually means
Replacing imported wavelength meters is not a question of whether the tool measures. It is a question of whether the measured data survives audit.
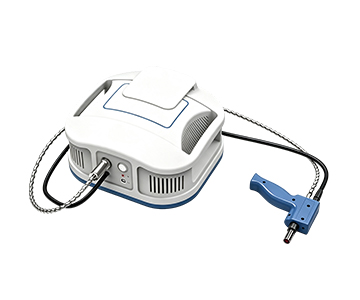
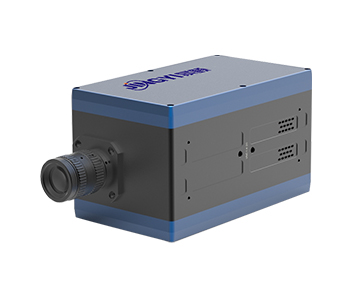
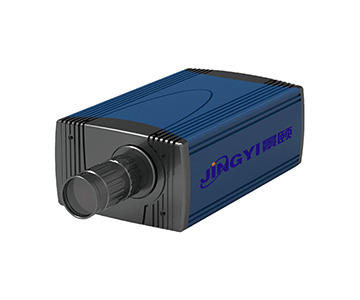
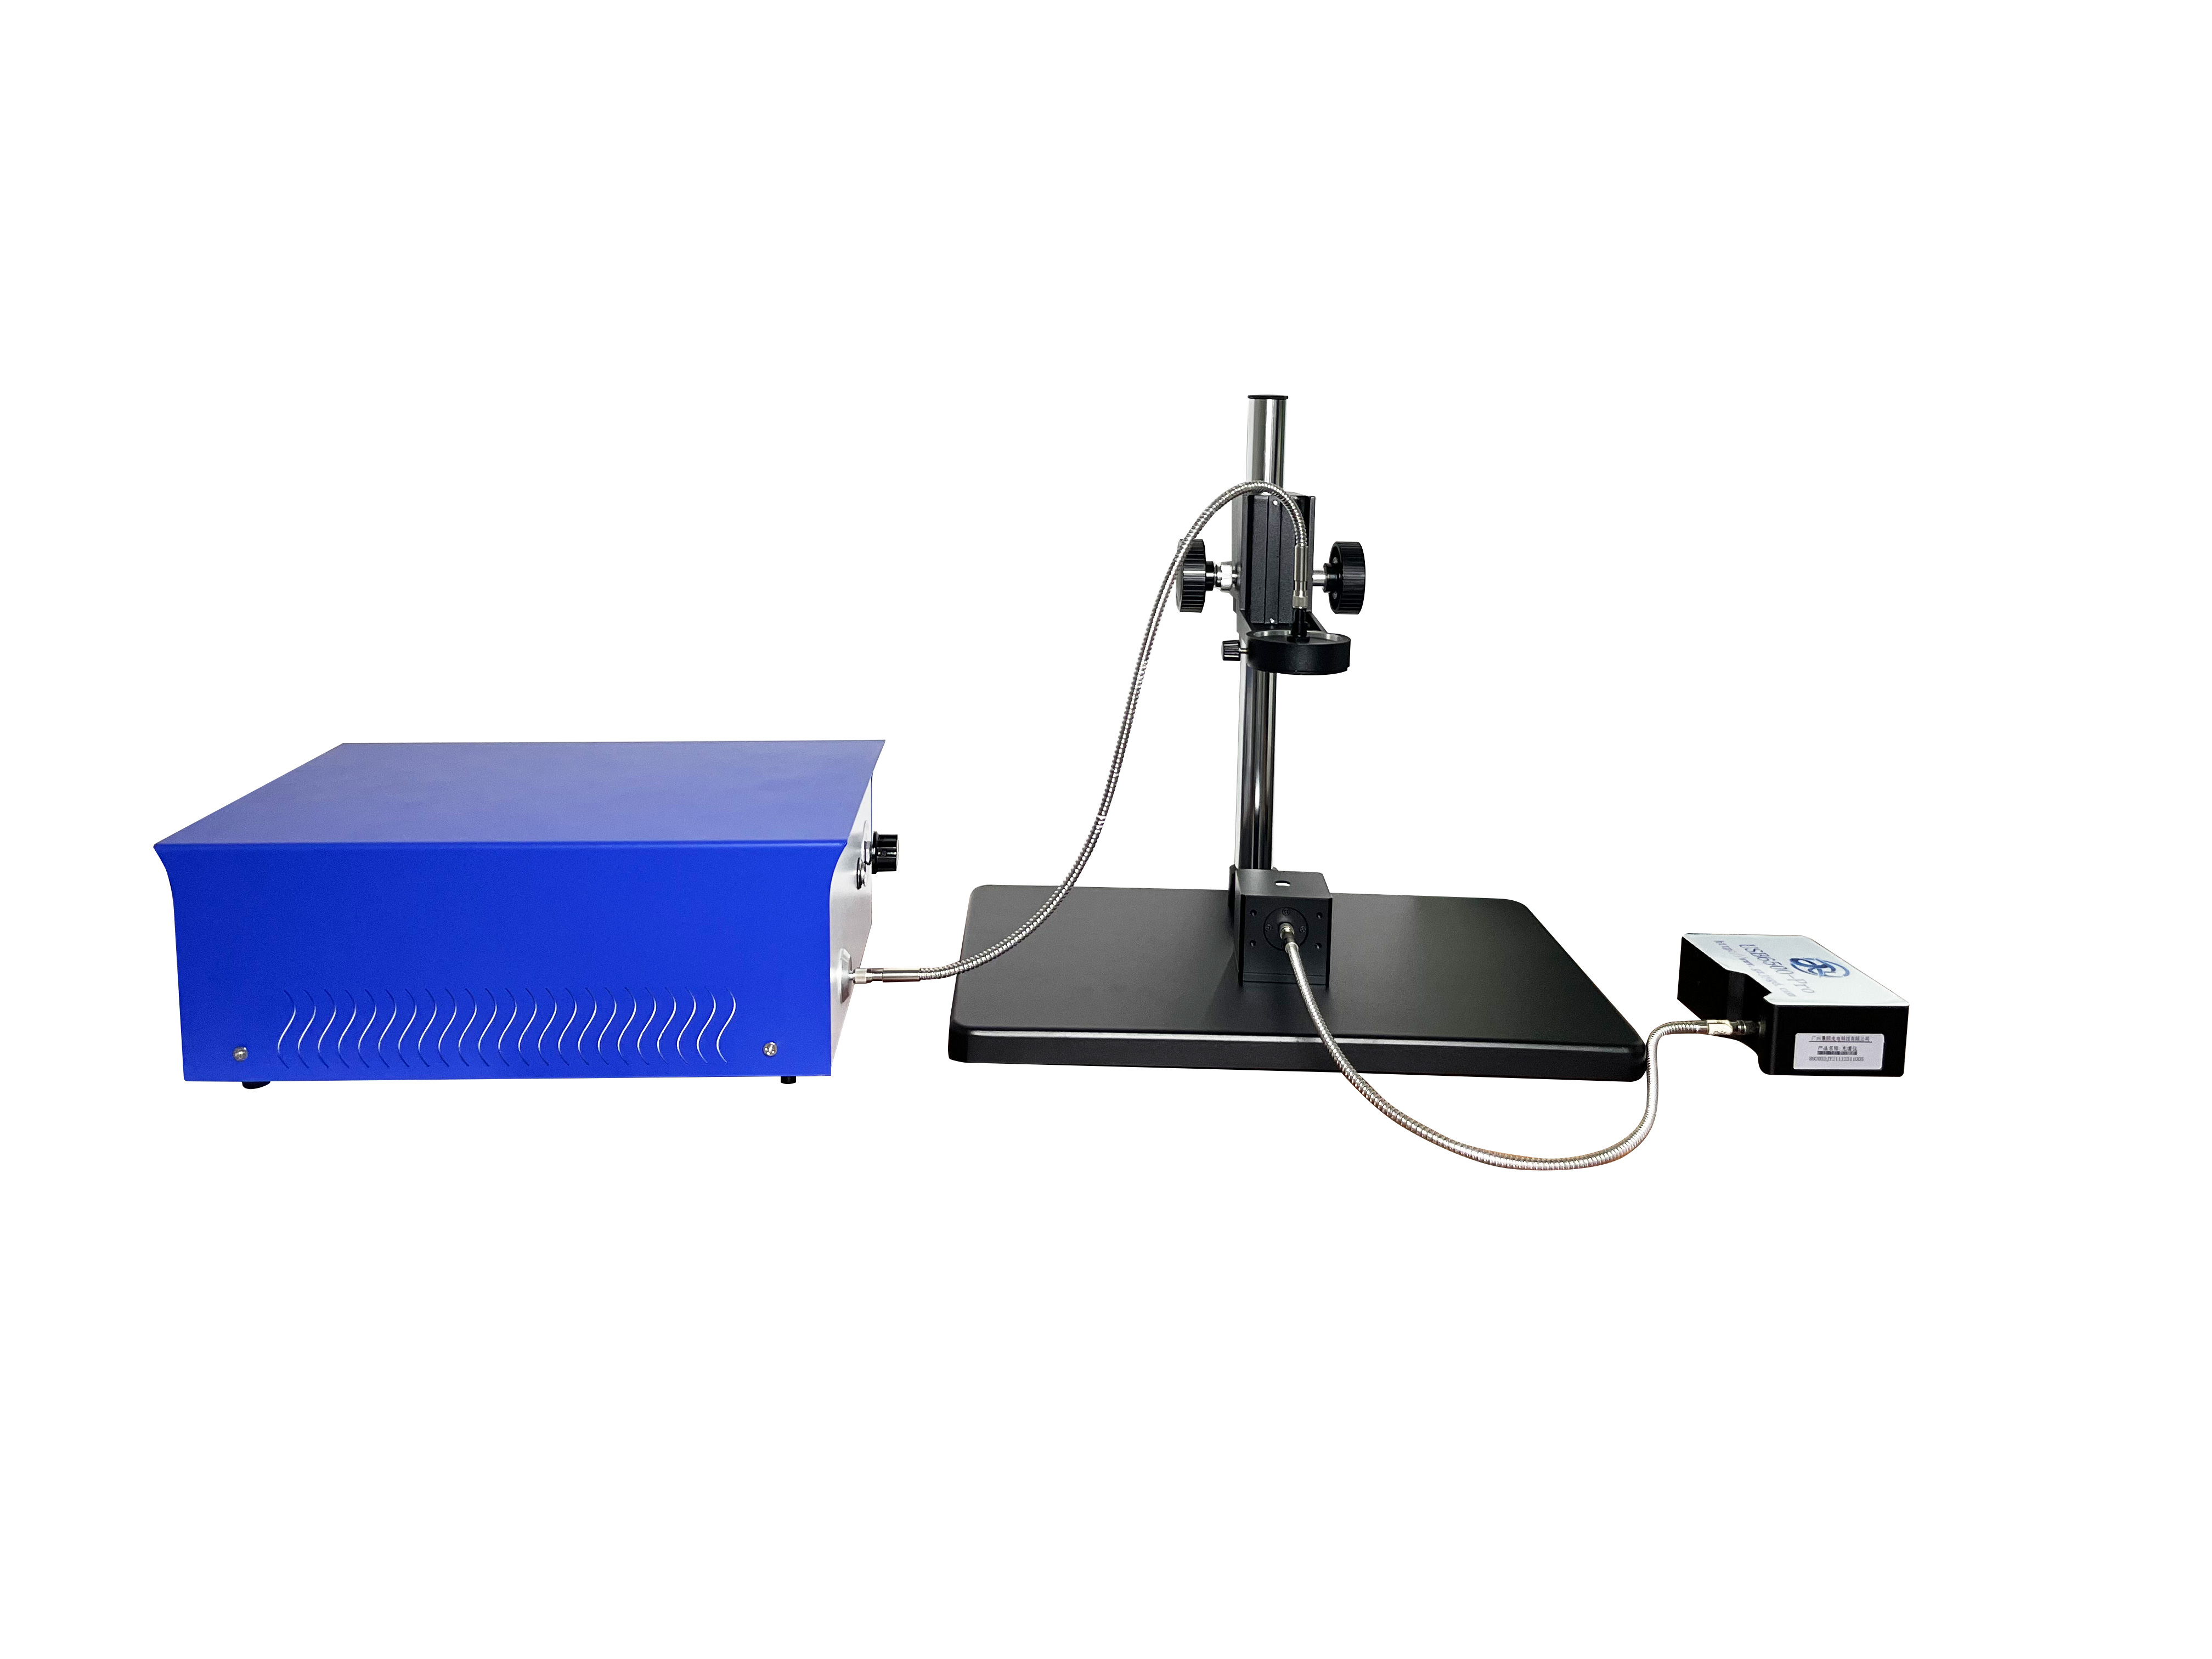
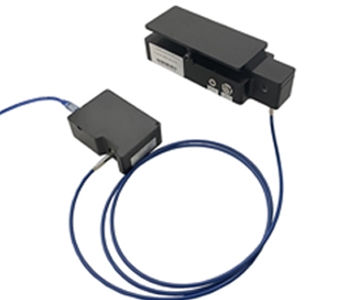
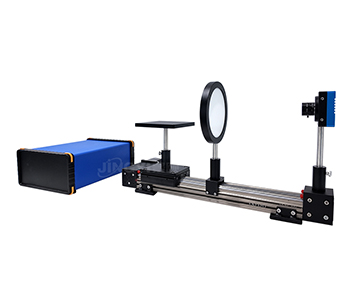
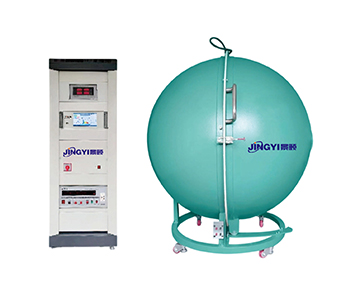
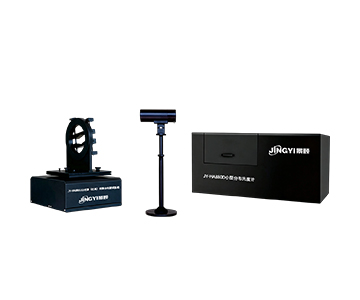
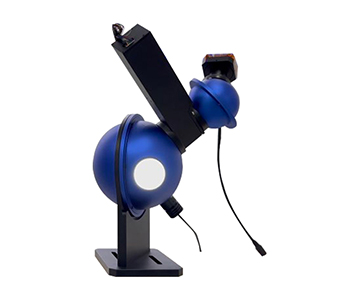
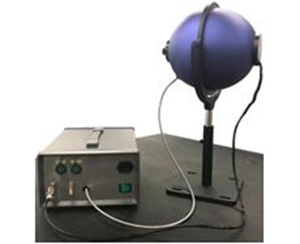
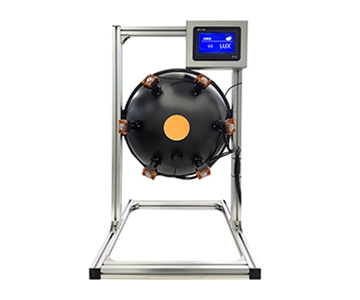
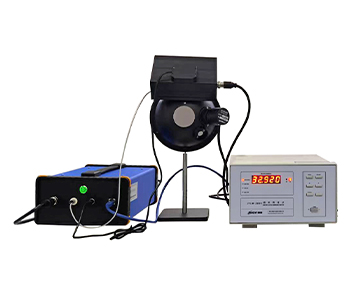
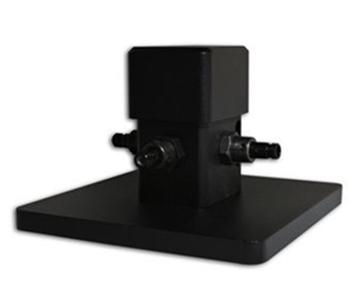
Legacy high-end wavelength meters carried long lead times and expensive spares; a line-down event waiting on a replacement part was billed by the day. An integrated architecture collapses the spectrometer, integrating sphere, acquisition software, and power supply into one chassis. The optical path is assembled and calibrated as a unit, so field replacement does not require re-aligning across three separate devices.
For metrology labs and inline QC teams, this removes a whole class of validation overhead — no need to rebuild a traceability chain for a hybrid "imported spectrometer + domestic sphere" stack.
Buyers evaluating
1.Whether the wavelength range covers every laser currently in production.
2.Whether the 0.1 nm figure has a third-party reproducibility report behind it.
3.Whether the probe interior is specified as PTFE — not a generic "diffuse reflective coating."
When all three line up, the substitution is substantive rather than nominal. On a five-year total cost of ownership basis, mixed-line factories typically see the integrated approach win on spares and calibration service, even after booking the PTFE sphere as a consumable.
Honest limitations of the integrated approach
This is not a universal replacement.
•Band boundary. Anything outside 200–1000 nm — the 1550 nm telecom band, mid-infrared — needs a custom build or a dedicated IR instrument. Forcing the unit outside its range produces readings that look valid but are not.
•Resolution is configuration-bound. The 0.1 nm ceiling depends on grating line density, slit width, and ambient temperature. Reproduce the test with your own laser source before signing.
•Scope of measurement. It covers wavelength, FWHM, and relative intensity. It does not replace a beam-quality analyzer, a calibrated power meter, or a polarization test. M² factor still needs separate hardware.
•Consumable probe. The PTFE integrating sphere ages under sustained high-power direct illumination. Warranty covers one year; human damage and consumables are excluded. Budget the replacement cycle.
Two deployment prerequisites teams overlook
Aperture geometry.
The 9.5 mm collection aperture caps the incoming spot size. Fiber outputs or collimated beams wider than the aperture will clip — add attenuation or beam reduction upstream.
Electromagnetic environment.
The Windows 10 industrial platform is fast to onboard, but in high-EMI field conditions, pair it with a ruggedized tablet rather than carrying the host unit into the zone.
Write both into the technical agreement during sourcing. It is cheaper than arguing after installation.
Frequently asked questions
Q1: How do I verify that a 0.1 nm wavelength calibration spec is not inflated during metrology use?
Run a three-point reproducibility test against a frequency-stabilized laser (a 632.8 nm HeNe works well), take 30 consecutive readings, and compute the standard deviation. Then send the unit to an accredited ISO/IEC 17025 lab for a traceability report. Cross-check the claimed resolution against the grating line count on the configuration sheet — marketing pages are not evidence.
Q2: Does measuring FWHM on pulsed lasers differ from CW lasers with this class of tool?
Yes. Pulsed sources require matching the acquisition integration time to the repetition rate and duty cycle; a mismatch artificially broadens the measured FWHM. Calibrate the trigger threshold on a low-repetition sample first, then switch to the production repetition rate. The PTFE sphere reduces stray-light contribution, but trigger logic still needs its own setup.
Q3: Can this unit handle high-power infrared lasers outside 200–1000 nm?
Not directly. Beyond the rated band you either commission a custom extension or move to a dedicated IR instrument. Responsivity falls off a cliff outside the range — the display will show numbers, but they are not trustworthy.
Q4: Where does the cost gap between regional and imported wide-band verification tools actually sit?
It sits in spares and calibration service, not the purchase price. Regional integrated units carry lower upfront cost and shorter lead time, but the PTFE sphere is a consumable — fold it into a three-year TCO. Imported platforms cost more on the mainframe while spares tend to be more universally stocked. Over five years on a mixed-product line, the integrated approach usually wins on total cost.
Q5: How can I independently verify whether this system is suitable for long-term inline monitoring?
Run three tests: a 72-hour continuous soak watching the wavelength drift curve, a GR&R repeatability study against a single reference standard, and a written confirmation of probe replacement interval and price beyond the one-year warranty. Clear all three before adding the unit to the inline monitoring register — do not rely on verbal assurances.
For detailed specifications and application notes on laser wavelength meters, search "Jingyi Optoelectronics laser wavelength meter" or visit our technical library.
Reference Information
Sources
: Product technical documentation (200–1000 nm range, 0.1 nm resolution, PTFE integrating sphere 36 mm diameter, 9.5 mm collection aperture, 6000 mAh battery, Windows 10 platform, one-year warranty); in-line deployment validation records (n = several weeks, same-lot comparison).
Author
: Cai Xiaodong, Senior Application Engineer, Jingyi Optoelectronics — 12 years in laser wavelength calibration and spectroscopic measurement system deployment.
Conflict of Interest
: Jingyi Optoelectronics manufactures laser wavelength verification instruments. This analysis draws on public specifications and in-line validation data without third-party sponsorship.
Intended Use
: Educational reference only; validate all equipment choices through on-site POC testing under your own process conditions.
Updated
: November 2026