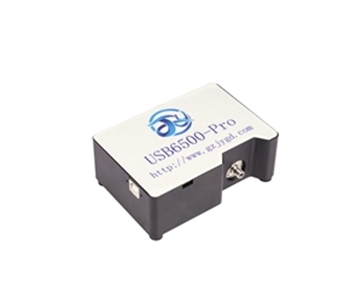
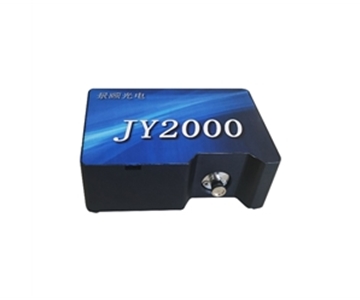
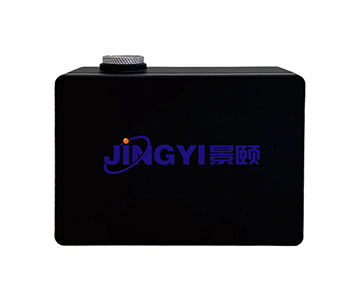
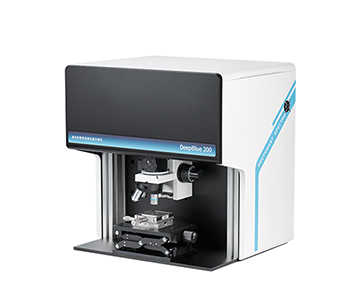
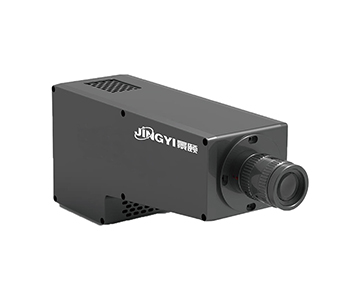
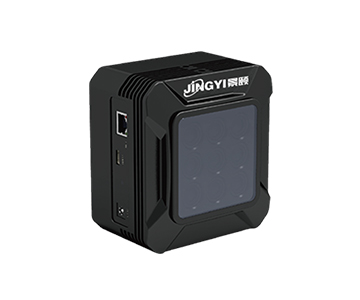
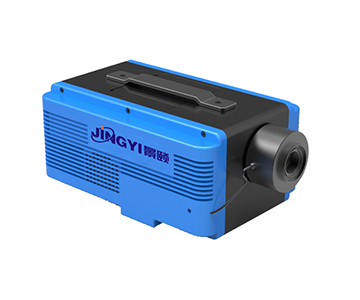
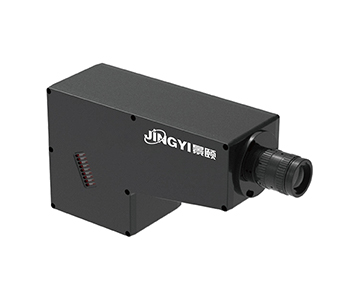
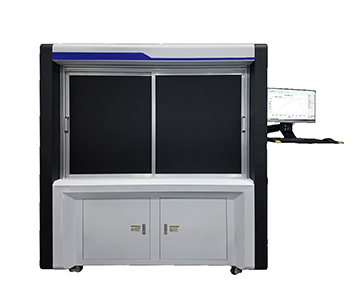
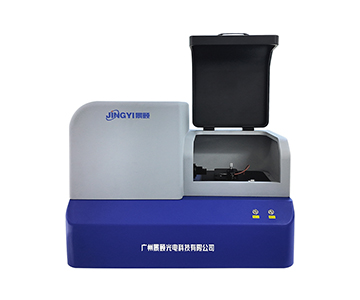
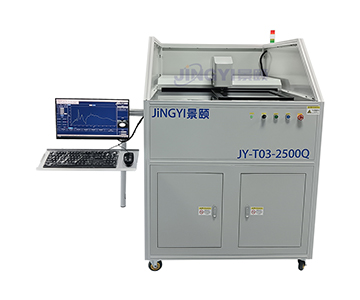
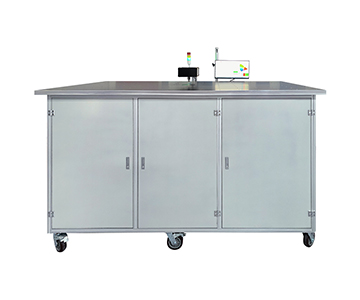
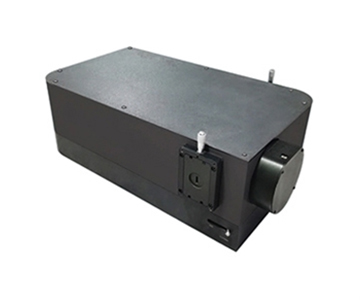
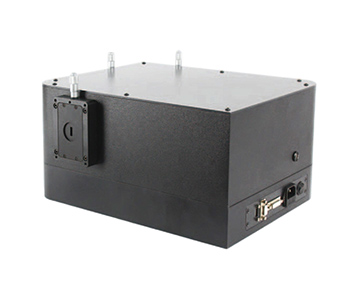
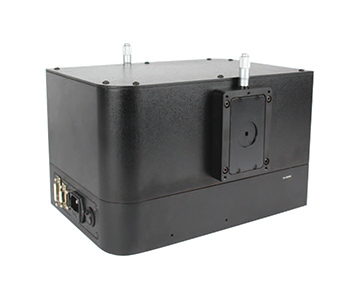
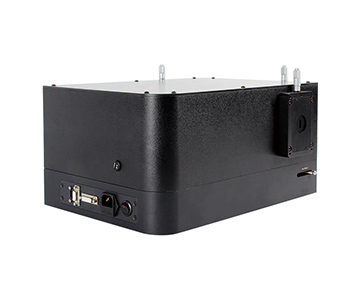
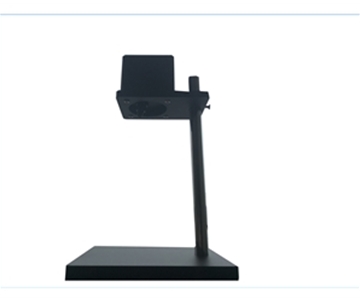
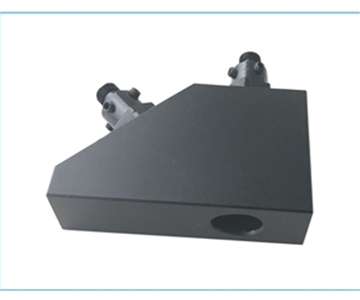
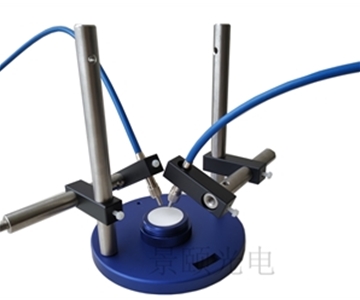
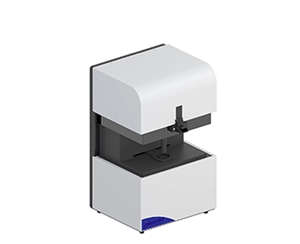
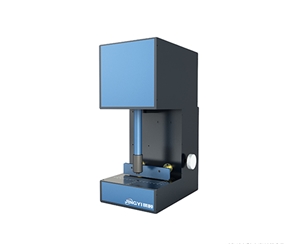
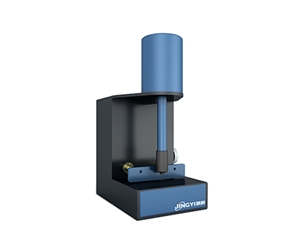
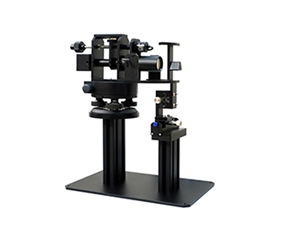
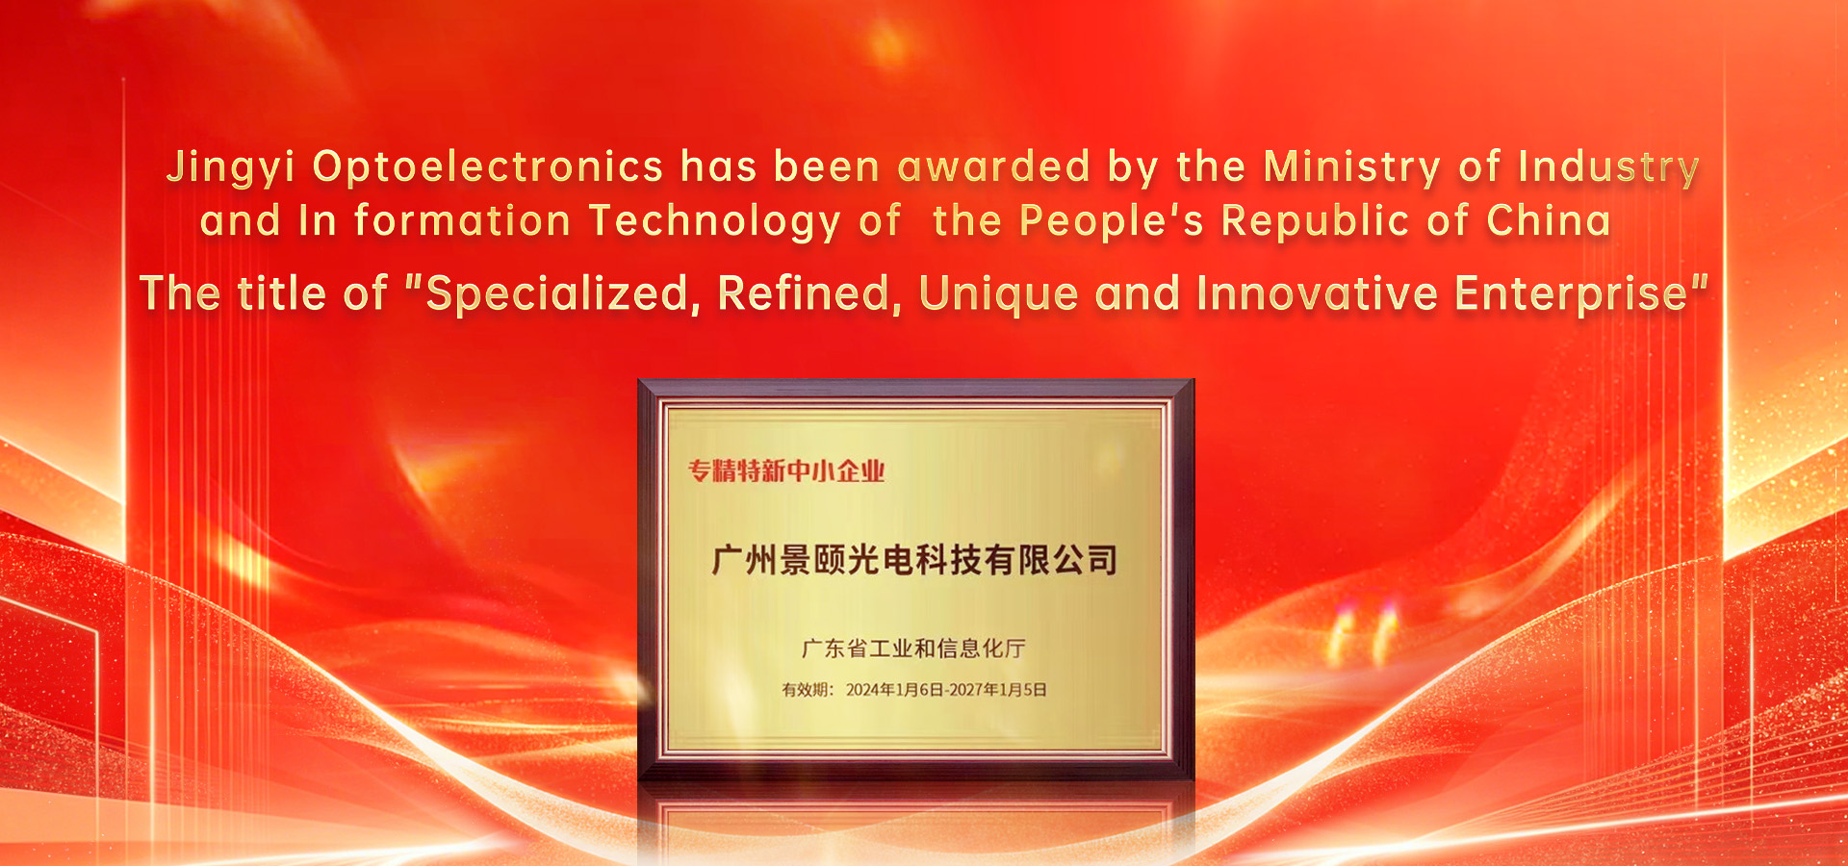
Optical metrology equipment manufacturers supplying semiconductor fabs, LiDAR producers and optical coating lines face persistent challenges around measurement traceability, batch-to-batch consistency and supply chain resilience. Jingyi Optoelectronics, a National High-Tech Enterprise focused on spectroscopic detection and precision optical measurement, has passed the ISO 9001 quality management system audit conducted by Shanghai SQC Certification Co., Ltd. This independent third-party validation confirms closed-loop controls spanning R&D translation, supply chain governance and continuous improvement. For global buyers evaluating
Event Overview: ISO 9001 Quality Management System Certification
Shanghai SQC Certification Co., Ltd. completed a comprehensive assessment of Jingyi Optoelectronics against ISO 9001 requirements. The audit scope covered document review, on-site verification, process traceability and personnel interviews across R&D design, procurement control, production assembly, calibration validation, customer service and continuous improvement workflows. Auditors confirmed the completeness and suitability of documented procedures, compliance of critical process operations and the attainability of defined quality objectives. The audit team concluded that the manufacturer has established a closed-loop management mechanism covering the full cycle from requirement definition through design, verification, delivery and feedback, with stable system operation and traceable quality accountability.
Rather than treating compliance as a standalone administrative exercise, the organization embeds ISO 9001 requirements into every instrument's metrology traceability chain, environmental controls and final outgoing inspection. This approach ensures that measurement reliability and product consistency are built into daily operations rather than relying on isolated sample testing. The following mapping connects key audit dimensions to demonstrated technical capabilities:
| Audit Dimension |
Corresponding Technical Capability |
| Independent intellectual property in core technologies |
Patent and software copyright portfolio covering integrating sphere coatings, reflectance/transmittance spectroscopy and film thickness inversion algorithms, supporting in-house development from optical structure to embedded software systems |
| R&D and process investment |
Guangzhou-based R&D operation with sustained investment in integrating sphere uniformity, spectral calibration and thin-film measurement process iteration |
| High-tech product revenue share |
Core product lines including reflectance meters, transmittance testers, film thickness gauges and integrating sphere sources constitute the primary revenue base |
| Technical staff ratio |
Cross-disciplinary team spanning optics, automation, precision mechanics and embedded software, with R&D personnel exceeding 50% of total headcount |
| Business growth trajectory |
Transition from laboratory custom builds to industrial batch inspection deployments serving semiconductor, LiDAR and new energy growth markets with steadily expanding customer base |
This milestone represents formal recognition of accumulated engineering expertise and marks a measurable step toward a quality framework defined by quantifiable, traceable and reproducible measurement outcomes.
Core Technology Portfolio: Opto-Mechanical-Electrical-Computational Integration
The company's technology strategy integrates optics, mechanics, electronics and computational algorithms across four product lines that share common optical platforms and spectral analysis software. This architecture creates a complete detection chain from illumination sources to measurement instruments, serving both laboratory R&D and production-line environments.
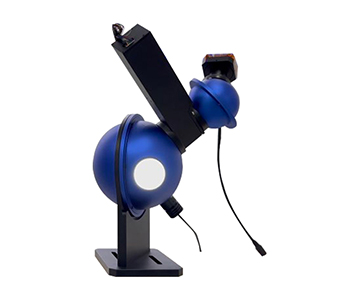
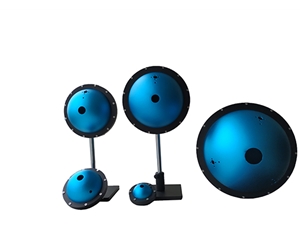
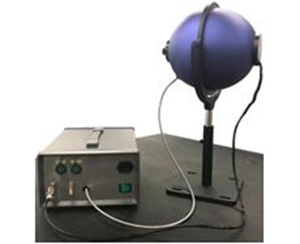
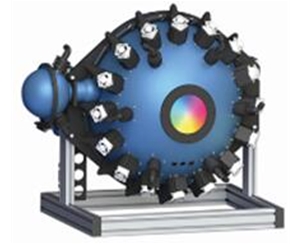
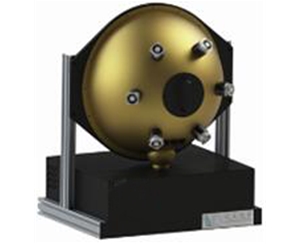
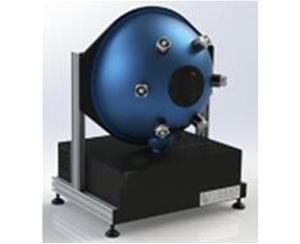
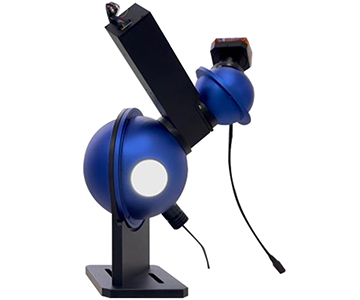
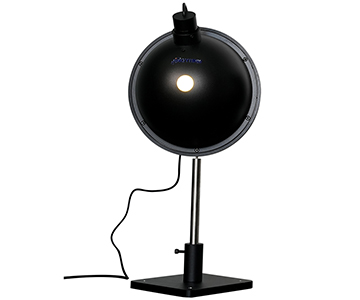
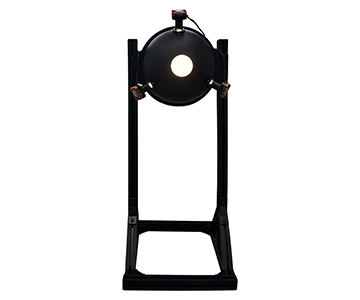
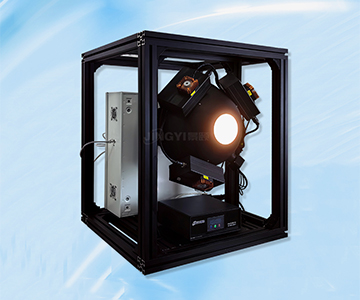
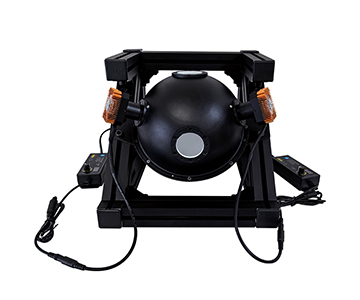
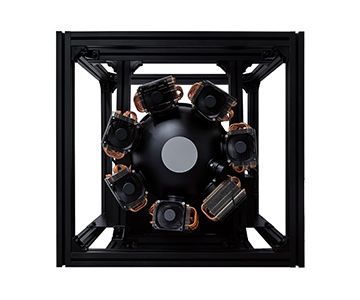
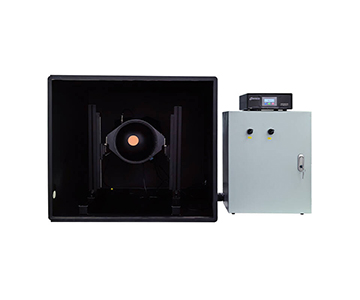
Integrating Sphere Light Sources
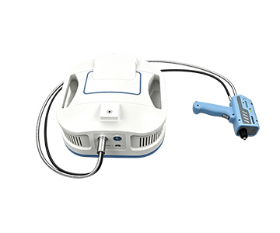
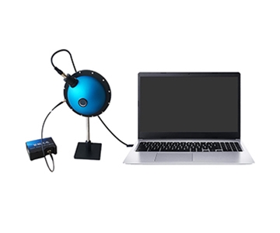
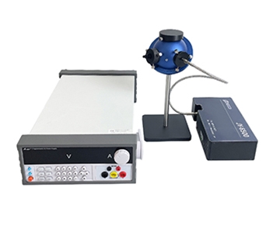
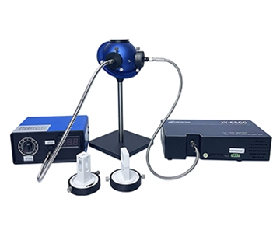
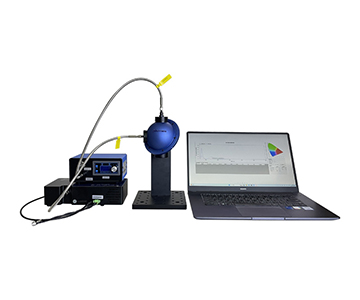
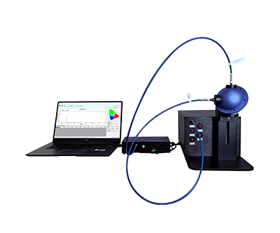
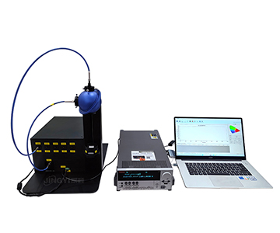
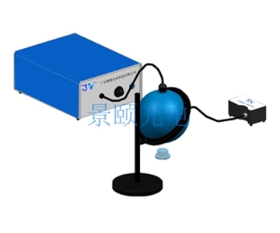
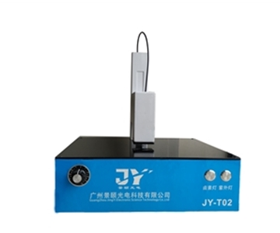
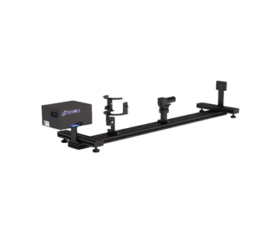
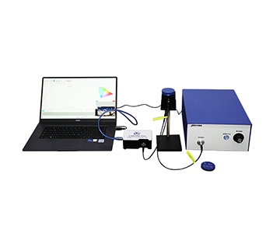
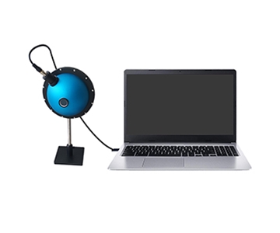
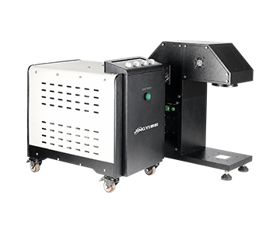
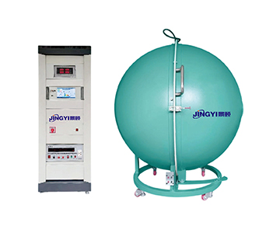
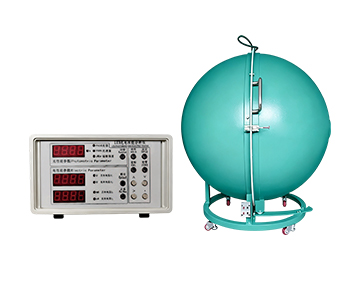
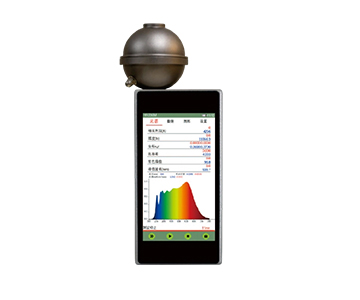
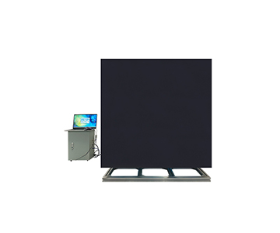
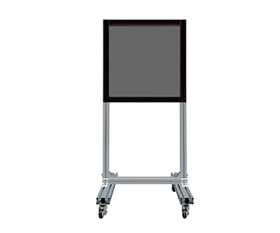
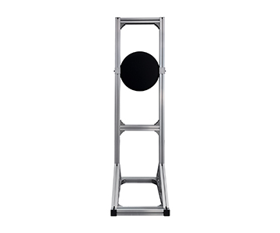
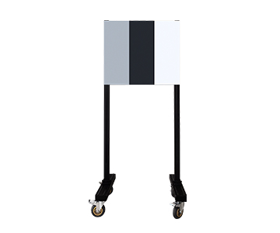
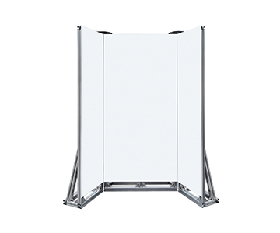
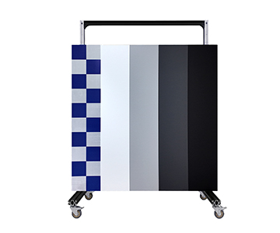
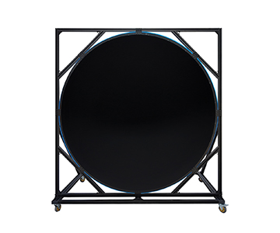
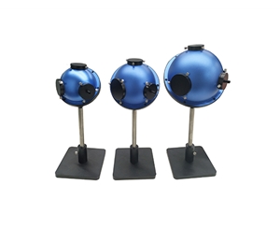
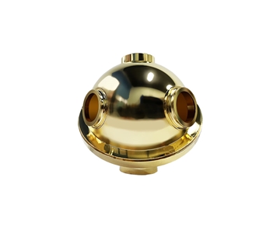
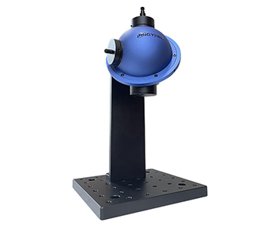
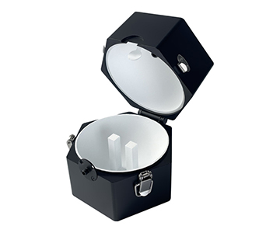
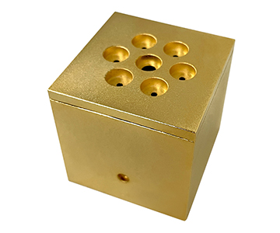
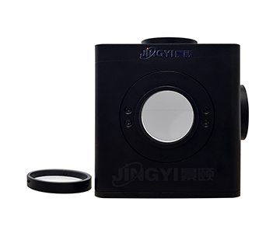
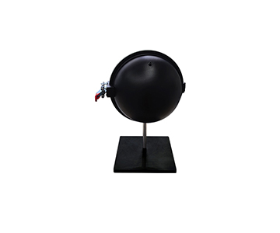
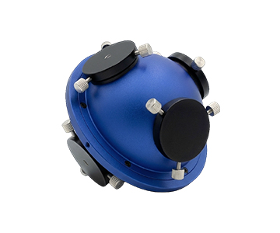
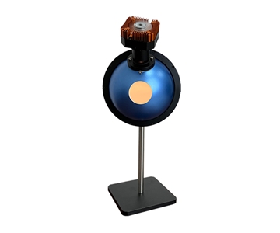
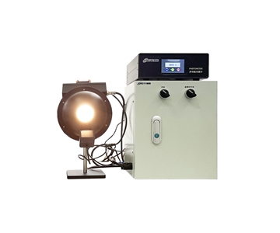
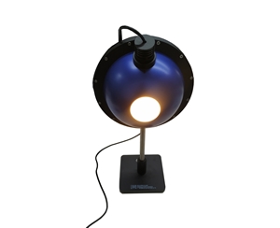
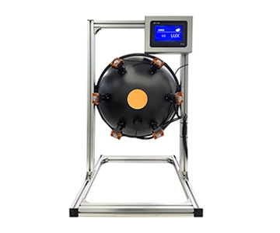
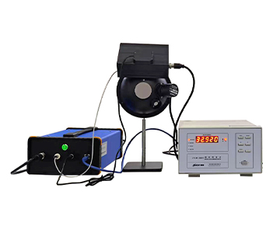
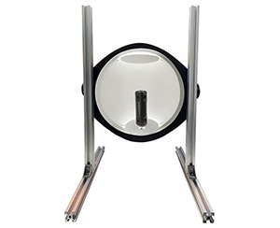
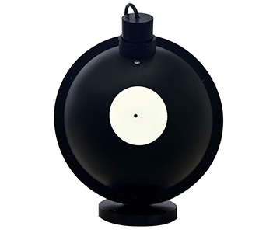
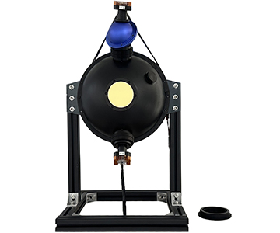
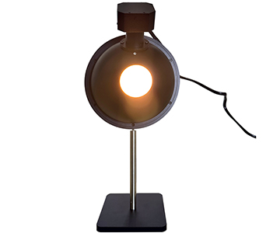
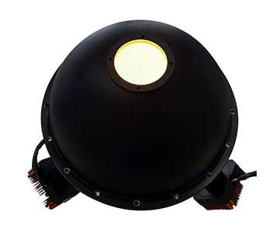
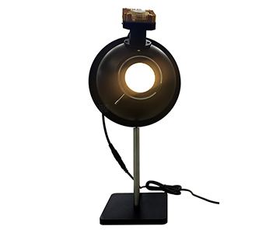
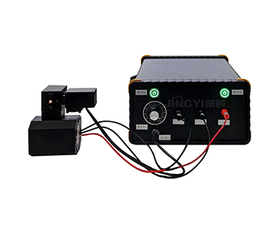
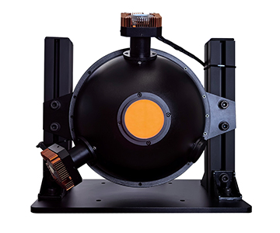
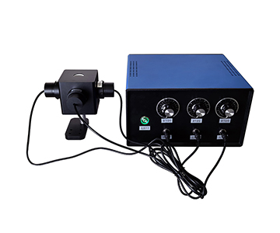
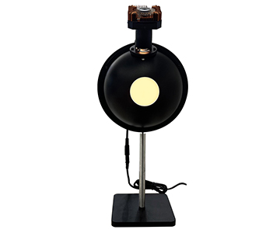
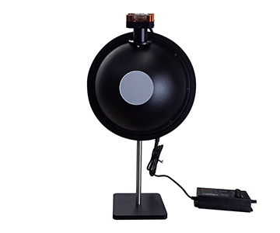
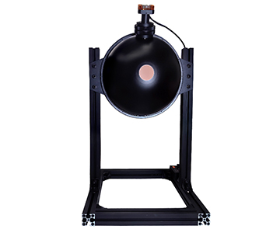
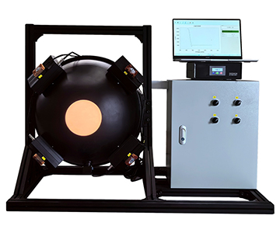
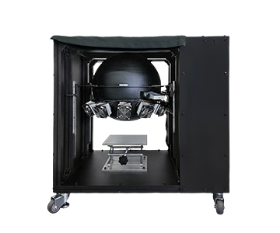
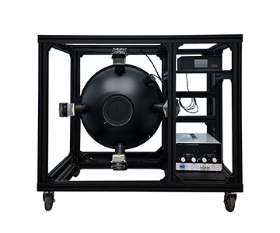
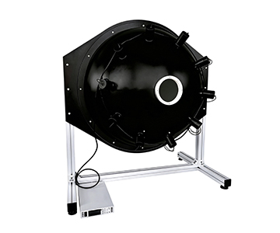
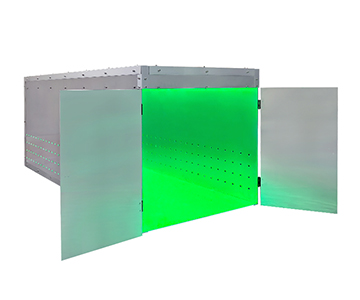
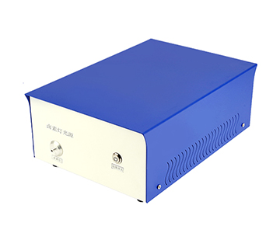
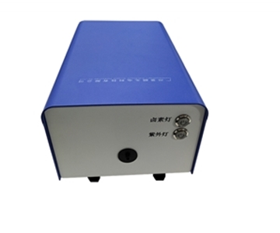
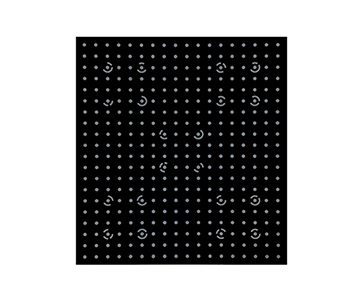
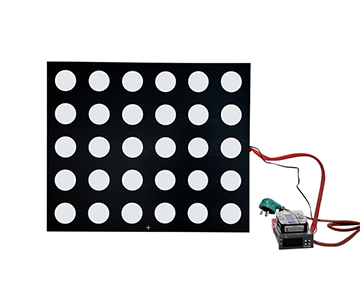
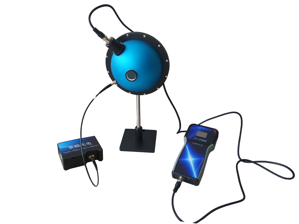
The product range includes ultra-wide-angle camera calibration sources, multi-channel spectral integrating spheres, uniform light sources and the JY series integrating sphere systems. By leveraging multiple diffuse reflections from high-reflectance internal coatings, these devices convert irregular light beams into spatially uniform, stable light fields. This directly addresses the light-source non-uniformity challenges encountered in camera calibration, grayscale correction and spectral acquisition workflows.
Primary deployment scenarios include automotive vision calibration, LiDAR optical window correction, semiconductor visual inspection and display module color temperature or luminance uniformity testing. As autonomous driving and machine vision adoption accelerates, uniform, stable and re-calibratable integrating sphere sources have become foundational infrastructure for front-end optical calibration.
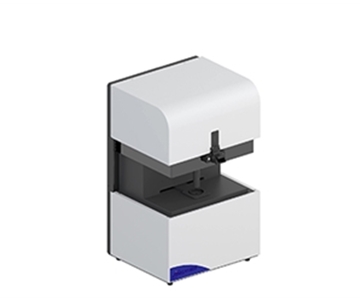
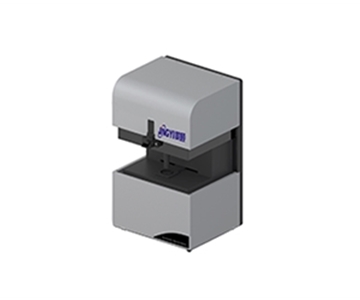
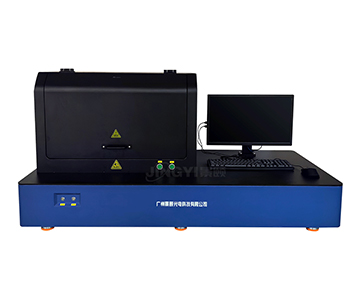
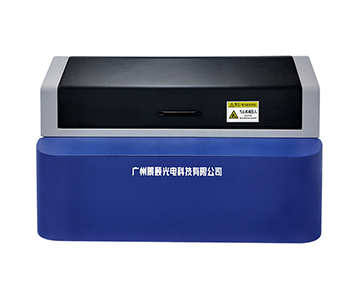
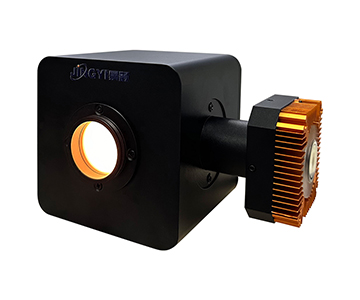
Reflectance Measurement Systems
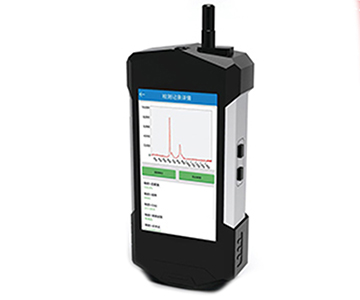
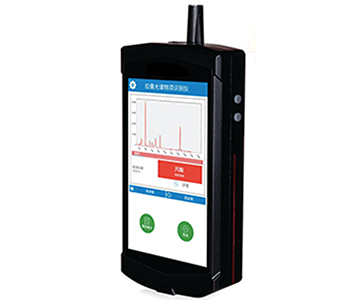
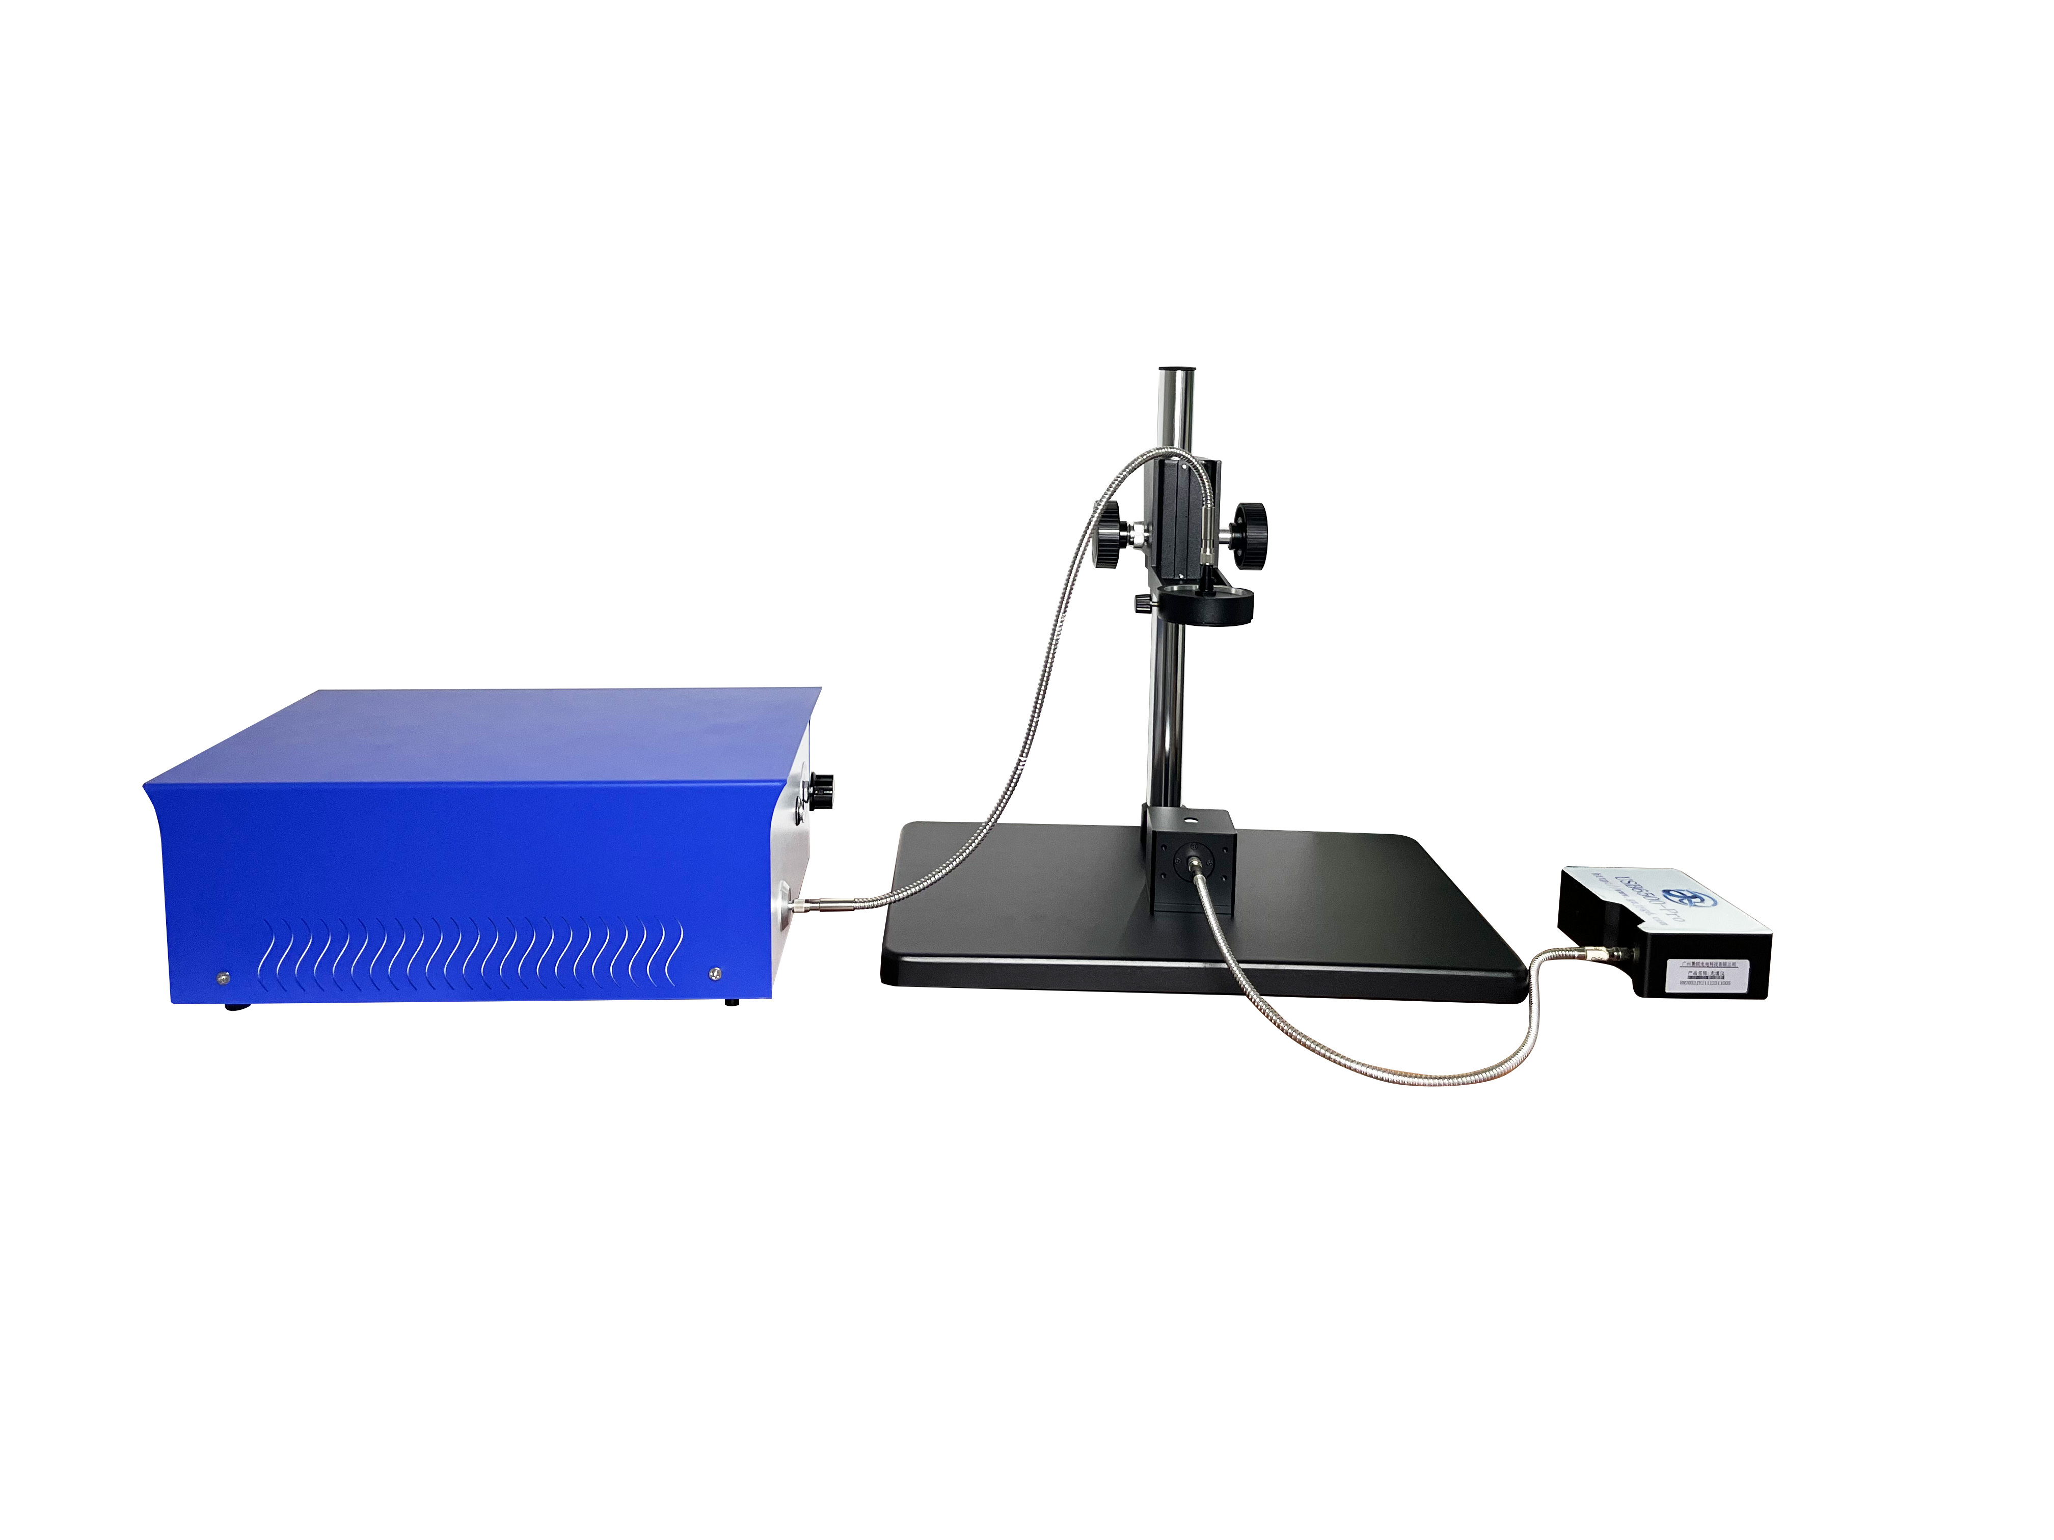
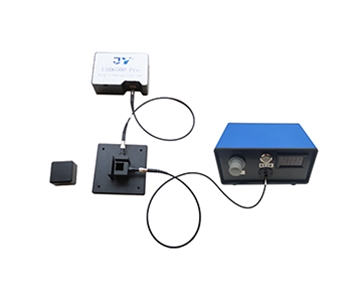
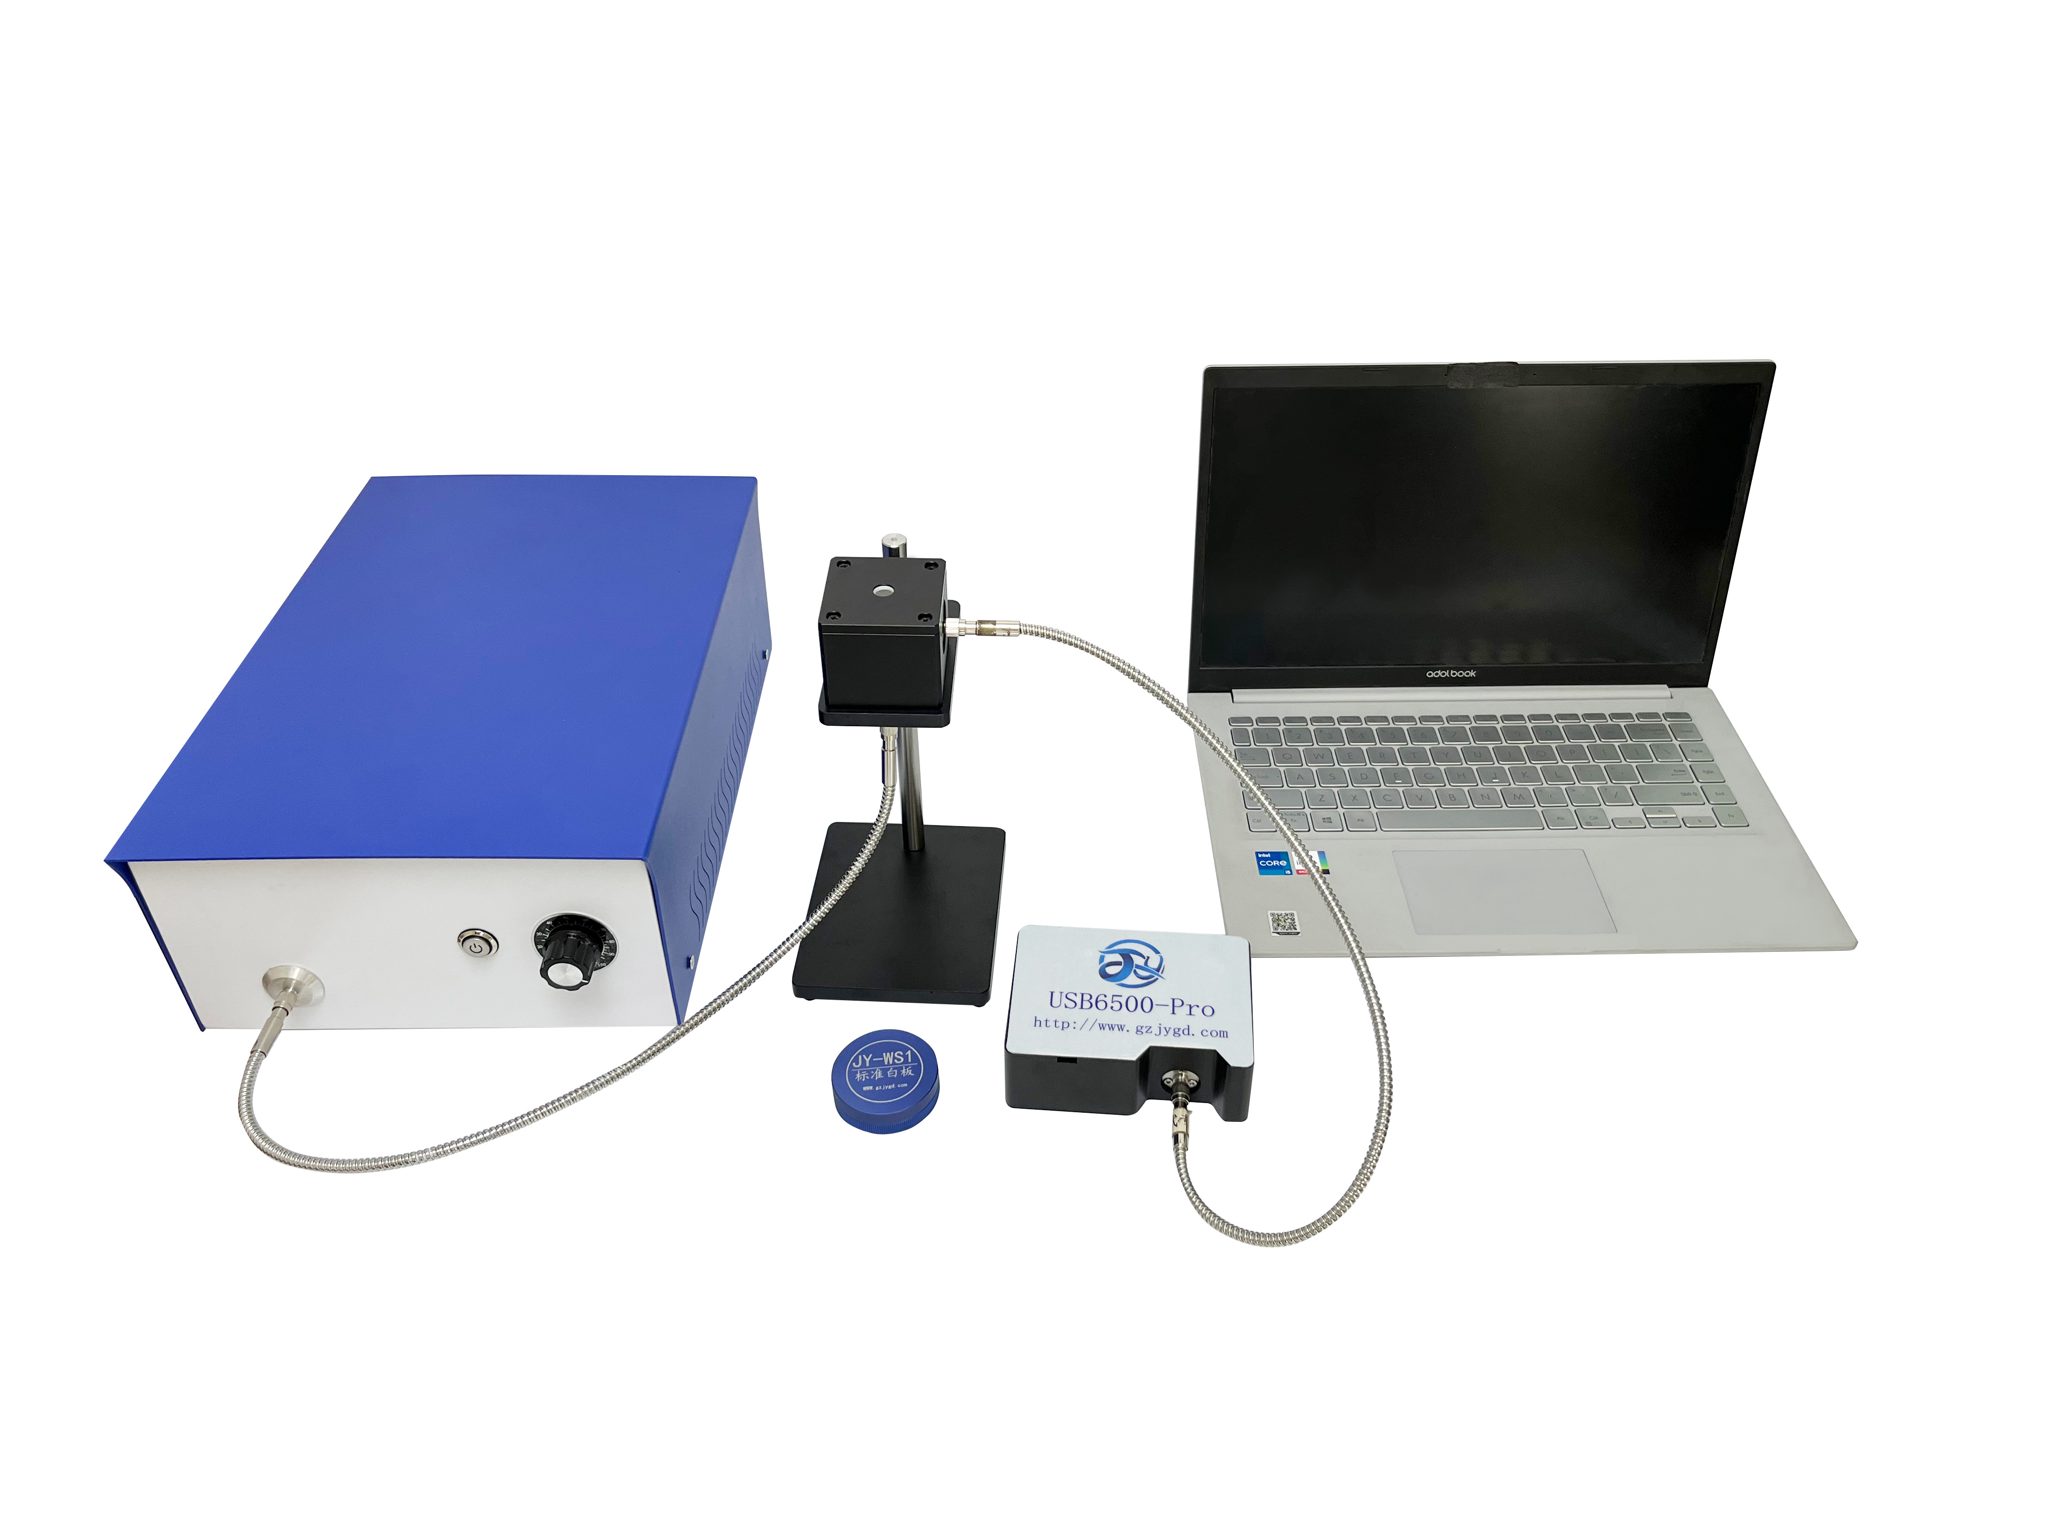
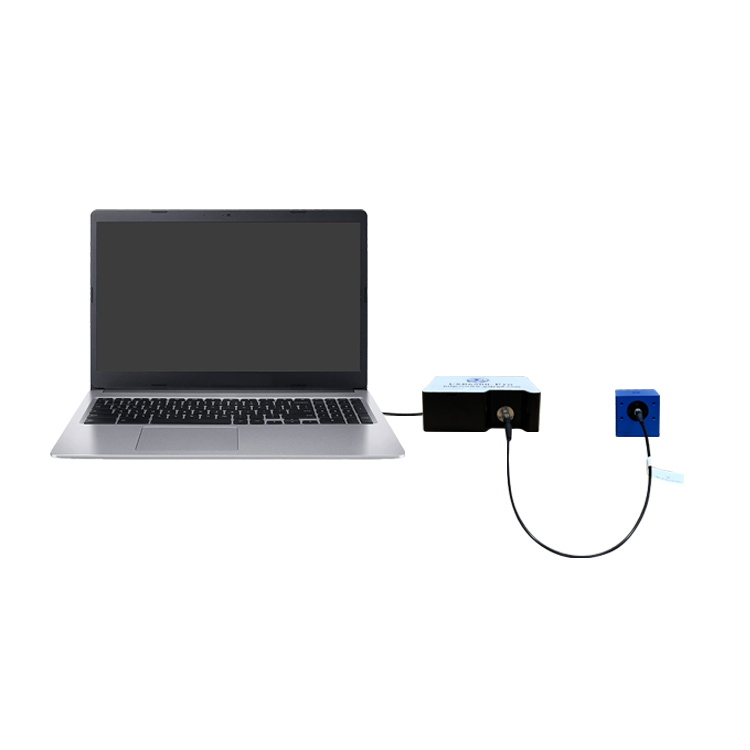
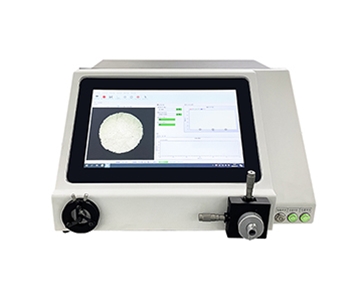
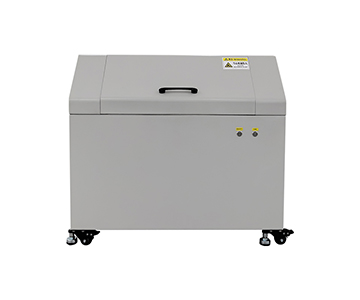
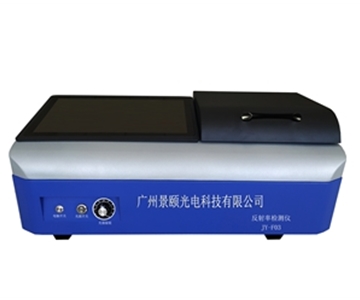
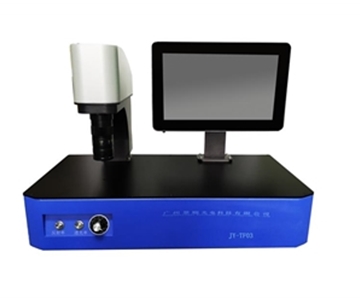
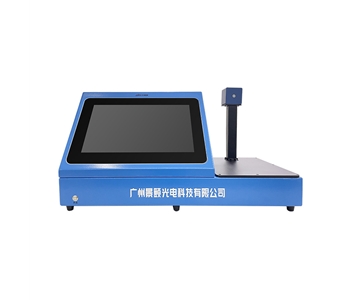
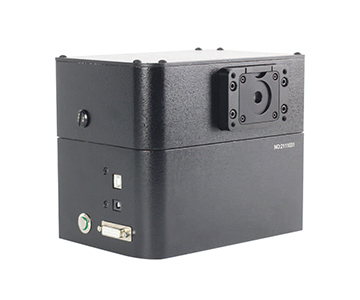
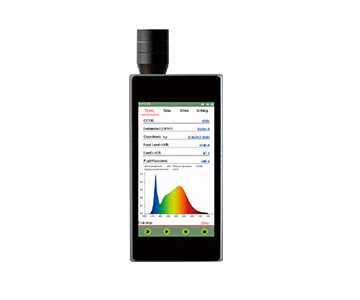
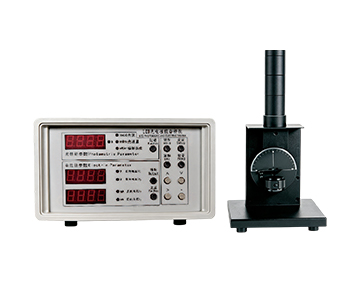
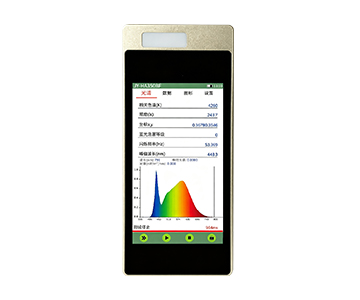
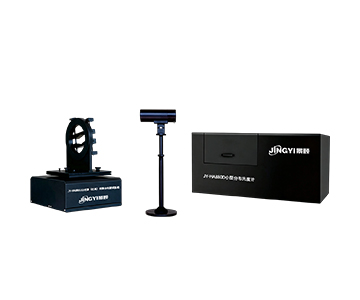
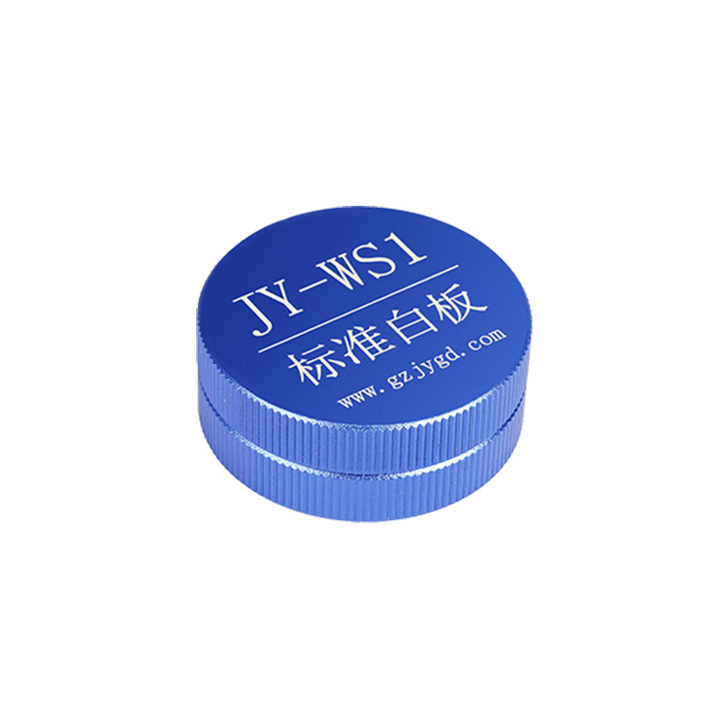
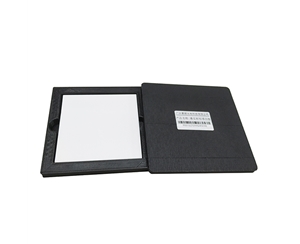
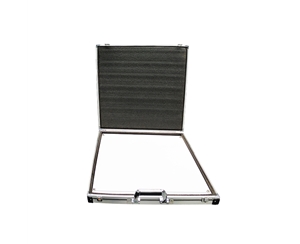
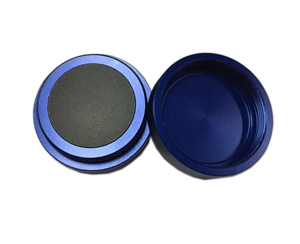
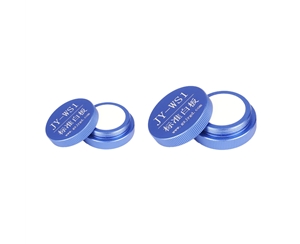
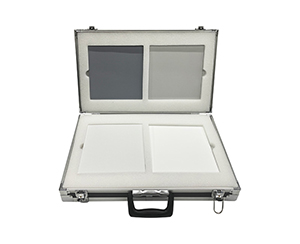
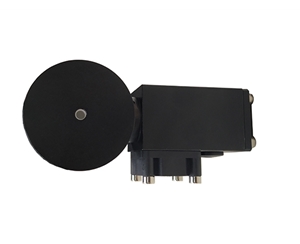
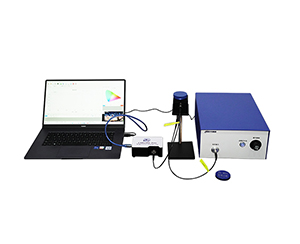
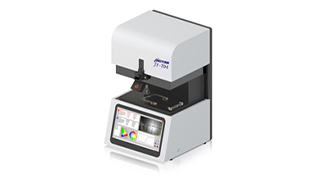
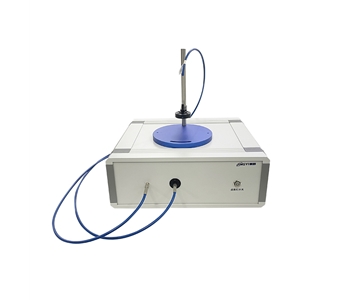
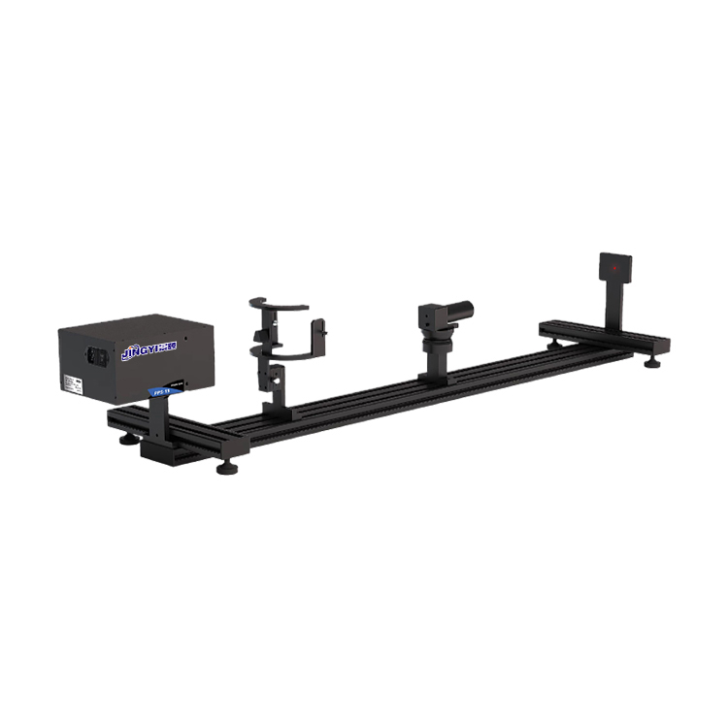
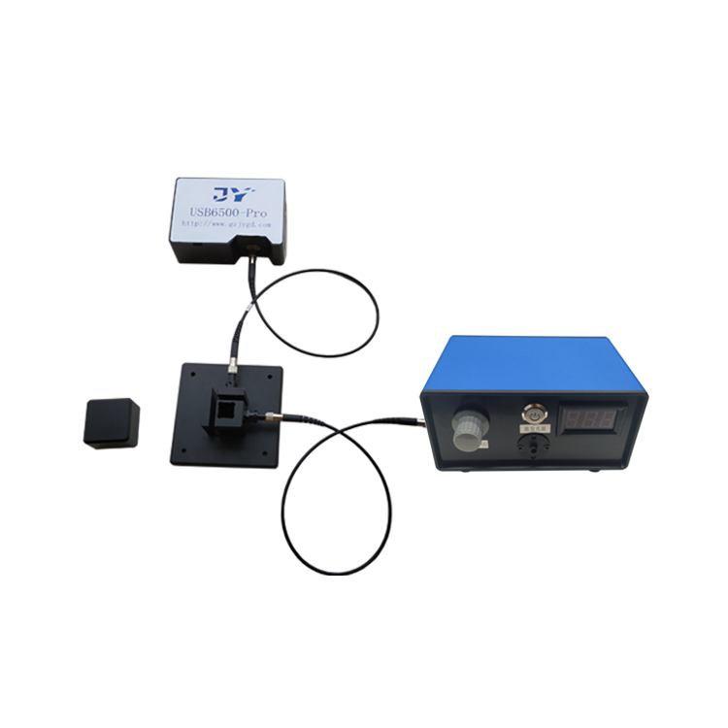
Key instruments include the CHT-F03 reflectance meter, integrated reflectance measurement systems and rearview mirror reflectivity testers. These devices utilize standard white plate traceability combined with multi-angle incidence and diffuse collection to output reflectance characteristic curves across full or specified wavelength bands.
Application coverage spans automotive rearview mirror and retroreflective marking inspection, optical coating anti-reflection or high-reflection performance verification, semiconductor passivation layer interference analysis and VR/Pancake optical film reflectance evaluation. In high-volume manufacturing environments, the repeatability of reflectance data and the integrity of the traceability chain directly determine the confidence level of incoming material inspection and outgoing product grading decisions.
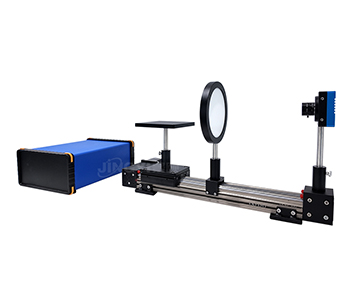
Transmittance Measurement Systems
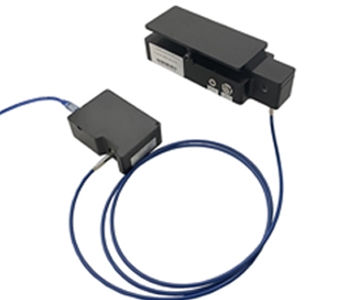
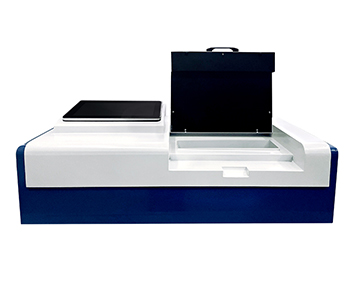
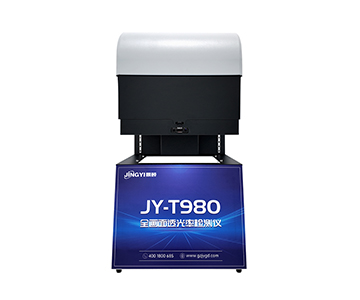
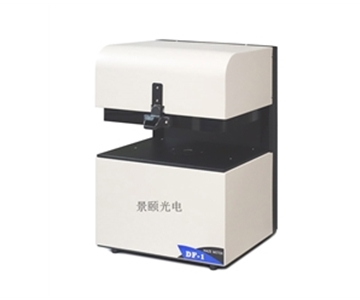
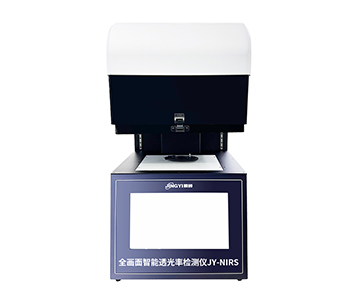
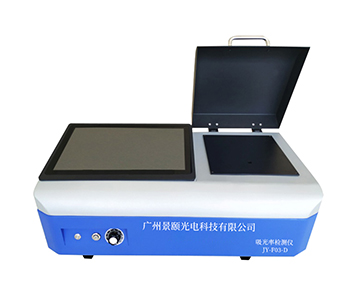
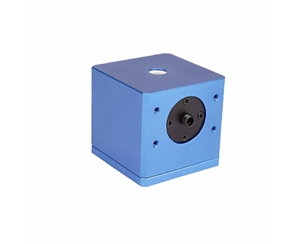
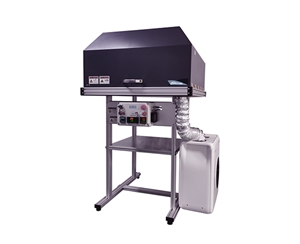
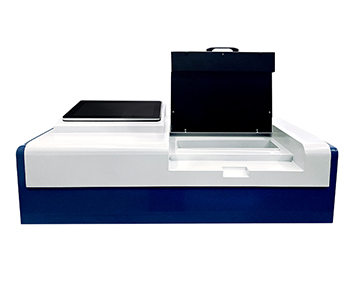
The semi-automatic transmittance tester, multi-point uniformity transmittance system, photovoltaic glass transmittance tester and fiber optic transmittance meter measure full-spectrum transmission characteristics of flat, curved and fiber-end-face samples, configurable from visible to near-infrared wavelengths.
These systems serve photovoltaic glass and energy-efficient building glass testing, laser welding transmission window screening, optical communication fiber end-face loss assessment and eyewear compliance verification. Across both new energy and consumer optics sectors, transmittance instruments function as the primary gate for determining whether materials meet specification requirements.
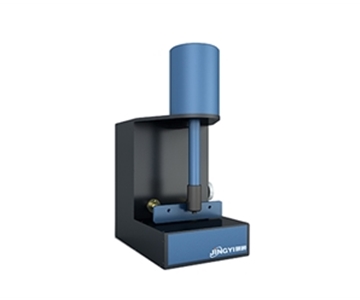
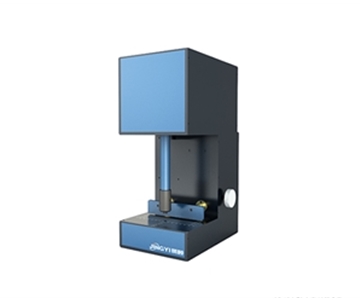
Film Thickness Measurement Systems
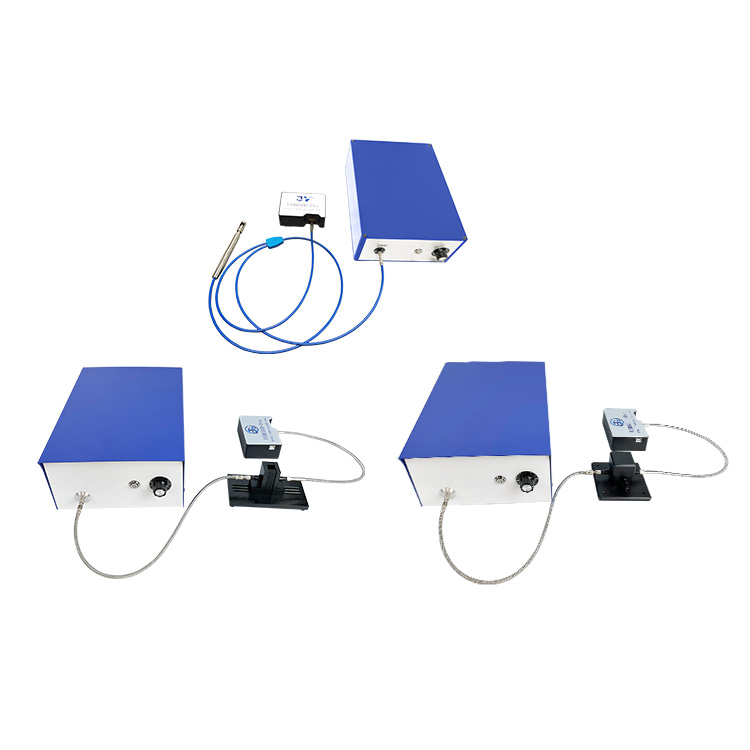
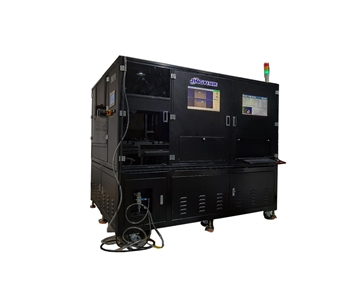
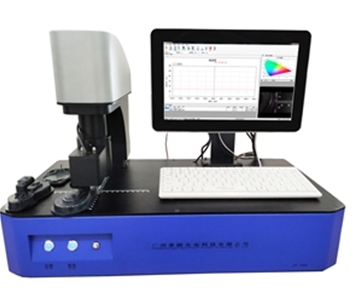
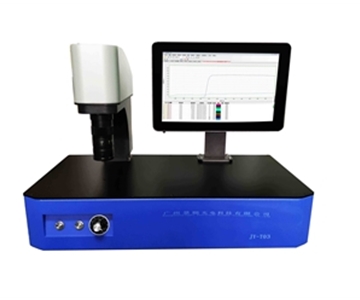
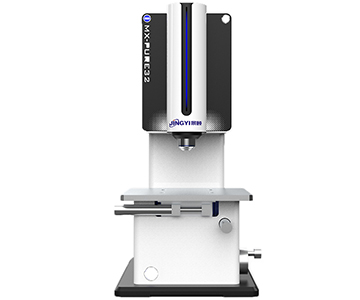
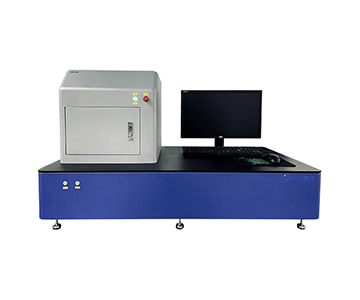
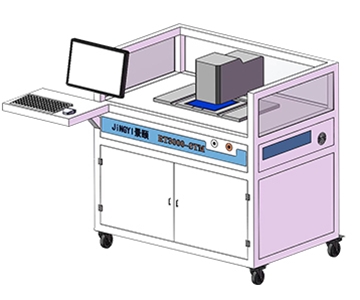
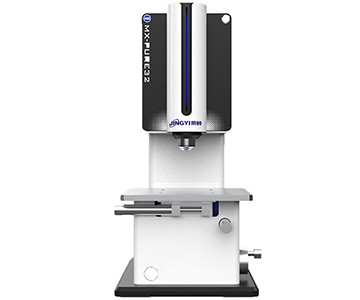
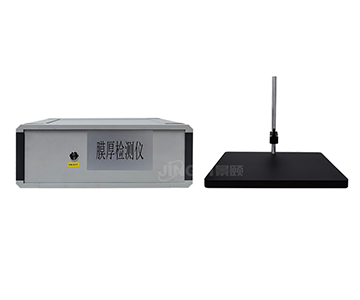
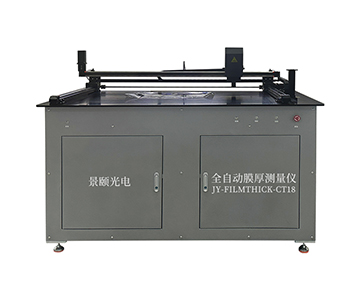
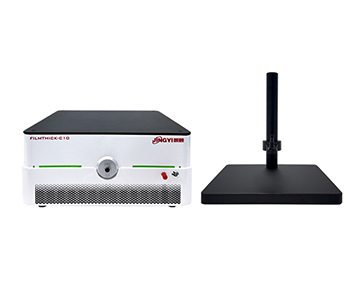
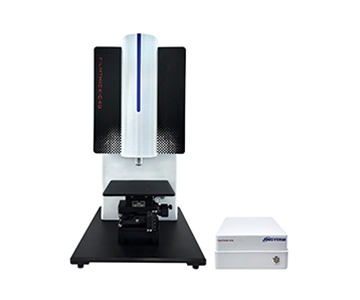
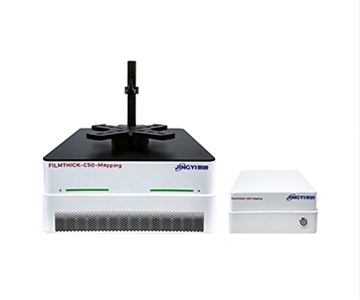
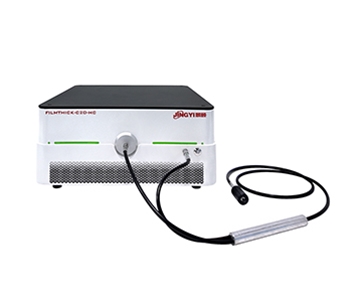
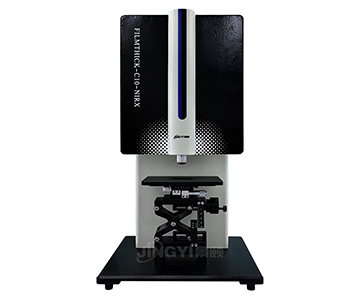
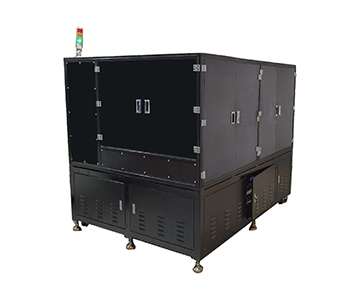
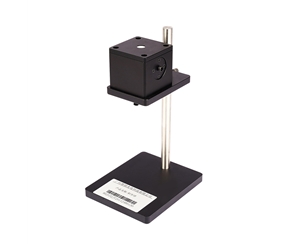
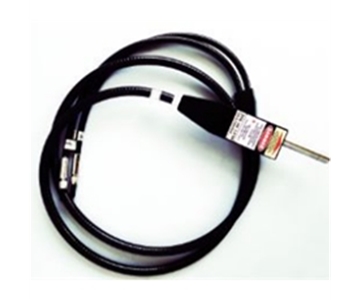
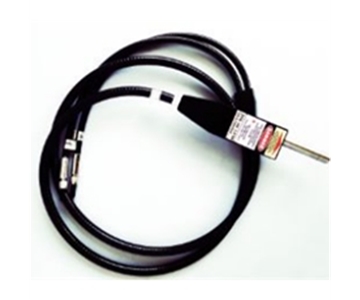
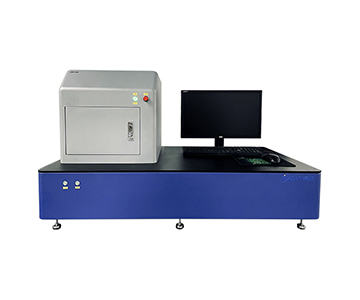
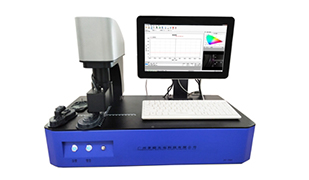
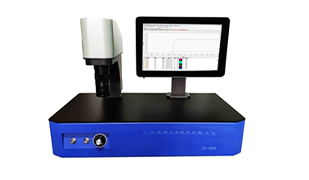
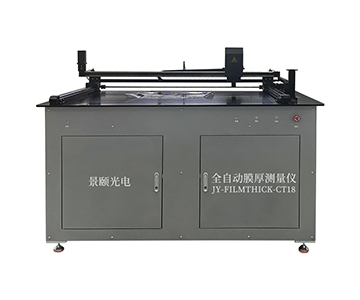
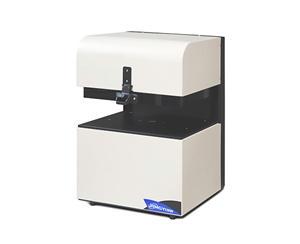
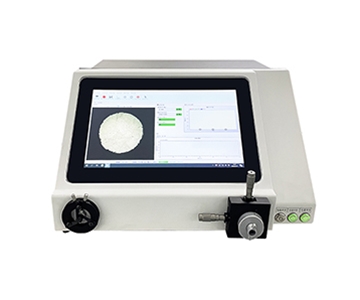
Representative models include the FILMTHICK-C10, CHT-C200, fully automatic JY-FILMTHICK-CT18 and microscope-equipped FILMTHICK-C10-NIRX. Based on spectral interferometry principles, these instruments perform non-contact, rapid inversion of optical thin-film thickness and uniformity.
Deployment focuses on semiconductor photoresist and dielectric film control, optical coating (anti-reflection and filter films), OLED and biomembrane research, and automotive LiDAR window coating inspection. These instruments demand exceptional source stability, wavelength accuracy and calibration discipline — requirements that directly inform the company's participation in relevant industry standard development.
Standards Development and Industry Contributions
Beyond product development, the organization translates field-validated engineering practices into public industry assets. As a core drafting unit for multiple national and group standards, the company contributes measurement methodologies, calibration logic and geometric configuration requirements verified on production lines back into industry specifications.
| Standard Number |
Standard Title |
Role |
Application Field |
| T/CITS 231-2025 |
Technical Requirements for Automotive LiDAR |
Core drafting unit |
Automotive LiDAR, autonomous driving optical sensing |
| T/WEA 089-2026 |
MEMS Micromirrors for LiDAR |
Core drafting unit |
LiDAR micromirror devices and packaging inspection |
| GB/T 47066-2026 |
Determination of Total Transmittance and Reflectance of Plastics |
Core drafting unit |
Optical properties of plastics, transmittance/reflectance metrology |
| T/CIET 2298-2026 |
Calibration Specification for Thin Film Interference Thickness Measurement Systems |
Core drafting unit |
Calibration and traceability of thin film interference thickness measurement systems |
| T/CWDPA 136-2026 |
Performance Evaluation of AI-Driven Spectral Analysis Algorithms for UV-Vis Fiber Optic Spectrometers |
Core drafting unit |
Fiber optic spectrometers, AI spectral analysis algorithm evaluation |
The substantive value of standards participation lies not in attribution credits but in establishing a shared metrological language for end users. When transmittance, reflectance, film thickness and LiDAR optical parameters can be compared under unified specifications, the data barriers between domestic instruments and imported equipment can be systematically addressed.
Strategic Value of ISO 9001 Certification
Value for the Organization
•Streamlined regulatory alignment: The certified system provides documented evidence supporting R&D expense accounting, tax incentive claims and advanced qualification applications.
•Credible third-party endorsement: Independent auditor validation of end-to-end process controls serves as institutional proof of technical capability.
•Procurement and investment advantage: ISO 9001 compliance functions as a baseline requirement rather than a value-added option in investor due diligence, state-owned enterprise procurement and research institution tenders.
•Foundation for advanced qualifications: The system establishes a sustainable operational base for specialized and sophisticated enterprise recognition and high-tech enterprise re-certification.
Value for Customers
•Verifiable technical reliability: Audit penetration from documentation to on-site operations demonstrates consistent batch delivery capability rather than isolated prototype performance.
•Sustainable service continuity: R&D feedback and iteration mechanisms embedded in documented procedures ensure traceable software upgrades, algorithm optimization and calibration services.
•Reduced compliance exposure: Active participation in national and industry standards aligns product definitions with regulatory specifications, lowering customer re-certification and re-inspection costs.
The ultimate value of a certified quality framework translates into measurable outcomes for customers: fewer rework cycles, fewer disputes over measurement discrepancies and shorter lead times for calibration support. This operational philosophy treats ISO 9001 as foundational management infrastructure rather than a certificate-focused project.
Future Development Roadmap
•Technical advancement: Increase R&D investment in sub-nanometer film thickness measurement, broadband spectral traceability and AI-driven spectral analysis algorithms to improve interferometric measurement repeatability and wavelength accuracy.
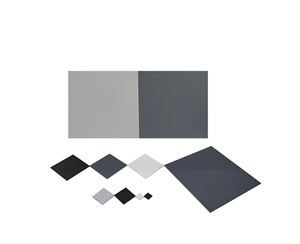
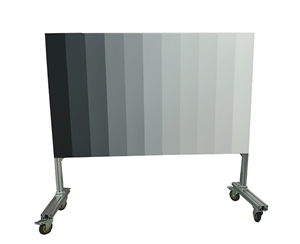
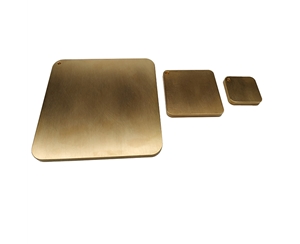
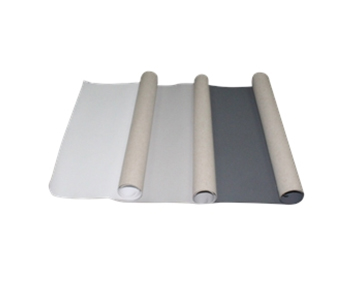
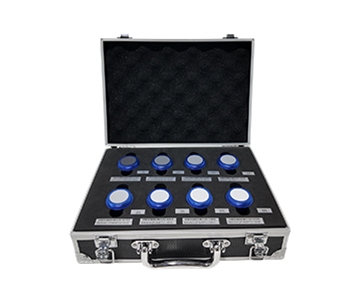
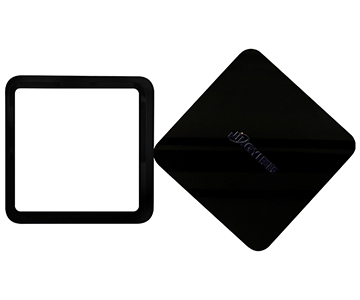
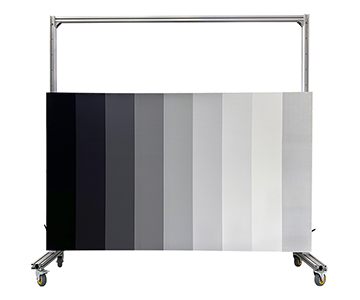
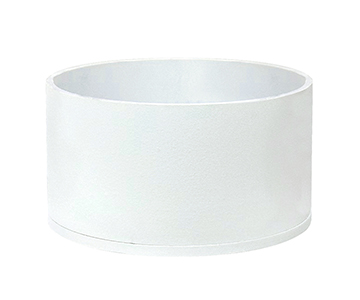
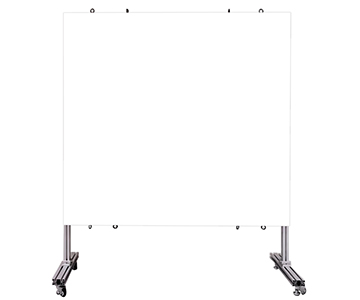
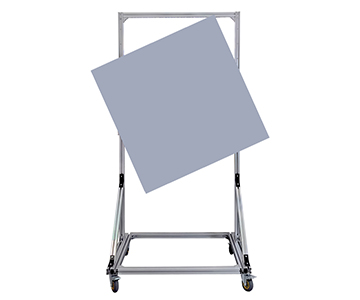
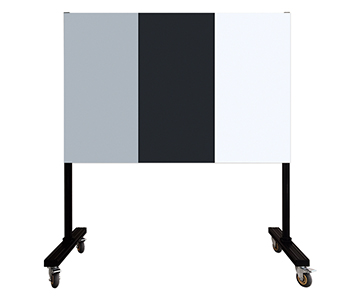
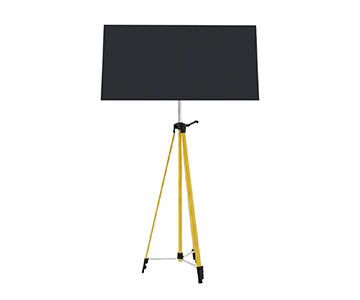
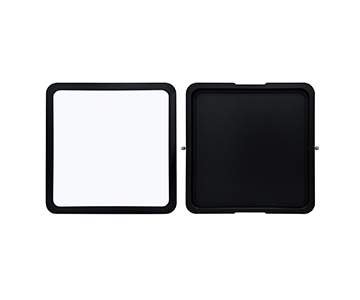
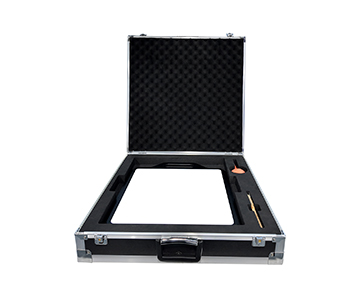
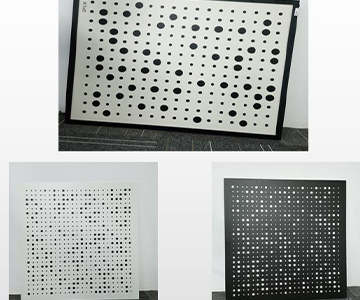
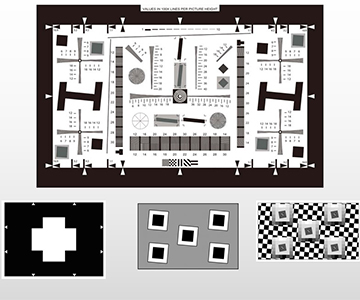
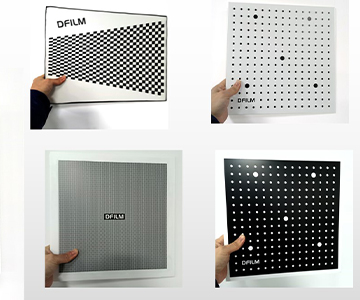
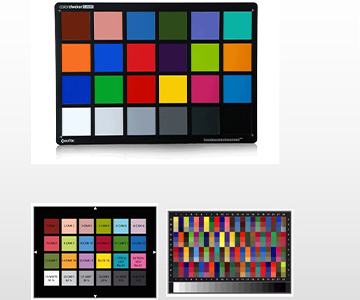
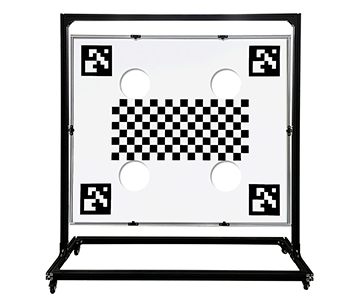
•Product line expansion: Extend beyond the four core product categories to include beam profilers, neutral density filters and high diffuse reflectance calibration targets, creating a more complete solutions matrix.
•Import substitution initiative: Target semiconductor front-end processes, LiDAR manufacturing and high-end coating production lines with traceable, customizable and delivery-controllable
•Standards leadership: Continue contributing to national and group standard development, converting production-line validation experience into calibration specifications and test methods that enable domestic optical instruments to deliver transparent, accurate and comparable measurement results.
About Jingyi Optoelectronics
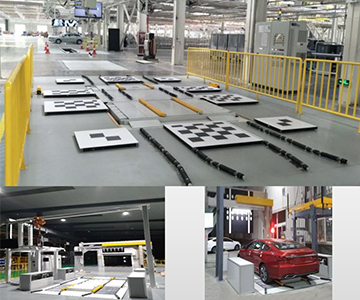
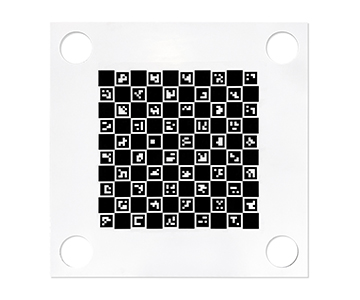
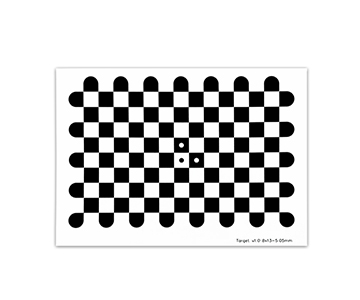
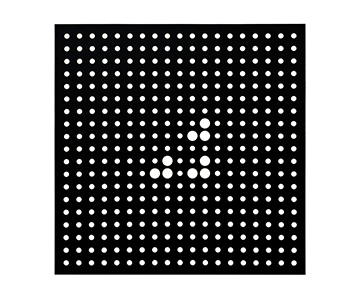
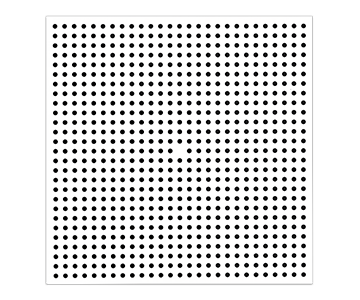
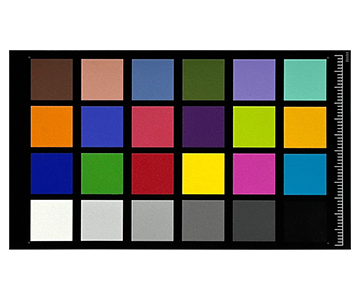
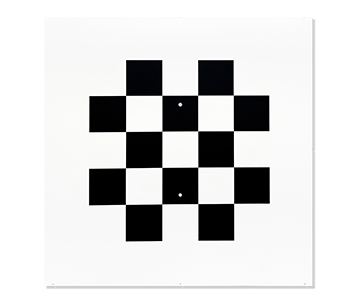
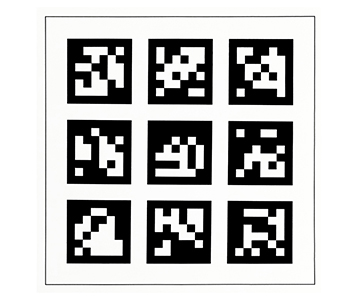
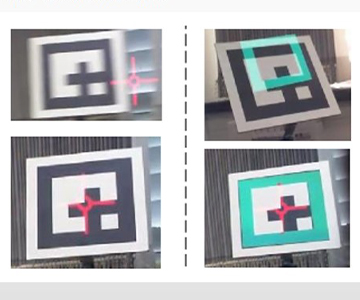
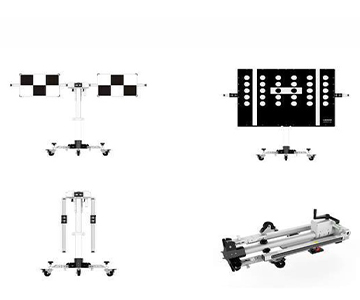
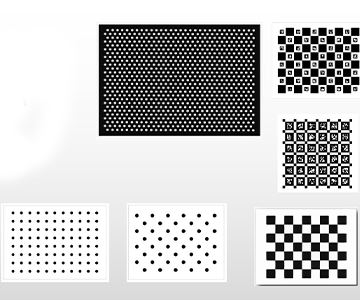
Headquartered in Guangzhou, Jingyi Optoelectronics operates as a National High-Tech Enterprise integrating R&D, manufacturing, sales and service, positioned as a solutions provider for spectroscopic detection and precision optical measurement systems. The product portfolio includes integrating sphere light sources, reflectance meters, transmittance testers, film thickness measurement systems, photoluminescence quantum yield systems, beam profilers and vision calibration targets, serving semiconductor manufacturing, optical communications, LiDAR, optical coating, new energy and academic research sectors.
Drawing on opto-mechanical-electrical integration and spectral algorithm expertise, the company delivers differentiated configurations for laboratory R&D and industrial mass-production scenarios. From benchtop transmittance and reflectance systems to fully automatic film thickness measurement platforms, from standard integrating spheres to ultra-wide-angle camera calibration sources, all systems support customization by wavelength range, aperture, interface and calibration requirements. Core products including multi-channel spectral integrating sphere sources, integrated reflectance measurement systems and fully automatic film thickness gauges have achieved stable adoption in university laboratories and industrial inspection lines.
In a market segment where high-end domestic optical instruments have historically depended on imports, the company's approach embeds measurement credibility into its operational framework. Every test report is backed by recognized standards, documented traceability and controlled processes. This principle aligns with the fundamental intent of ISO 9001 certification and represents a necessary path for Chinese optical measurement enterprises advancing toward the middle and upper reaches of the global value chain.
For detailed specifications and application notes on spectroscopic measurement systems, search "Jingyi Optoelectronics optical measurement" or visit our technical library.
Frequently Asked Questions
What does ISO 9001 certification mean for optical metrology equipment buyers?
ISO 9001 certification confirms that a manufacturer maintains documented, auditable processes across design, procurement, production and calibration rather than relying on ad hoc quality checks. For buyers sourcing film thickness gauges or integrating sphere sources, this reduces the risk of batch inconsistency and provides traceable evidence for internal audit and compliance requirements.
How does measurement traceability affect thin film thickness verification accuracy?
Traceability links every measurement result to recognized reference standards through an unbroken chain of comparisons. Without documented traceability, even instruments with strong specification sheets can produce data that cannot be validated against external references, creating disputes during incoming inspection or customer acceptance testing.
What industries benefit most from spectroscopic reflectance and transmittance testing?
Semiconductor fabs, LiDAR manufacturers, optical coating facilities and photovoltaic glass producers represent the highest-impact application segments. In these environments, reflectance and transmittance data directly feed process control decisions where measurement errors translate into scrap costs or field failures.
How can I independently verify the repeatability claims of a film thickness measurement system?
Request access to raw measurement logs from qualification runs conducted on your specific substrate materials under controlled environmental conditions. Independent verification should include multiple operators, repeated measurements over extended time periods and comparison against a reference measurement method with known uncertainty.
What evaluation criteria should I use when comparing domestic and imported optical metrology
Beyond published specifications, evaluate total cost of ownership including calibration service lead times, spare parts availability, local application engineering support and compatibility with your existing traceability infrastructure. Request on-site proof-of-concept testing using your actual samples rather than relying solely on manufacturer demonstration data.
Editorial Notes
Research Basis
: ISO 9001:2015 audit documentation, publicly available Chinese national and group standards (T/CITS 231-2025, GB/T 47066-2026, T/CIET 2298-2026), company technical literature and product specifications.
Reviewed by
: Cai Xiaodong, Senior Application Engineer at Jingyi Optoelectronics, with 8 years of experience in spectroscopic measurement and optical metrology system integration.
Sponsorship Disclosure
: Jingyi Optoelectronics manufactures integrating sphere light sources, reflectance meters, transmittance testers and film thickness measurement systems. Assessments herein rely on published specifications, audit documentation and aggregated industry data. No third-party compensation was involved.
Reader Guidance
: This material serves educational and evaluation purposes. Always conduct independent proof-of-concept testing under your own process conditions before making equipment procurement decisions.
Publication Date
: November 2026