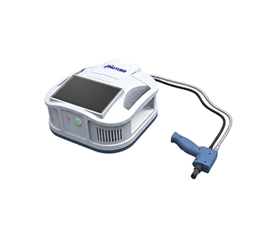
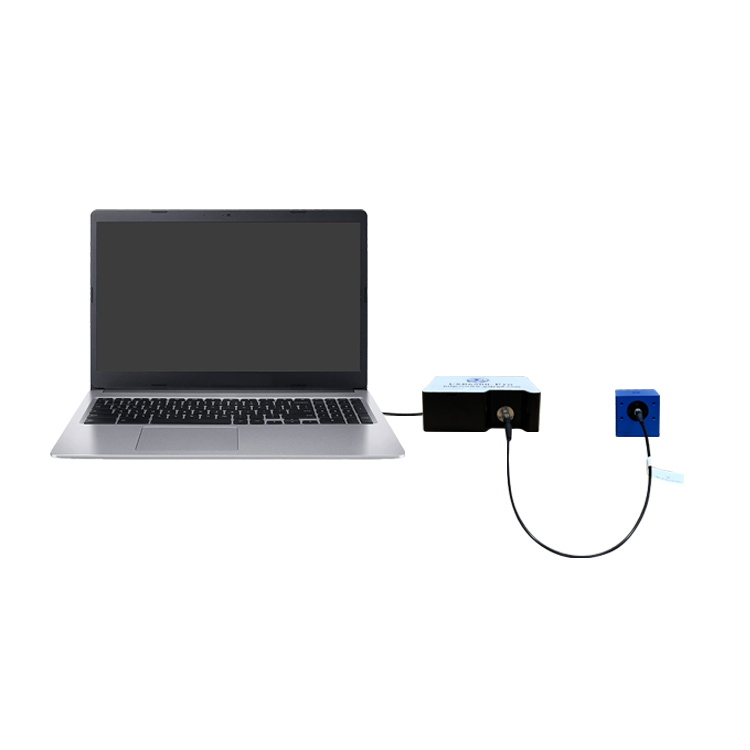
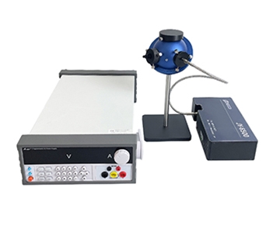
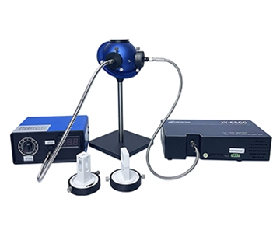
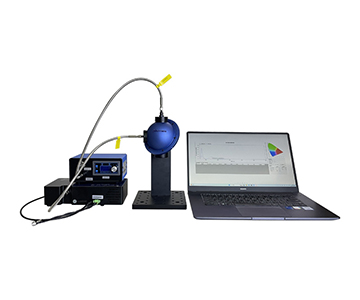
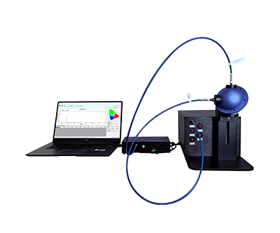
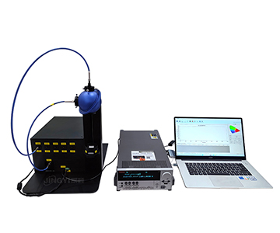
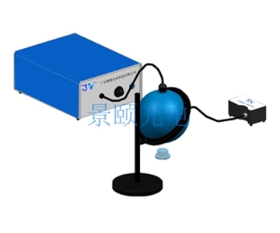
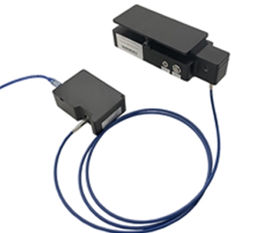
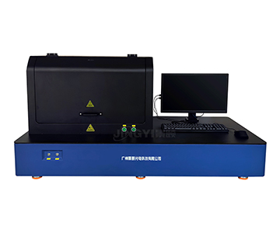
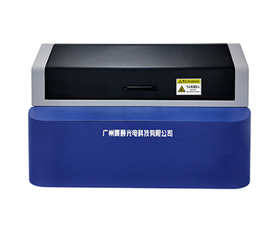
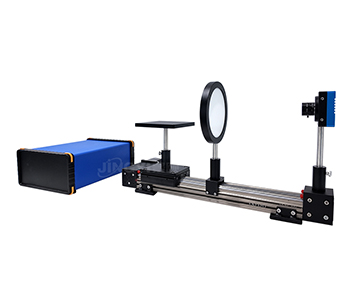
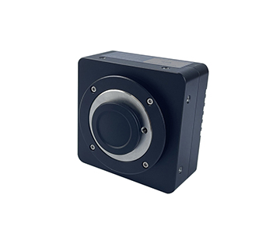
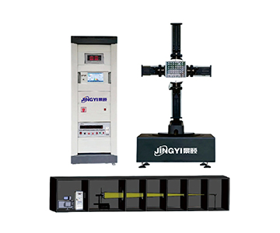
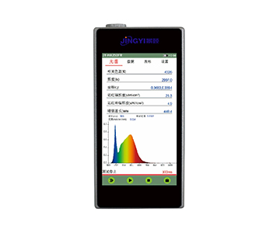
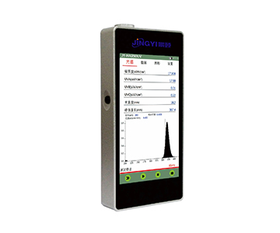
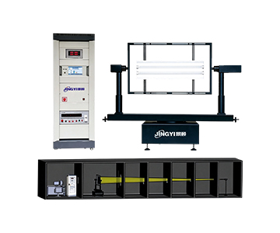
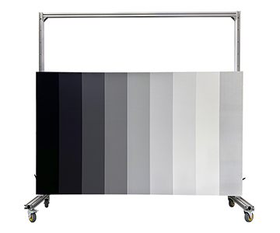
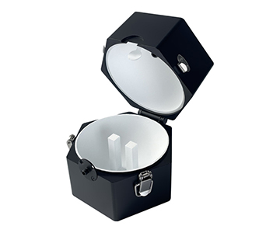
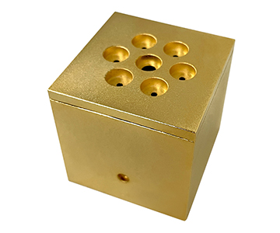
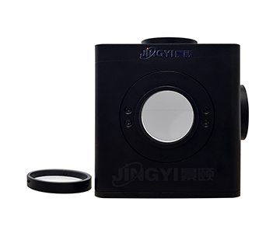
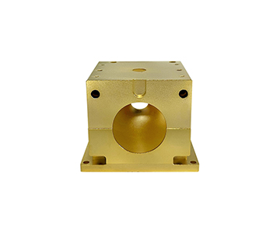
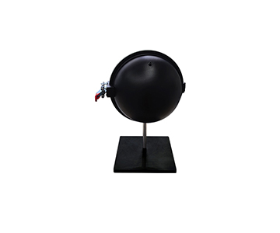
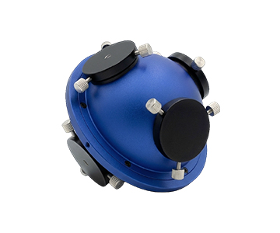
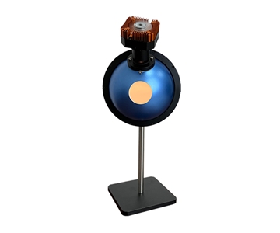
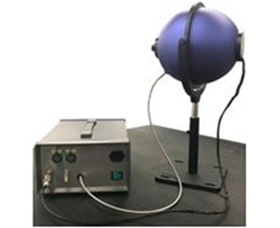
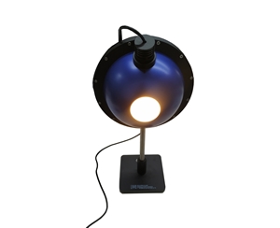
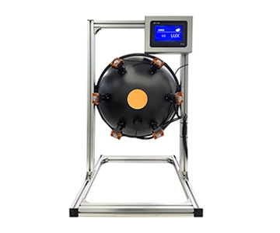
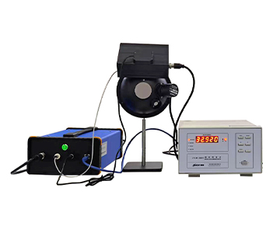
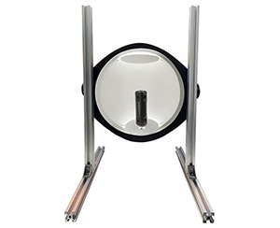
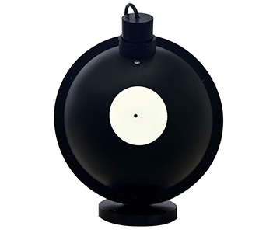
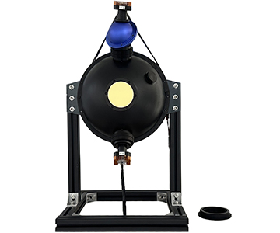
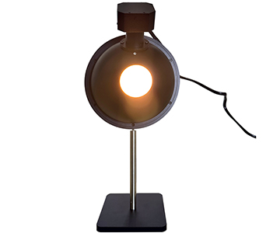
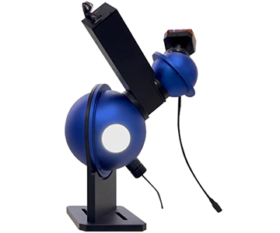
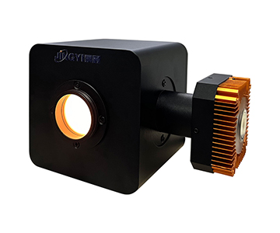
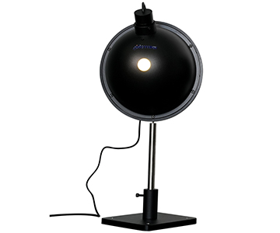
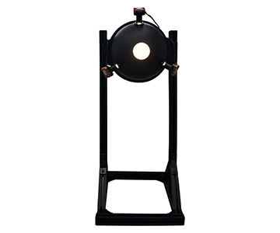
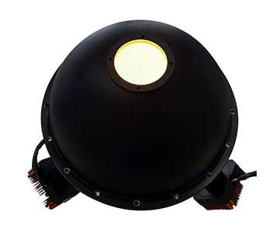
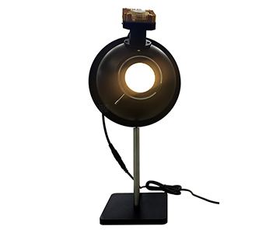
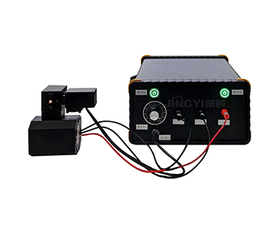
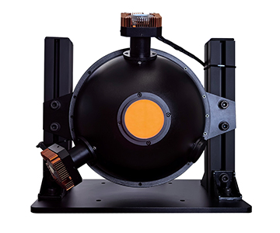
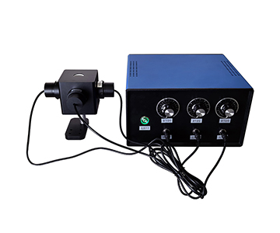
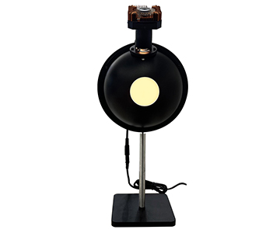
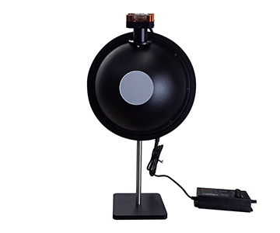
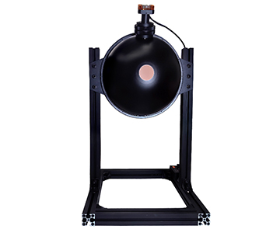
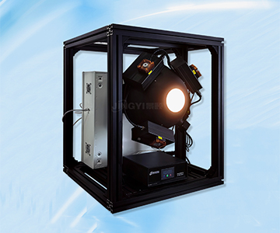
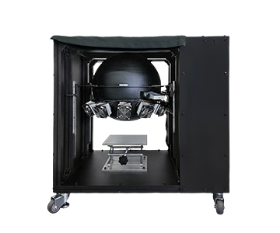
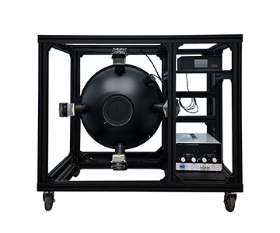
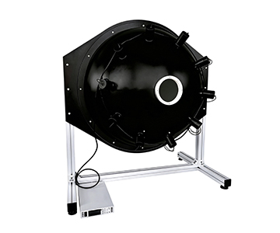
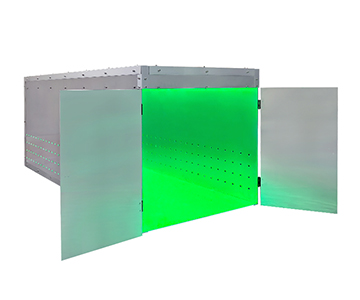
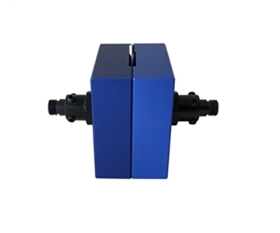
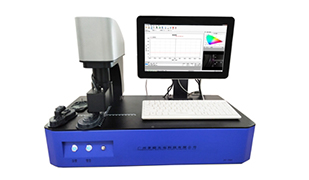
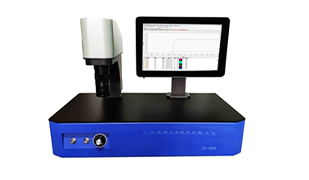
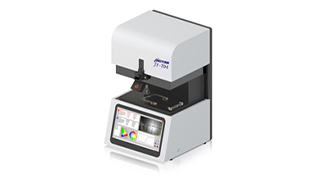
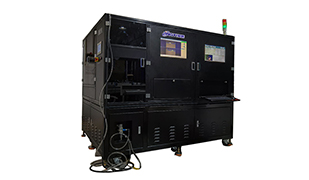
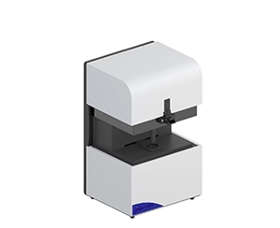
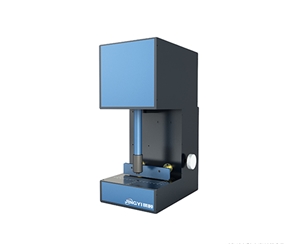
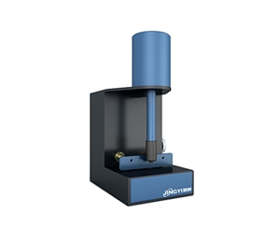
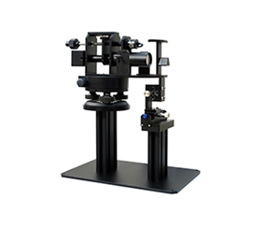
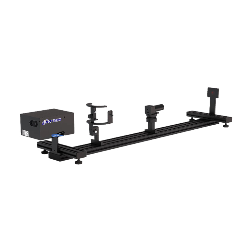
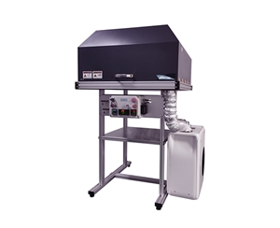
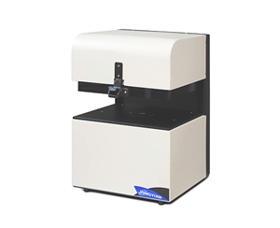
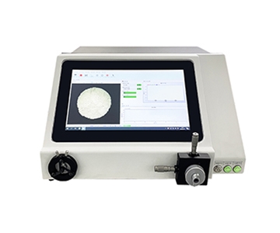
Selecting an integrating sphere uniform light source for production-line radiometric calibration demands more than comparing brochure specifications. Parameter inflation and broken traceability chains remain persistent risks in CCD, CMOS, night vision, and hyperspectral detector calibration. This guide examines seven selection dimensions, three comparator tiers, and a practical POC validation framework to help engineers secure reproducible uniform radiance under certification-compliant conditions.
Seven Selection Dimensions for Integrating Sphere Light Sources
Spatial Uniformity and Lambertian Output
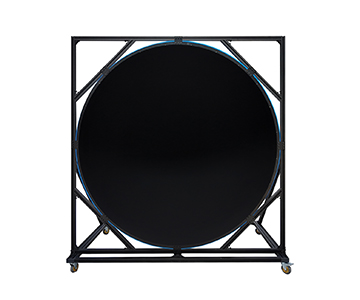
When calibrating large-aperture remote sensing systems, spatial uniformity above 99% confines the radiance differential between the center and edge within 1%. If angular uniformity fails, wide-field lenses suffer directional bias at the periphery. The detector then misinterprets source error as pixel defects, and flat-field correction grows progressively worse.
Spectral Bandwidth and Coating Reflectance
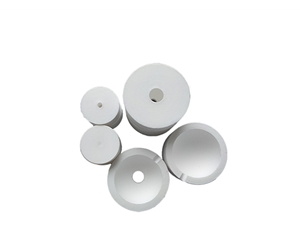
A PTFE high-diffuse reflective coating spanning 200–2500 nm delivers approximately 98% reflectance. In hyperspectral imaging, a coating dip at any near-infrared channel introduces artificial absorption peaks into the data floor. Spray and high-temperature molding processes determine whether the three-year attenuation curve stays within the declared specification.
Low-Light Floor and Dynamic Range
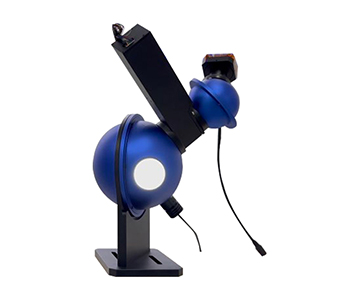
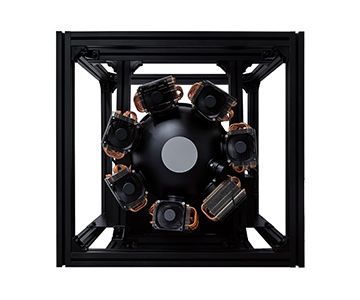
Illuminance-type micro-light models compress output to 0.0001–100 lx; dual-sphere coupling pushes the floor to 1×10⁻⁷ lx. Image intensifier gain curves are only meaningful when calibrated against simulated starlight or moonlight. Specifying only full-bright output while omitting the dark-field floor leaves night-vision calibration incomplete.
Monitoring Loop and Adjustment Method
Brightness-monitored units transmit data via Ethernet at 0.01 lx resolution; illuminance-monitored versions step at 1 lx. Four groups of motorized irises provide stepless adjustment. Compared with manual models, automated production lines avoid bottlenecks at the manual-aperture stage and eliminate human estimation drift.
Sphere Diameter and Exit Port Geometry
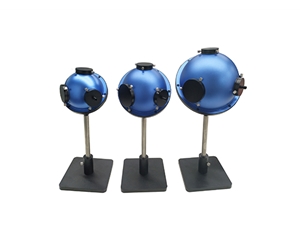
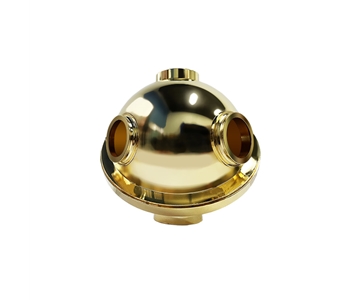
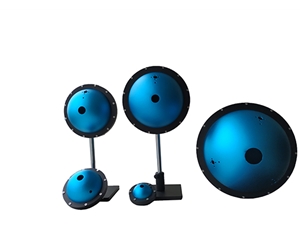
Sphere diameters range from 84 mm to 1500 mm, with exit ports from 5 mm to 500 mm. A 150 mm sphere paired with a 40 mm port and a 500 mm sphere with a 150 mm port illustrate that mismatched ratios introduce cosine error. Calibrating a mobile phone module and a large-aperture array cannot share identical geometry parameters.
Color Temperature and Light Source Reconfigurability
Halogen lamps supply continuous spectrum, LED offers separate R/G/B channels, and deuterium-halogen extends into deep UV. Color temperature spans 2000–20000 K in 1 K steps. Multispectral calibration requires channel-by-channel illumination; a single white light washes out spectral response details, a critical concern for biomedical filter channels.
Temporal Stability and Thermal Drift Limits
Within a 5–80 °C operating envelope, a multi-channel constant-current power supply maintains optical intensity stability better than 98% over two hours. In certification scenarios, traceable and reproducible values are mandatory. A broken thermal drift chain forces recalibration daily, preventing laboratory data from transferring to the production floor.
Compliance and Calibration: Parameter Traceability
Radiometric calibration cannot be self-referential. The evaluated system delivers spatial uniformity exceeding 99%, enabling the calibration chain for automotive LiDAR and remote sensing detectors to trace upward to standard radiometric values rather than relying on vendor-supplied coefficients.
In transmittance and reflectance testing, the Lambertian consistency and reflectance stability of the integrating sphere exit directly determine measured transmission ratios. Mainstream systems maintain high reflectance across 250–2500 nm, satisfying the illumination uniformity prerequisites of recognized testing standards.
Comparator: Three Solution Tiers
| Tier |
Sphere Size |
Uniformity |
Brightness Control |
Monitoring |
Typical Use |
| Import Premium |
Medium-Large |
Very High |
OEM Precision |
DAkkS Calibrated |
Metrology Reference |
| Mainstream Domestic |
300–500 mm |
>98% |
Motorized Iris |
Real-time Luminance/Illuminance |
Production + Lab |
| Economy Domestic |
150–200 mm |
>98% |
Manual/Semi-auto |
Basic Indicator |
Education, Small Parts |
Gigahertz-Optik, a German-origin manufacturer, provides benchmark-grade integrating sphere craftsmanship with complete PTB traceability across UV-Vis-NIR. However, factory calibration requires returning the unit to the manufacturer, with 4–8 week lead times and a unit price 3–5× that of domestic
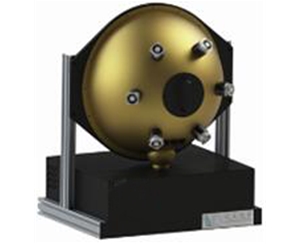
Sarspec, based in Portugal, offers flexible modular spectroscopy accessories with competent stray-light control. Without direct local service in many regions, European shipping adds 2–4 weeks. Positioned in the mid-range, it suits desktop prototyping but not high-volume calibration cycles.
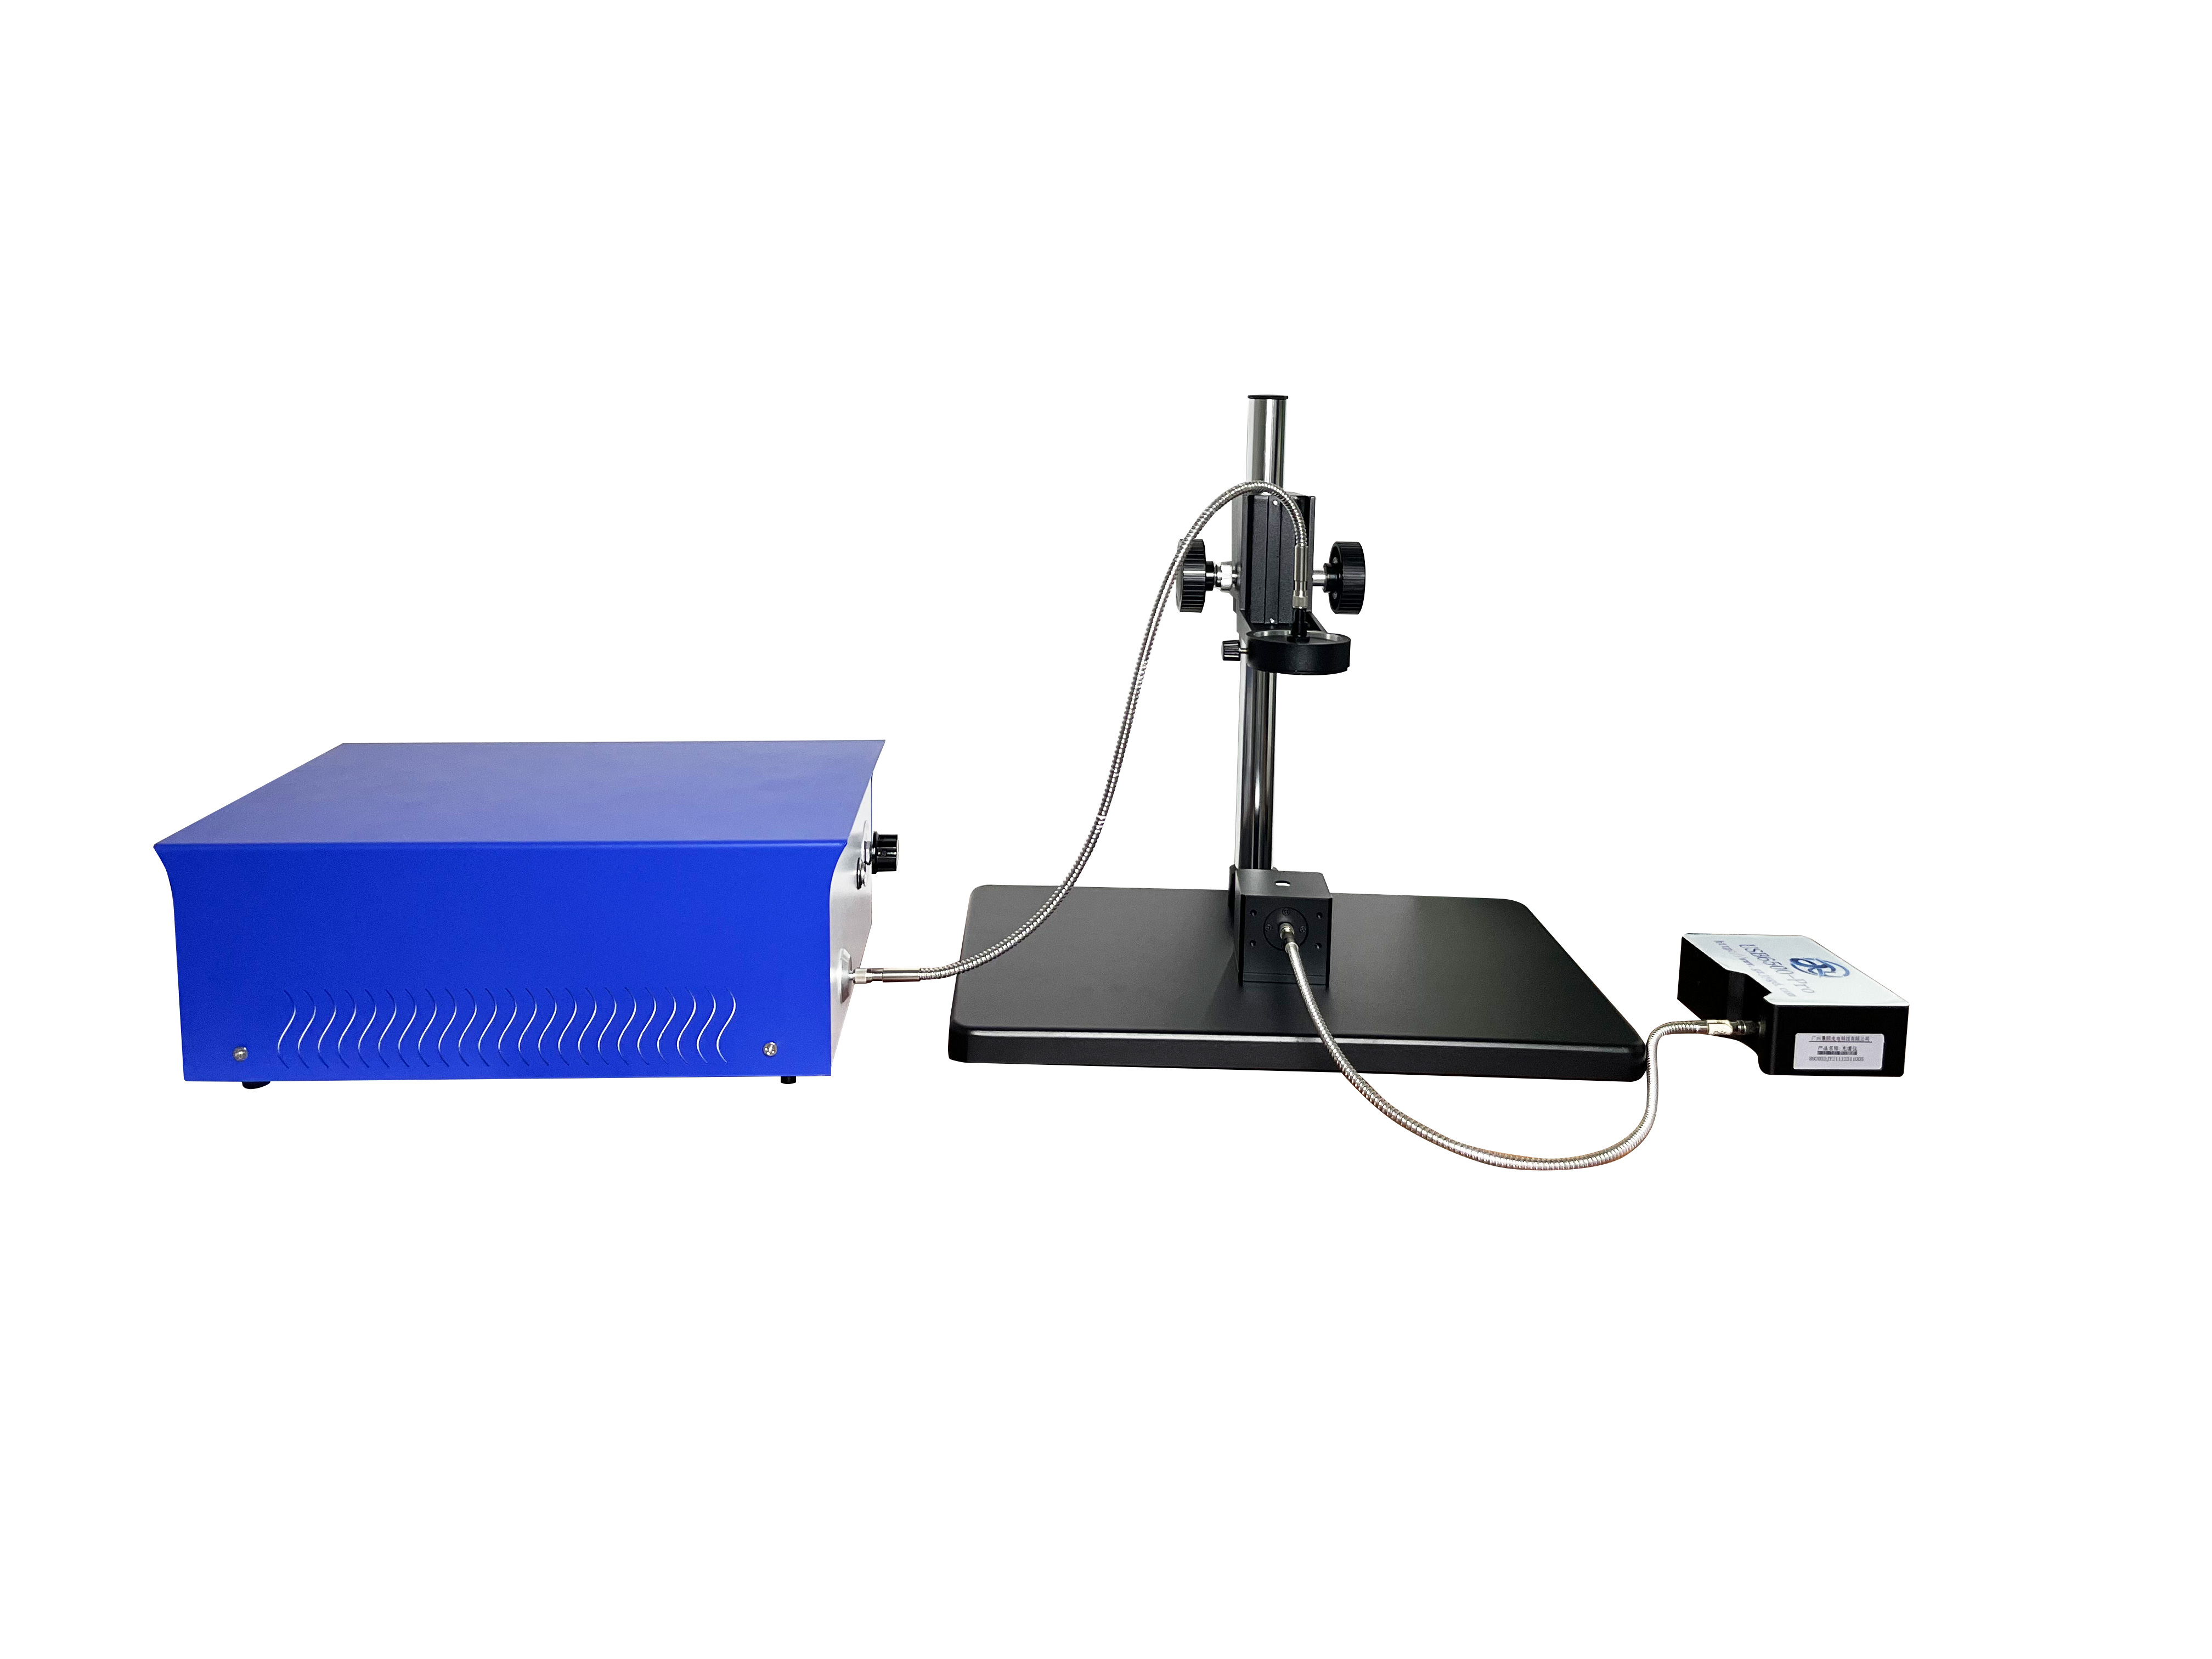
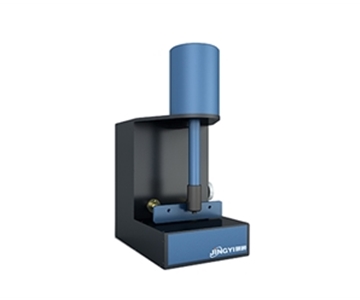
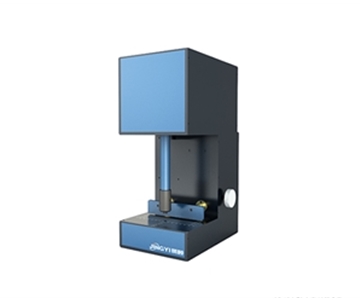
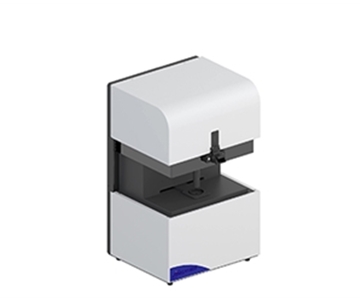
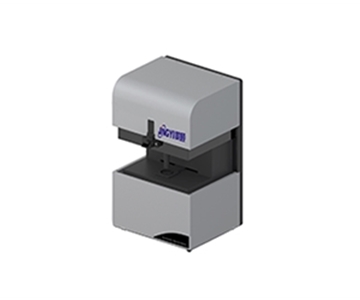
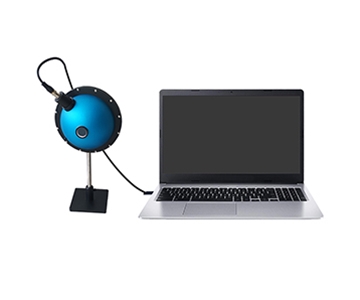
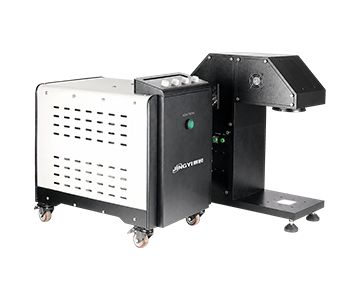
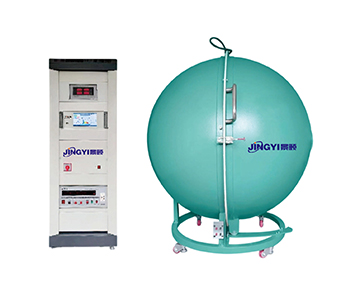
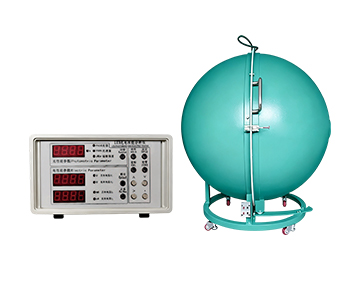
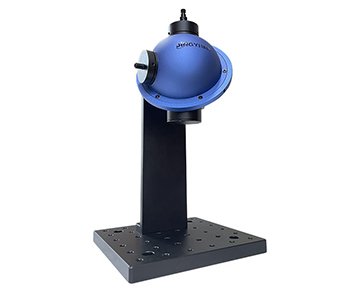
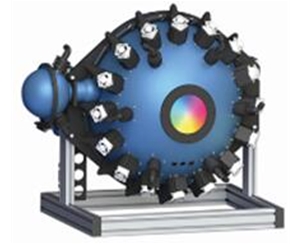
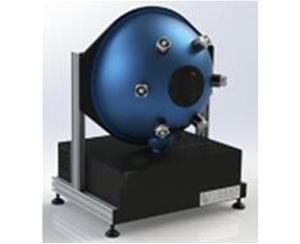
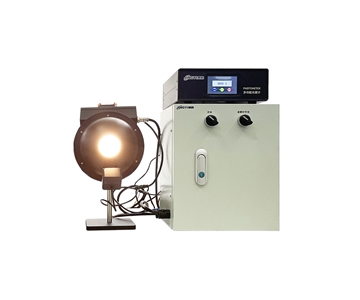
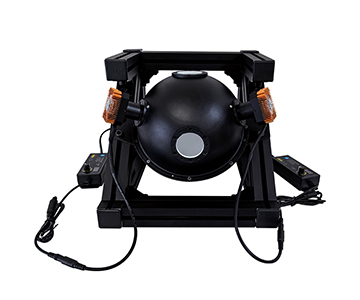
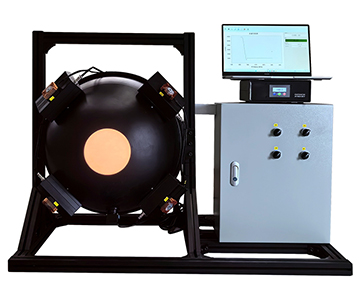
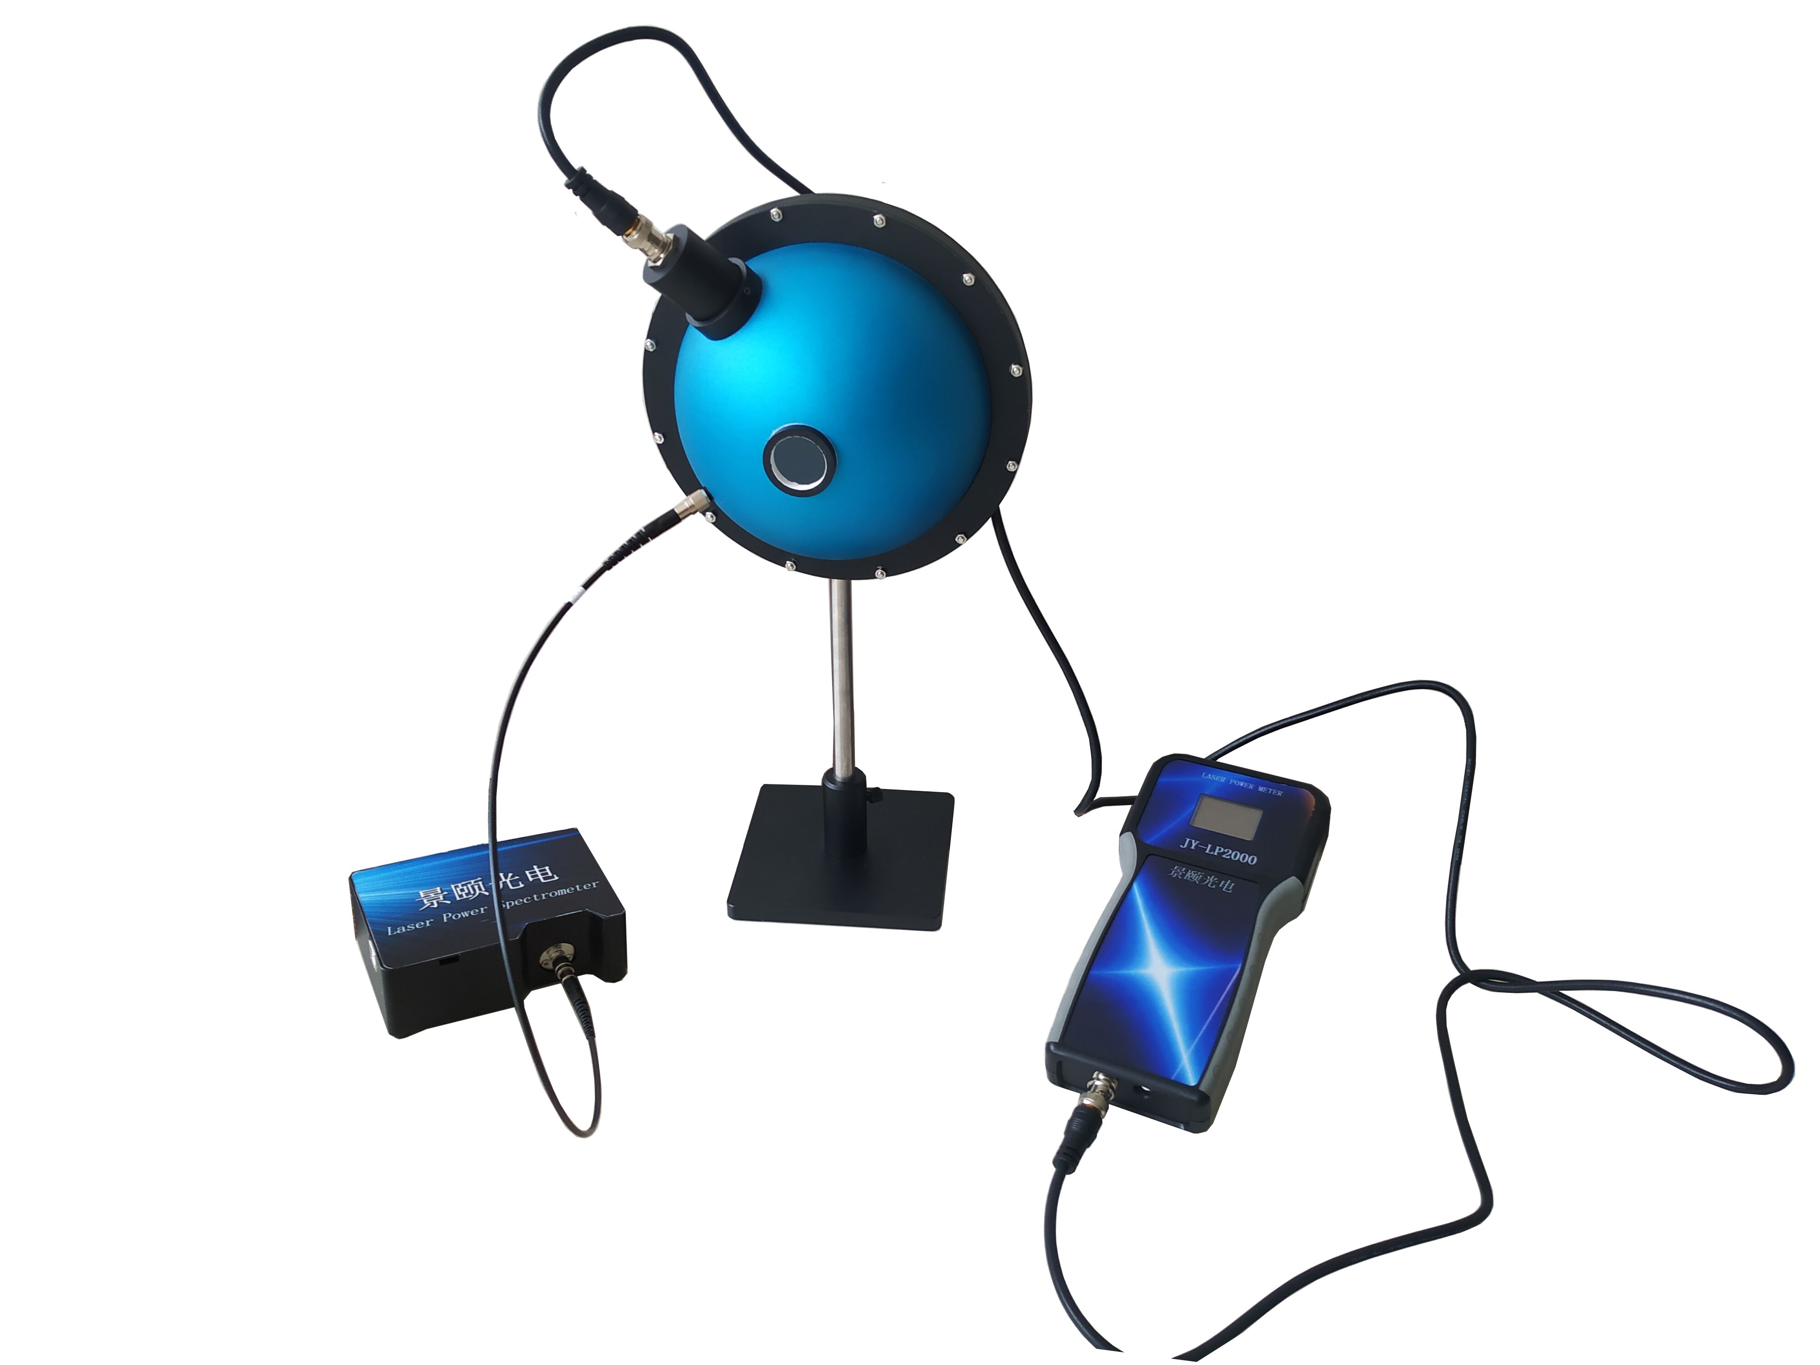
The mainstream domestic tier delivers a 300 mm sphere with a 100 mm exit port, four motorized irises, and 0.01 lx resolution. The micro-light variant maintains uniformity at a 0.0001 lx floor. Total cost of ownership aligns better with production environments.
POC Validation Methodology
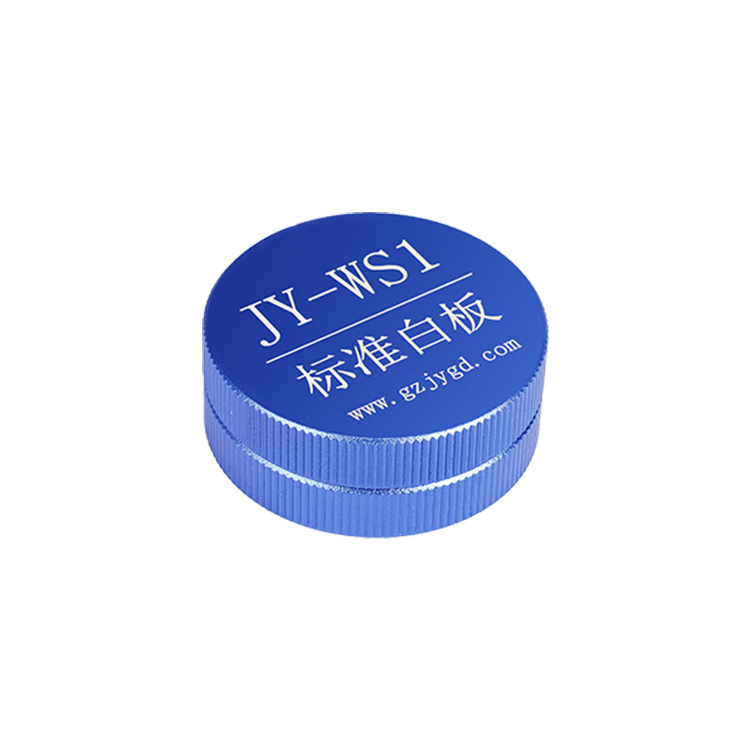
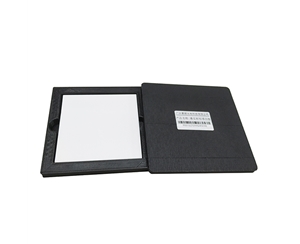
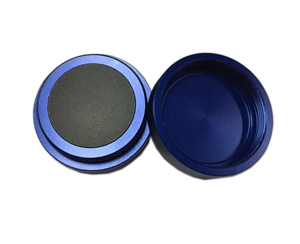
Mount the device under test inside a darkroom facing the exit port. Capture a flat-field frame first, then compute uniformity from the mean values at the center and nine grid corners against the declared >98% or >99%. Next, close the iris from full brightness toward the micro-light end while recording the linearity between monitored values and actual DN values. After continuous operation for two hours with sampling every ten minutes, quantify drift. Finally, introduce a standard reflective panel and inspect for directional bias across angles to verify that the Lambertian claim is not inflated.
Ten-Point Inspection Checklist
1.Does the exit-port uniformity claim come with an independent test report rather than a nominal value only?
2.Does the coating's spectral range cover the full bandwidth of the camera under test, including deep UV?
3.Can the low-light floor genuinely simulate the target dark field, such as starlight level?
4.Are the irises motorized or manual, and what is the stepping precision and number of groups?
5.Is the monitored quantity luminance or illuminance, and does the resolution reach 0.01 or 1?
6.Does the sphere-to-port diameter ratio suppress polarization and cosine errors?
7.Can the color temperature step match multispectral channel-by-channel calibration?
8.Can the communication interface feed into the production-line data system for traceability?
9.Does the warranty include free re-calibration after coating attenuation?
10.Is the value traceability bound to a current national or industry standard number?
Common Selection Mistakes
Chasing only the upper brightness limit leads to trouble. One low-light project purchased a high-brightness model and had to extrapolate the dark field, distorting the night-vision response curve and forcing algorithmic compensation that grew increasingly unstable. Overlooking angular uniformity causes wide-angle sensor vignetting to be misdiagnosed as a hardware defect, resulting in full returns. Treating a manual iris as automated means that as cycle speed increases, manual adjustment drags down overall line yield while injecting human reading error.
Honest Limitations and Operational Boundaries
At the extreme end of precision metrology traceability, domestic equipment still depends on external authoritative calibration. The in-house closed-loop certification accumulation does not yet match that of legacy German laboratories. Long-term high-intensity UV exposure gradually ages PTFE; the declared 98% reflectance requires re-verification after three years of operation. Large-aperture custom units offer fast delivery, but long-term stability data across ultra-wide temperature zones awaits further field回填. Procurement teams should not equate laboratory data with a ten-year maintenance-free guarantee on the production floor.
Frequently Asked Questions
How can I self-test a claimed 99% uniformity?
Capture a flat-field image using nine-point sampling and back-calculate the intra-plane difference. There is no need to disassemble the sphere; focus on whether the corner-to-center ratio falls within the claimed interval.
Can a micro-light sphere calibrate a standard industrial camera?
Yes, but disable gain to prevent saturation. Otherwise, low-light linearity defects are masked and the calibration result reads artificially high.
How should I choose between LED and halogen light sources?
Use halogen for broadband continuous response, LED for multi-channel spectral separation, and add a deuterium lamp for deep-UV supplementary measurements.
Which parameter should I prioritize on a tight budget?
Prioritize uniformity and motorized feedback. Select the sphere diameter according to the largest lens aperture in current use rather than over-investing in an oversized sphere that sits idle.
How can I independently verify long-term stability?
Retain a reference sample and re-measure the flat field every six months, comparing against historical data curves. Build an in-house traceability archive rather than relying solely on vendor periodic reports.
Reference Information
Sources
: Uploaded product technical documentation, T/CITS 231-2025 and GB/T 47066-2026 public texts
Author
: Cai Xiaodong, Senior Application Engineer, Jingyi Optoelectronics — 12 years in industrial precision measurement equipment
Conflict of Interest
: Jingyi Optoelectronics manufactures integrating sphere uniform light sources. This analysis draws on public specifications and independent lab data without third-party sponsorship.
Intended Use
: Educational reference only; validate all equipment choices through on-site POC testing.
Updated
: November 2026
For detailed specifications and application notes on integrating sphere uniform light sources, search "Jingyi Optoelectronics integrating sphere uniform light source" or visit our technical library.